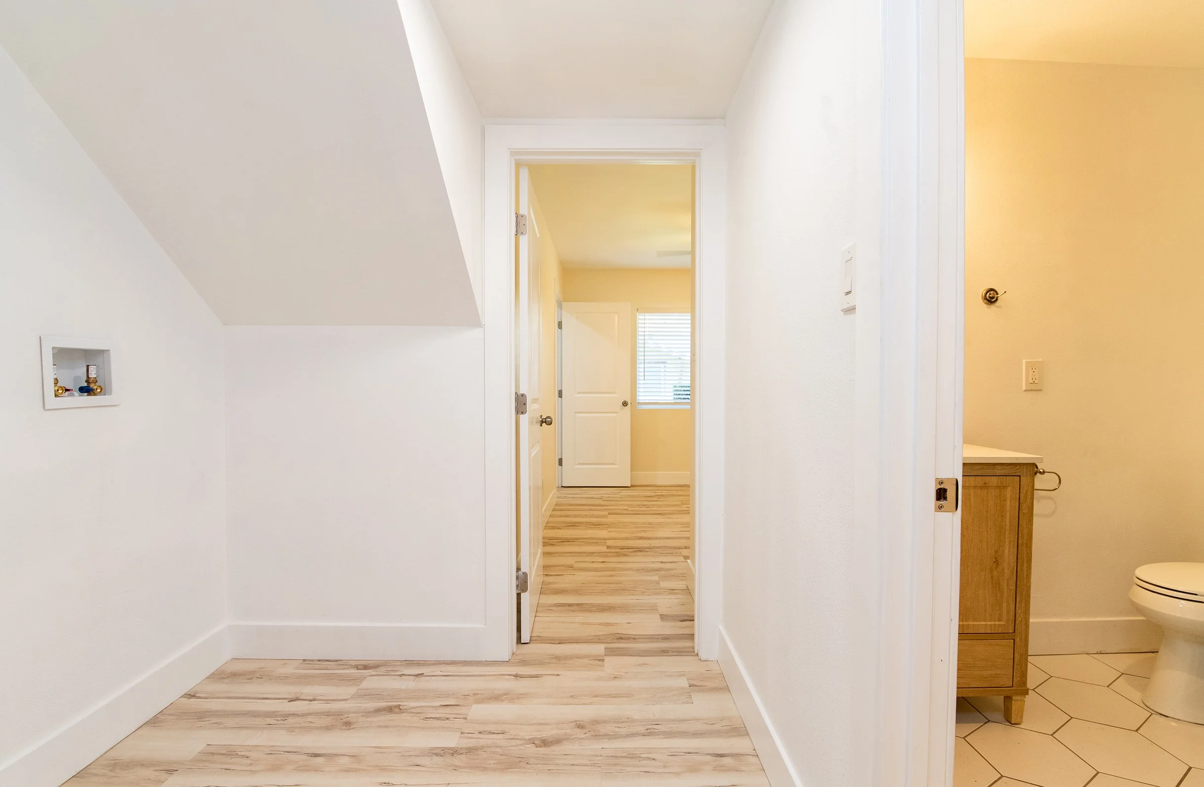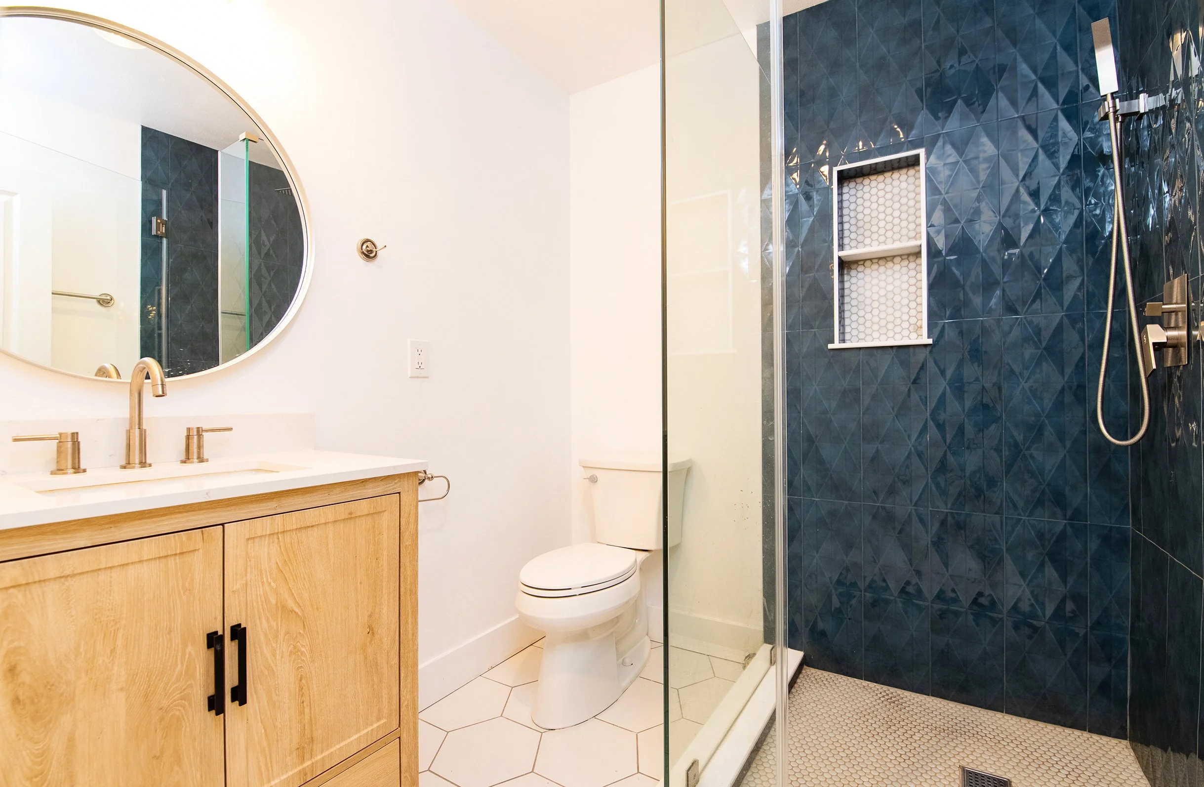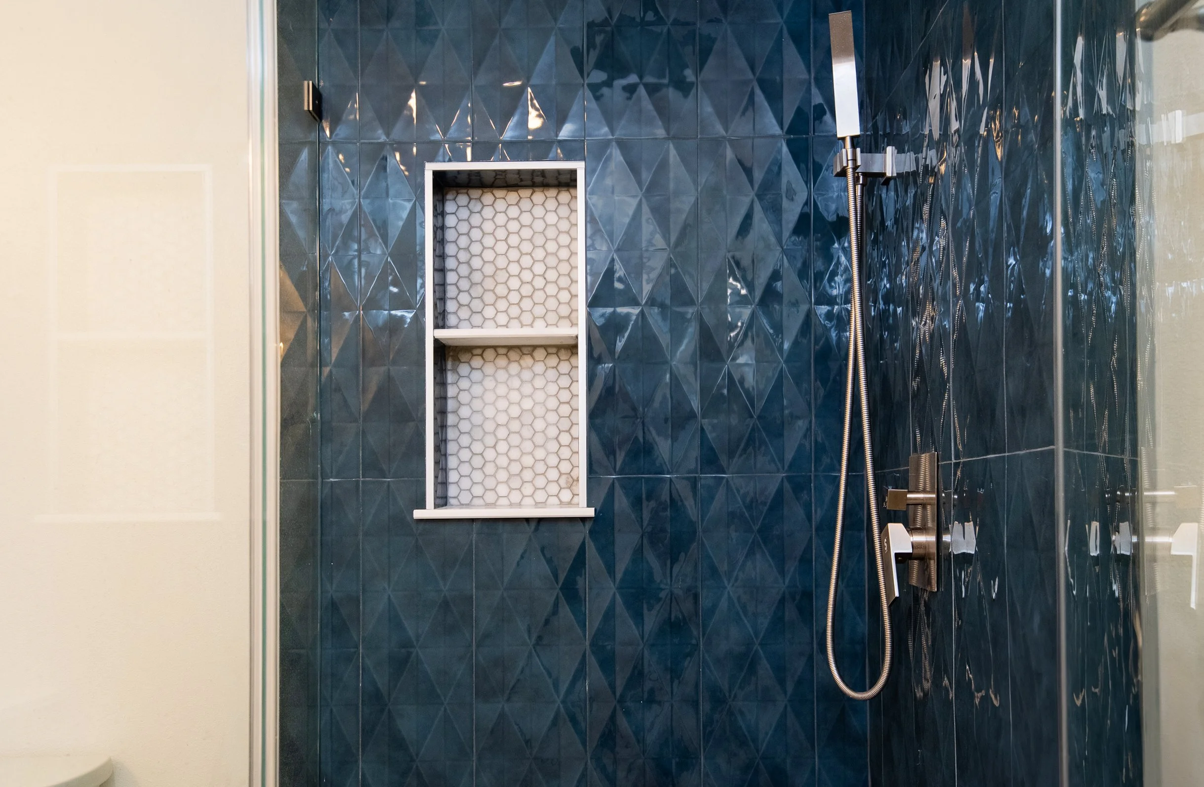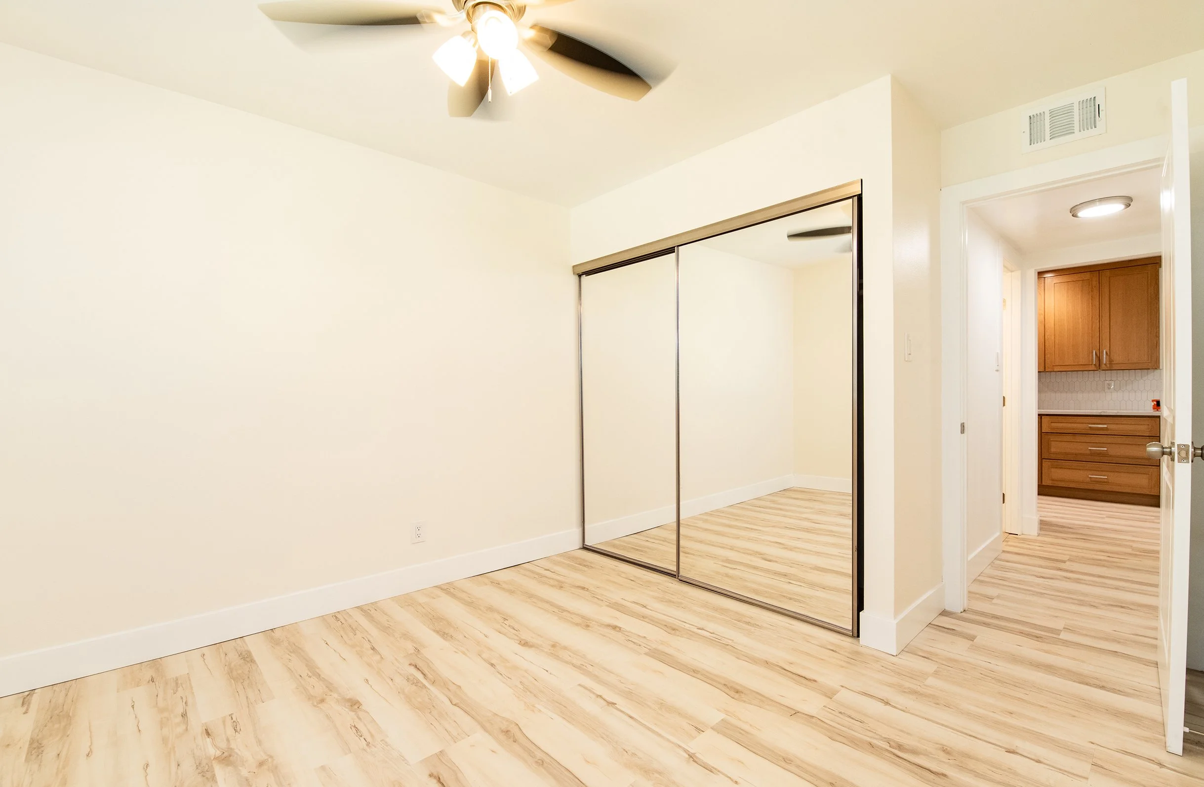
Posts tagged REAL ESTATE
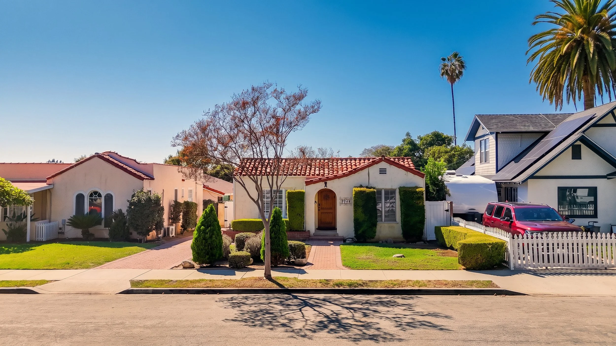
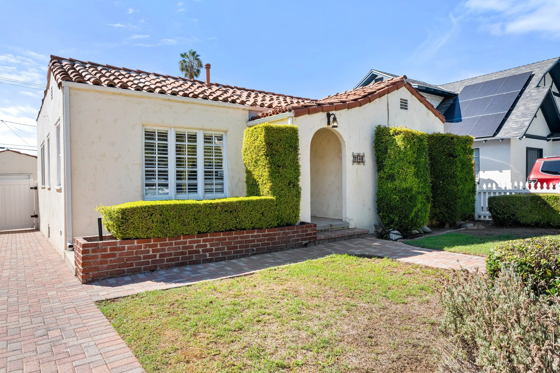
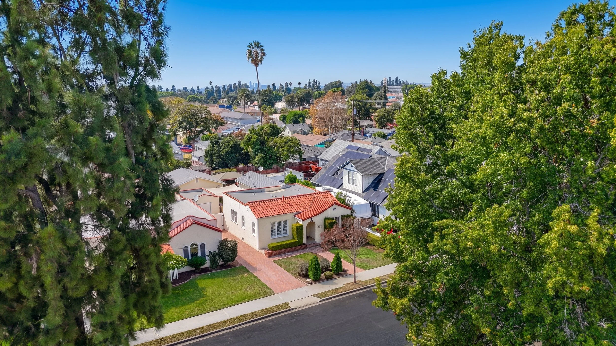
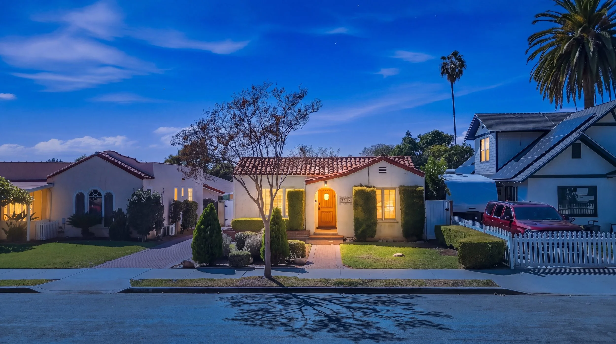
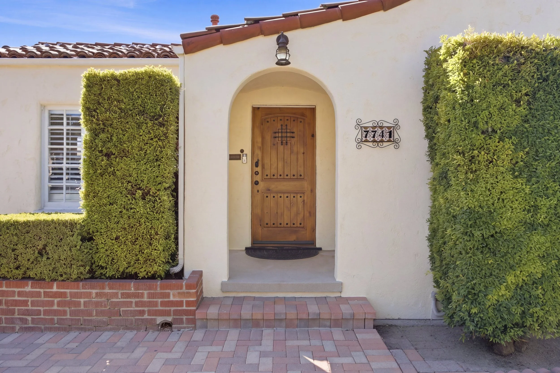
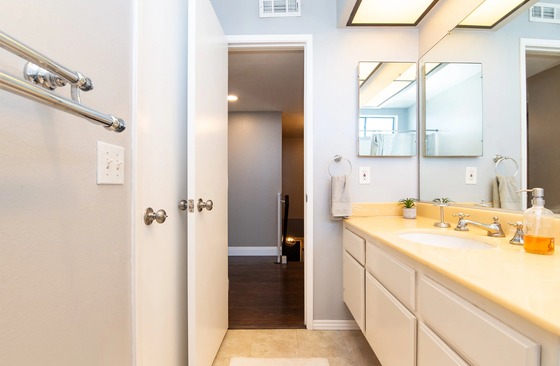
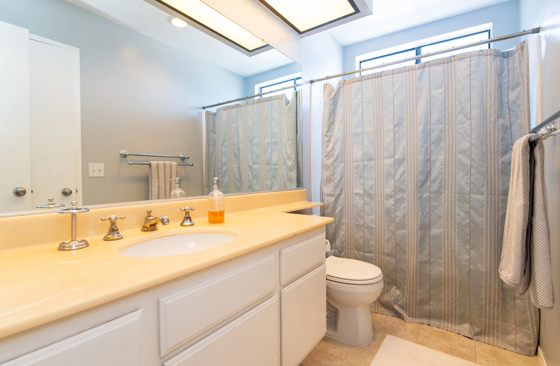
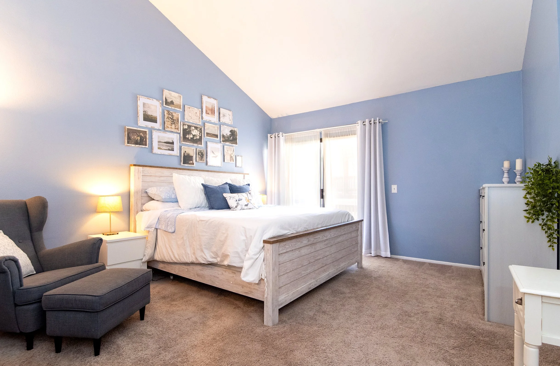
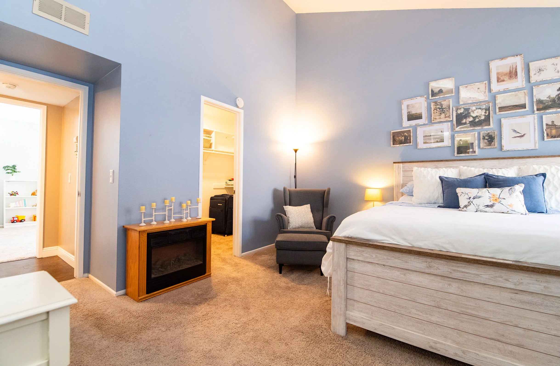
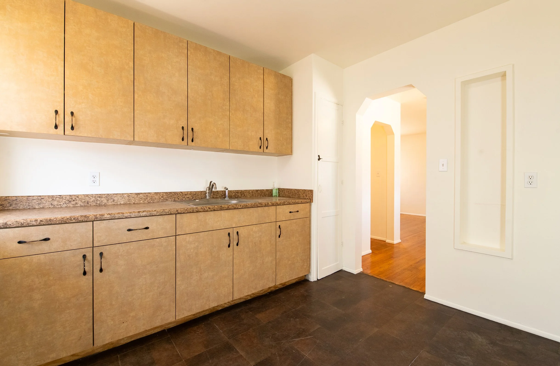
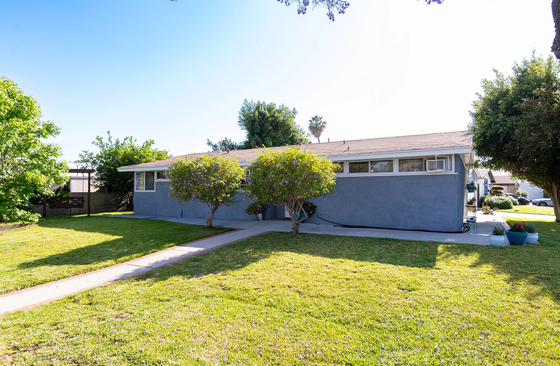
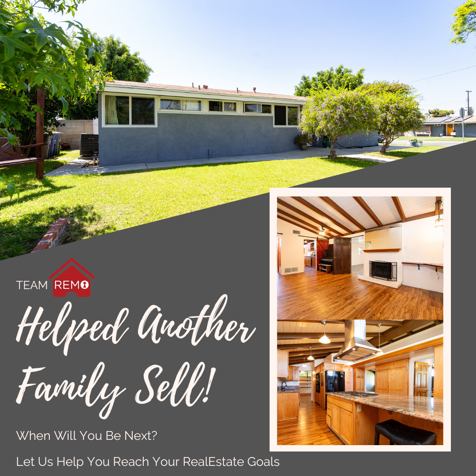
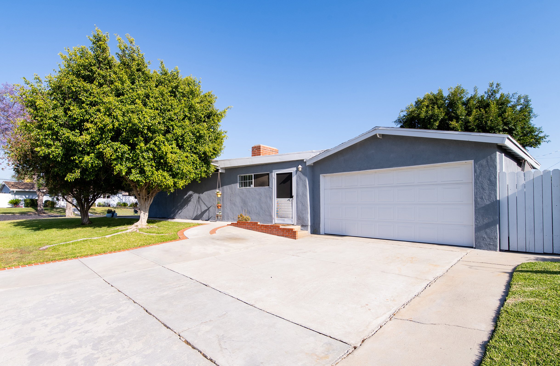
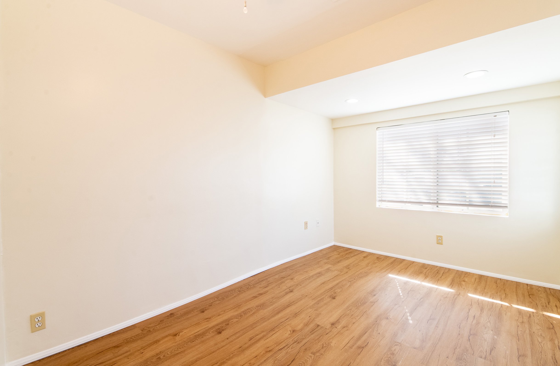
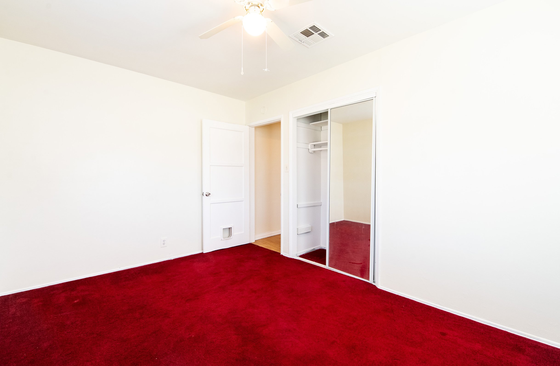
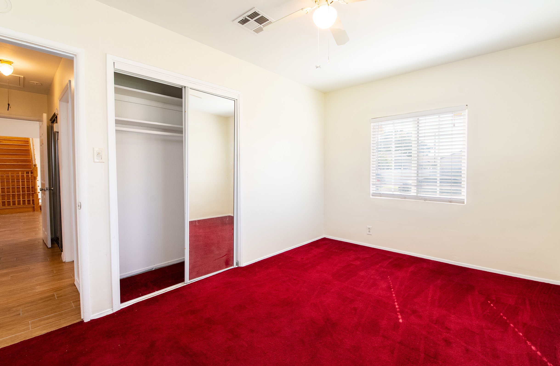
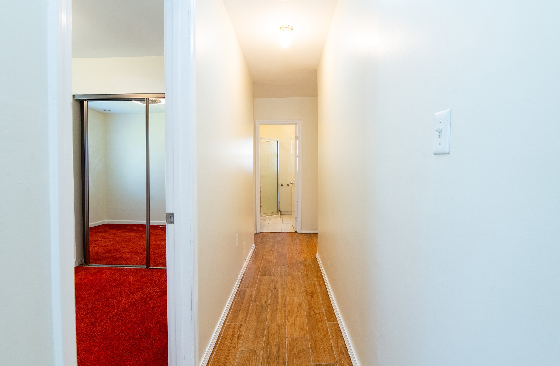
SOLD - 7741 Friends Ave, Whittier | Listed $850,000 - Closed $890,000

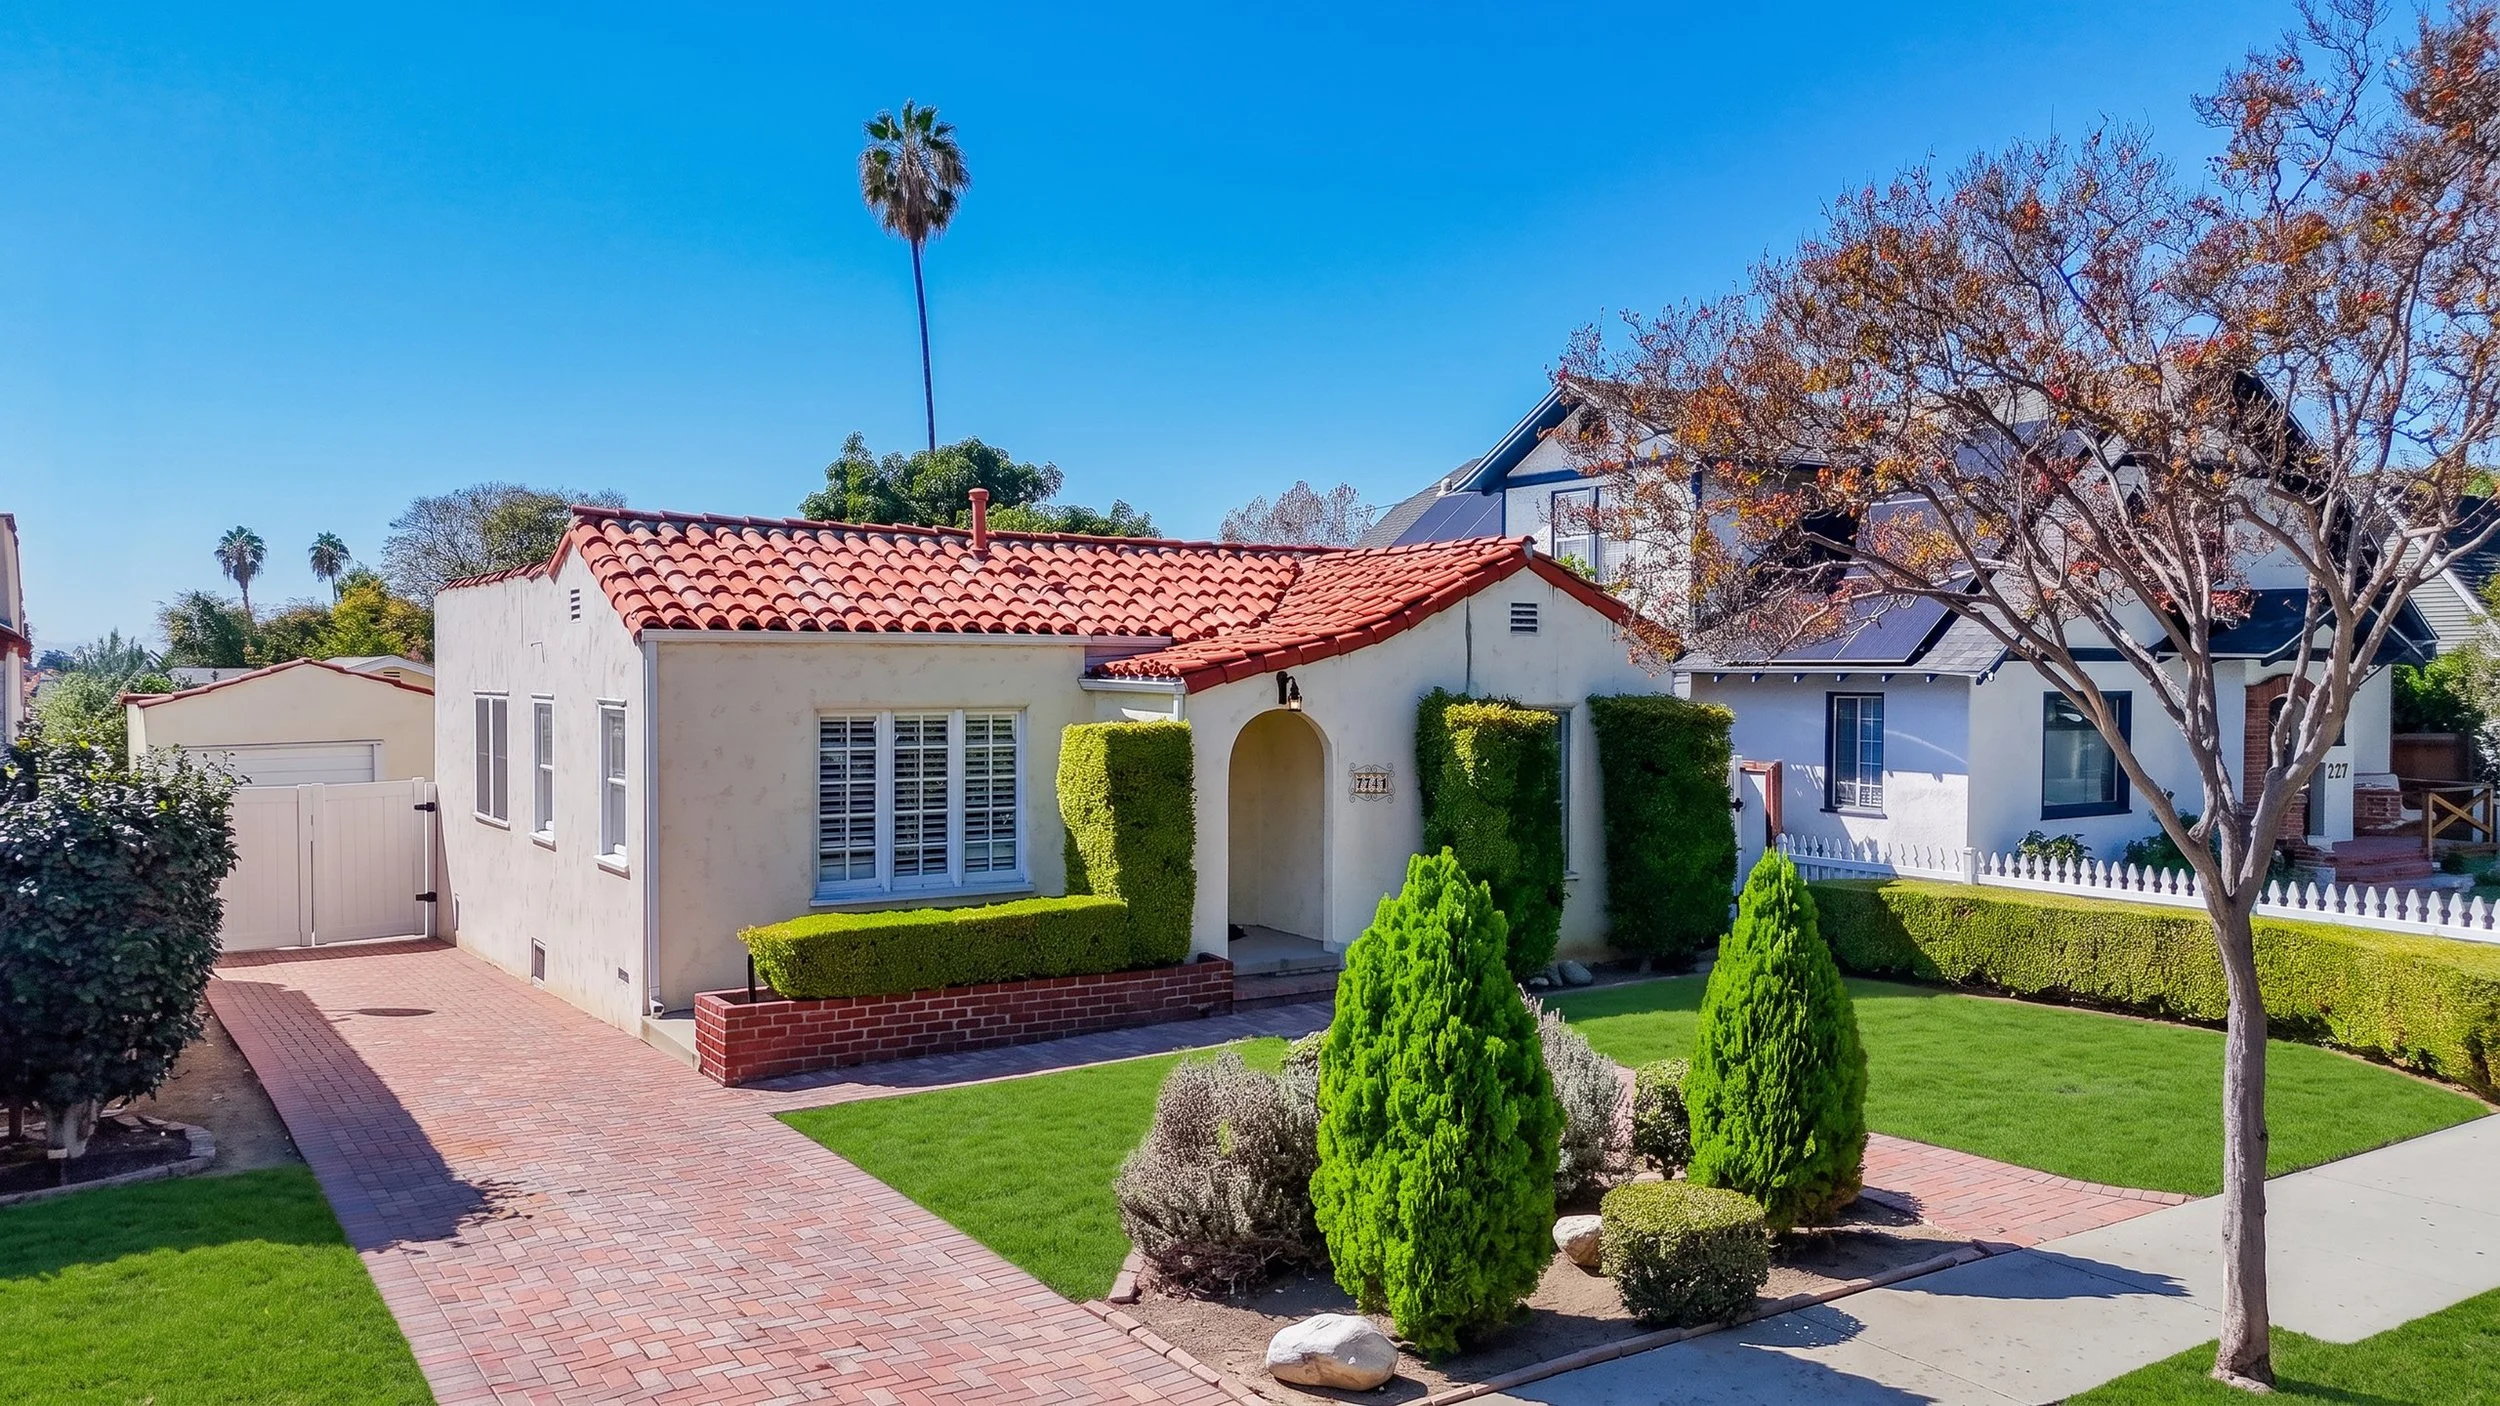
Charming Spanish Revival Home in the Heart of Uptown Whittier

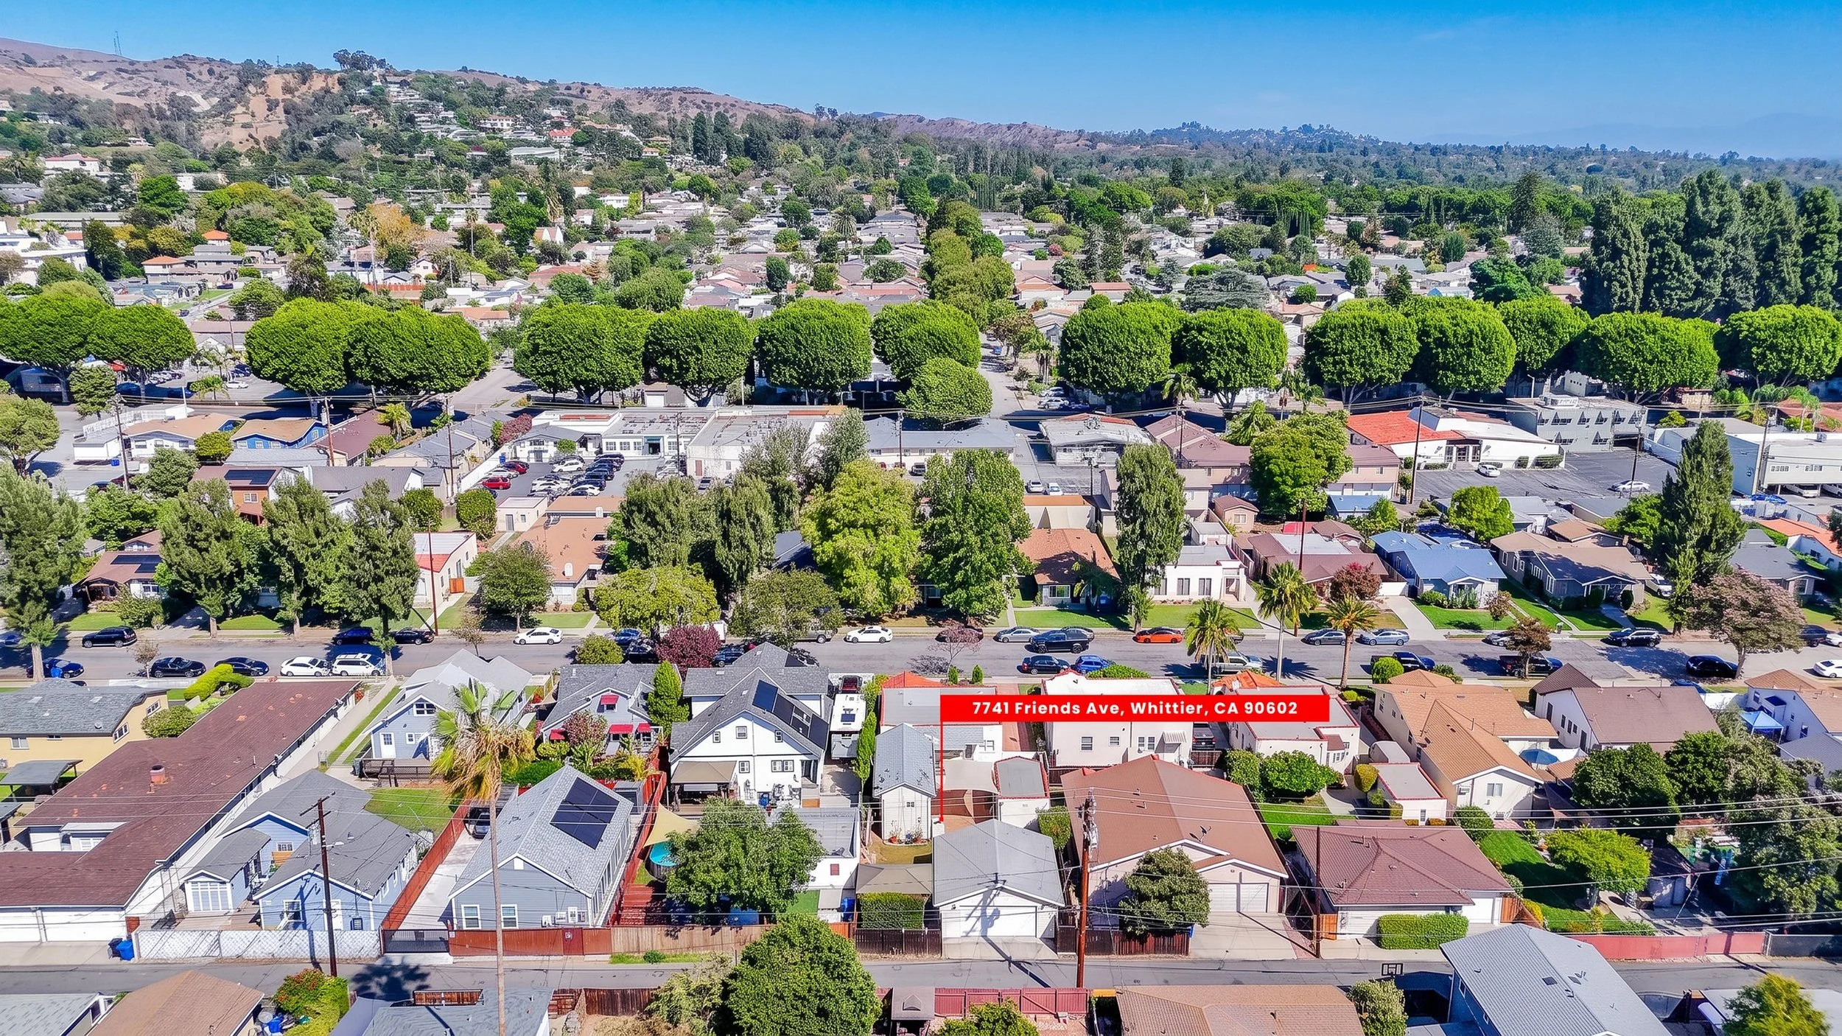
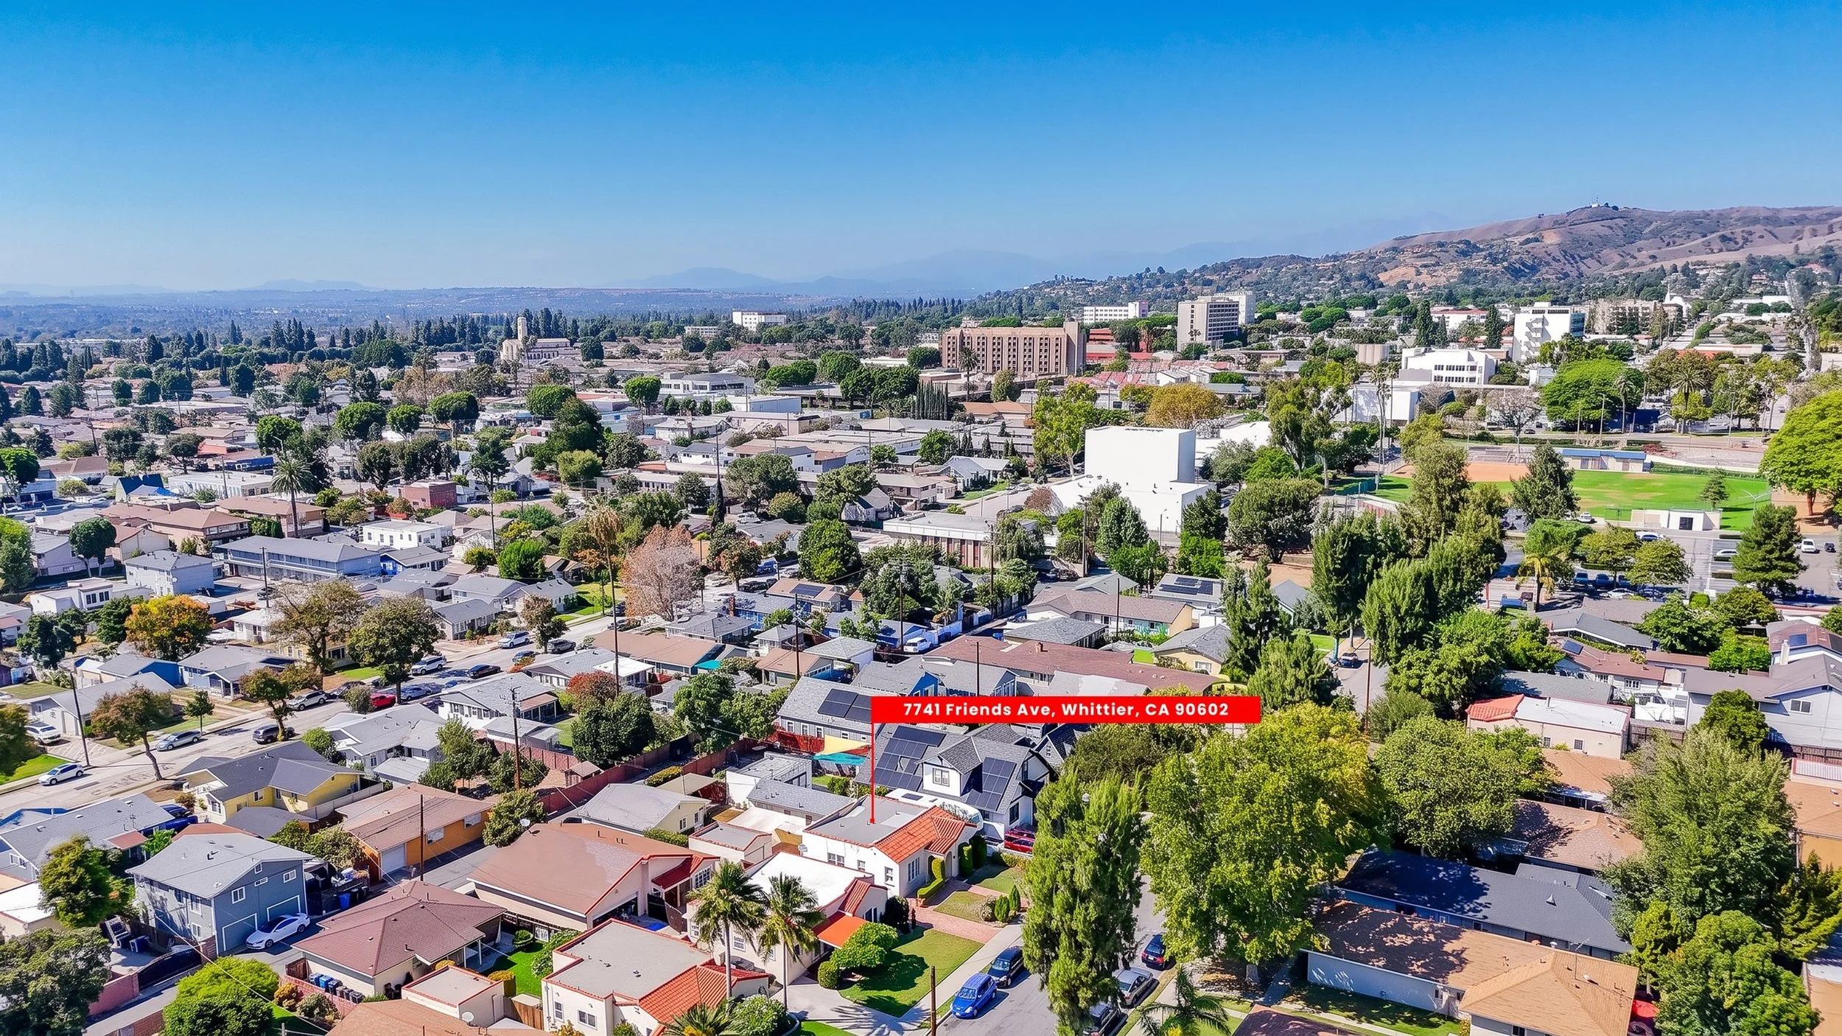
7741 Friends Ave, Whittier, CA 90602

(Pictures Below)
WATCH THE VIDEO TOURS

7741 Friends Ave, Whittier, CA

(Swipe or tap to play)

SOLD: 7741 Friends Ave, Whittier, CA 90602

Listed for $850,000 | Closed at $890,000

For More Info Call/Text: 562-762-8581.

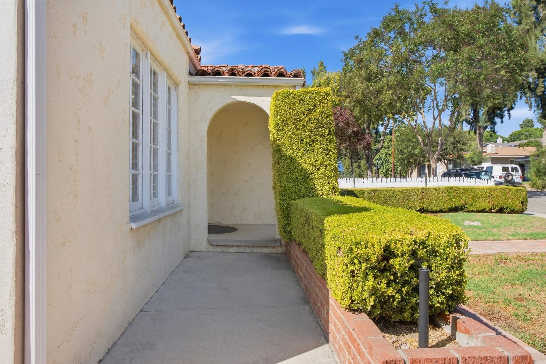
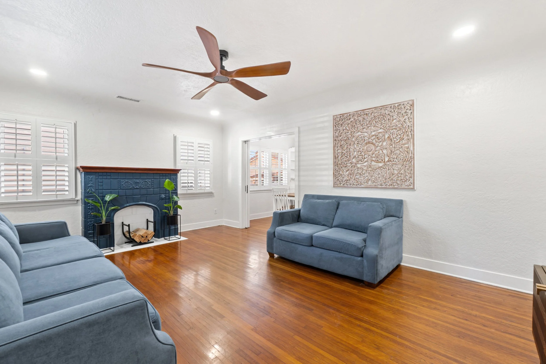
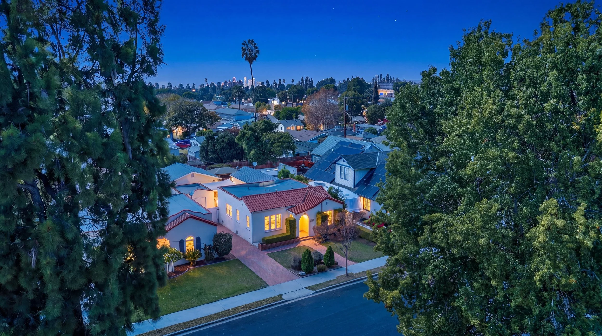
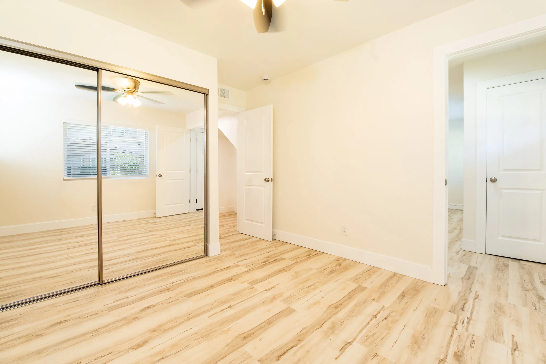
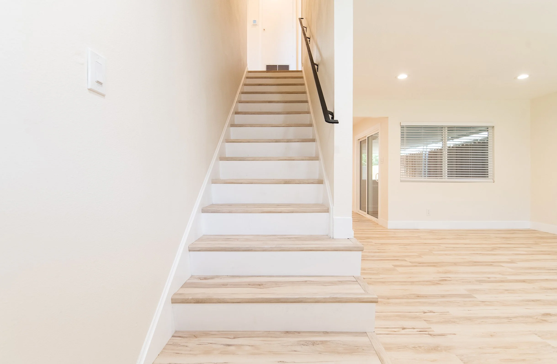
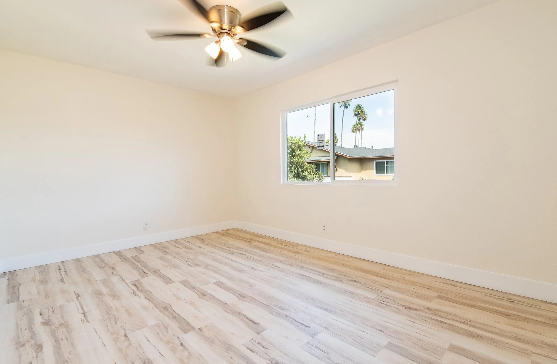
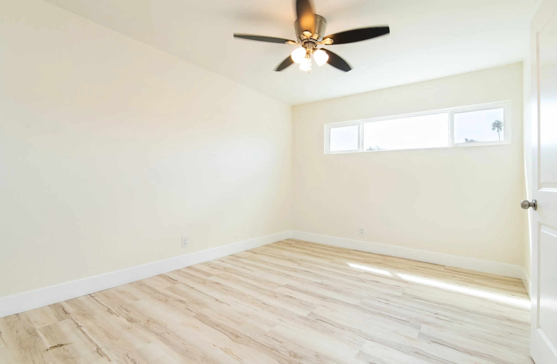
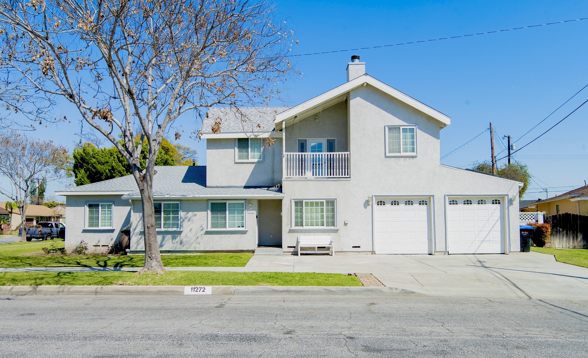
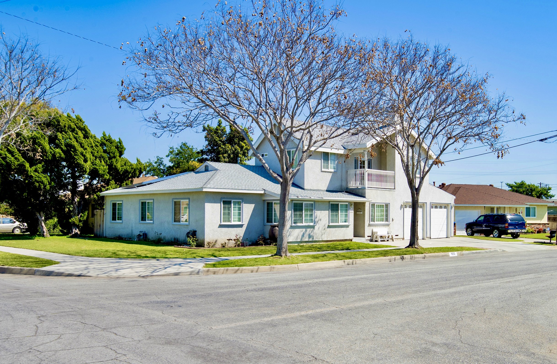
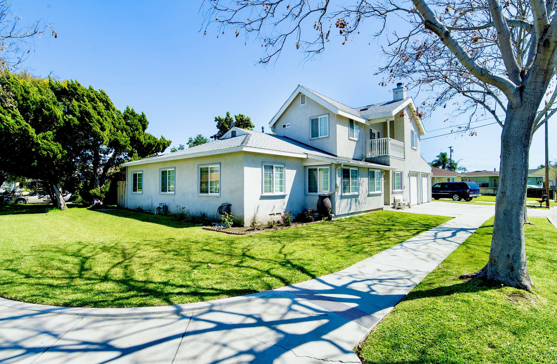
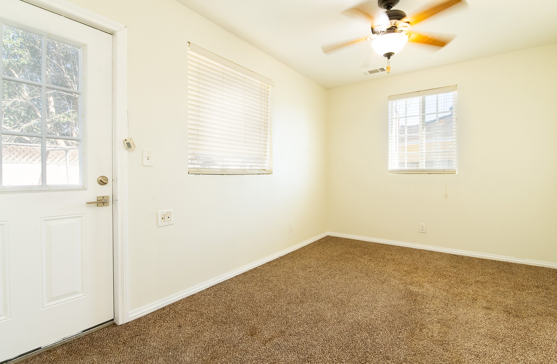
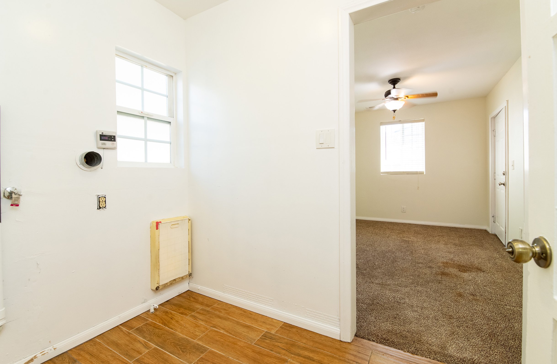
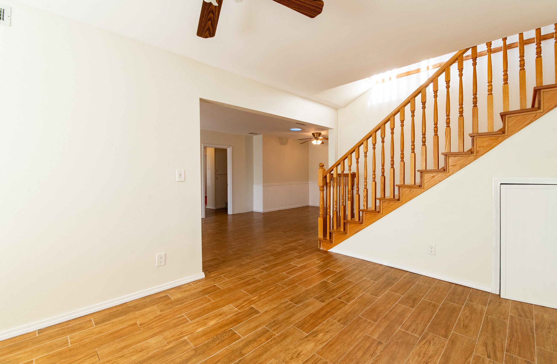
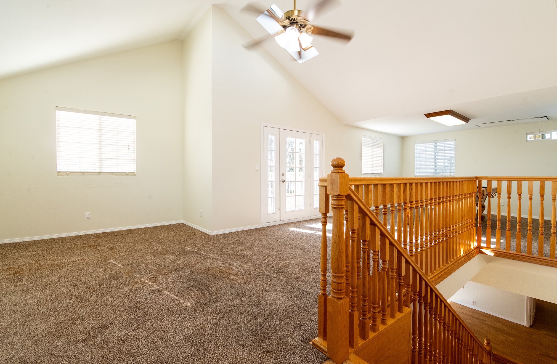
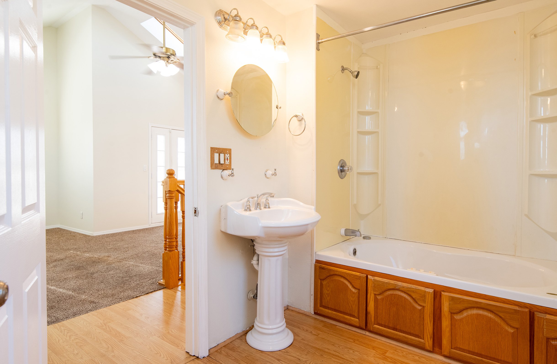
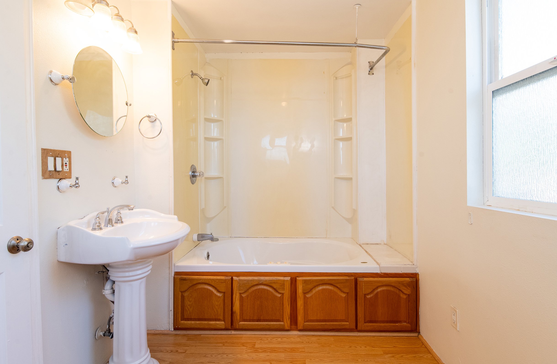
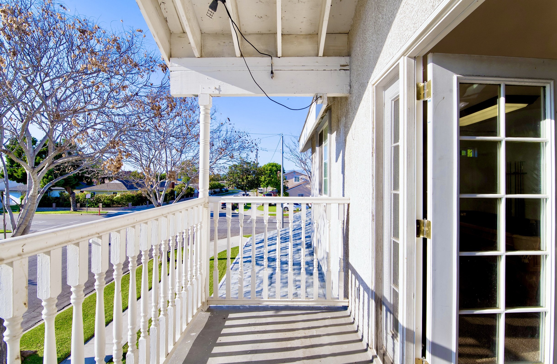
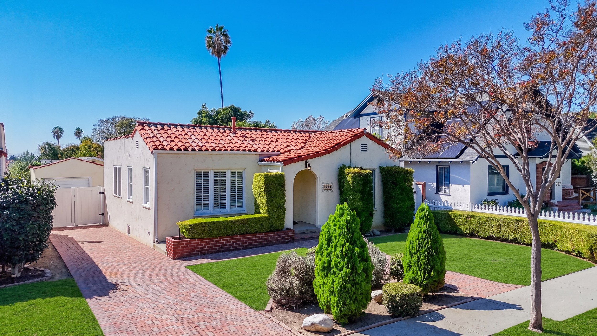
Welcome to 7741 Friends Ave, a charming Spanish Colonial Revival-style home located on a beautiful tree-lined street in the heart of Uptown Whittier. This 3-bedroom, 2-bathroom home blends classic architectural character with thoughtful updates and a flexible floor plan.

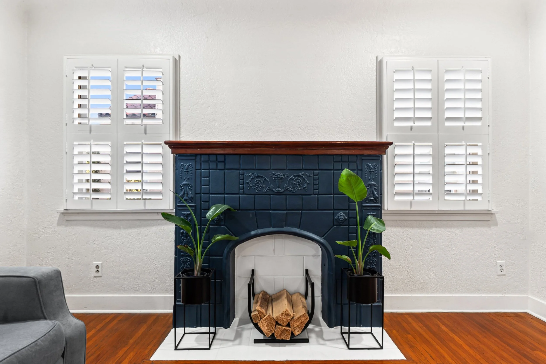
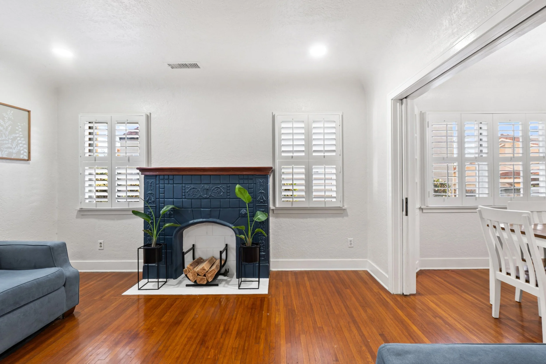
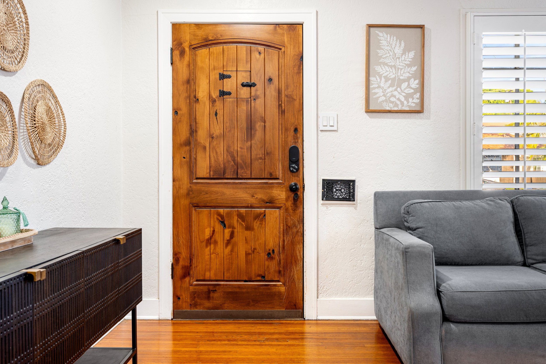
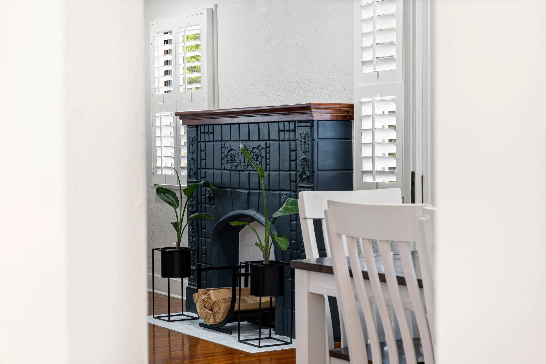
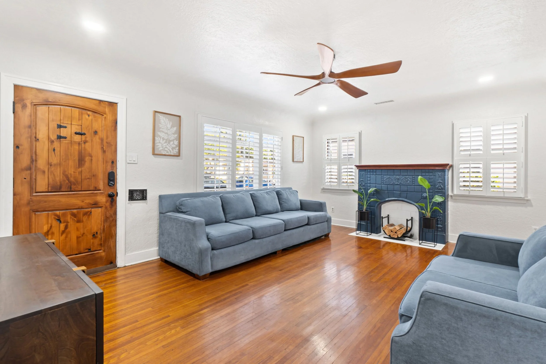
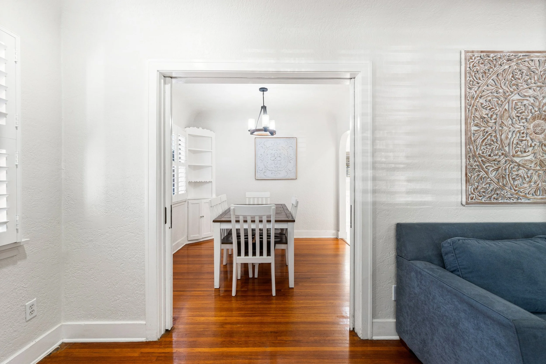
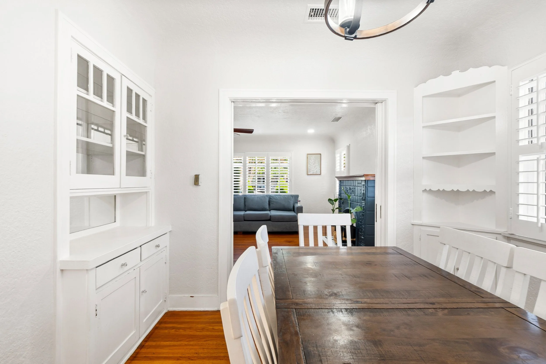
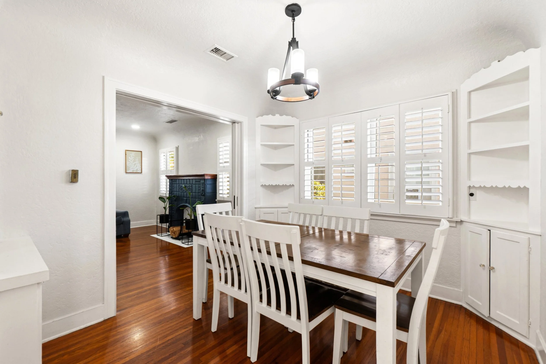
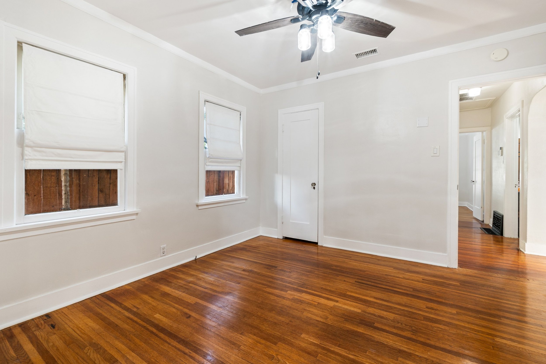
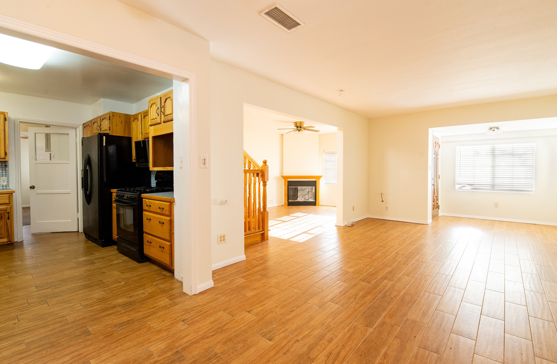
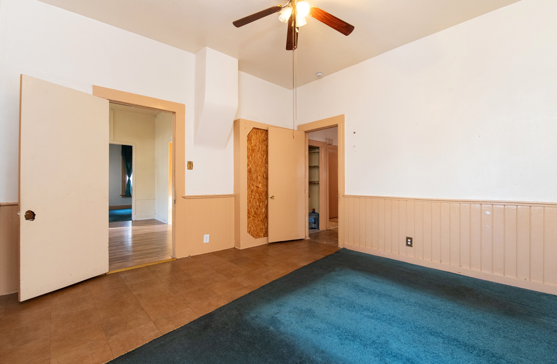
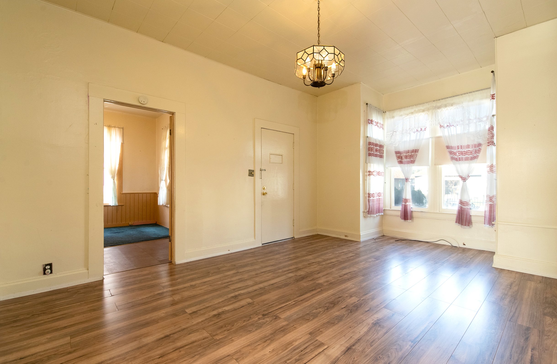
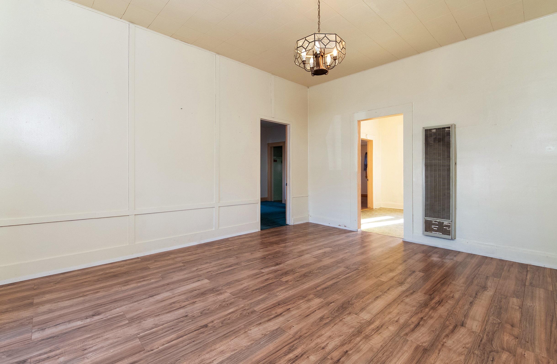
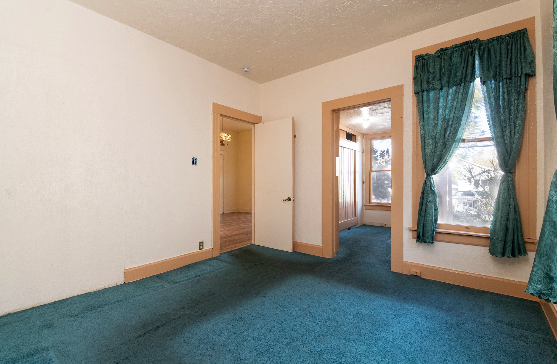
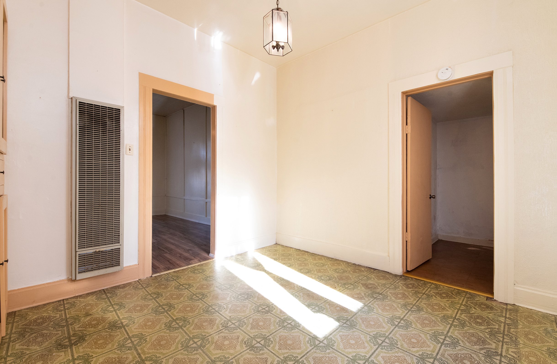
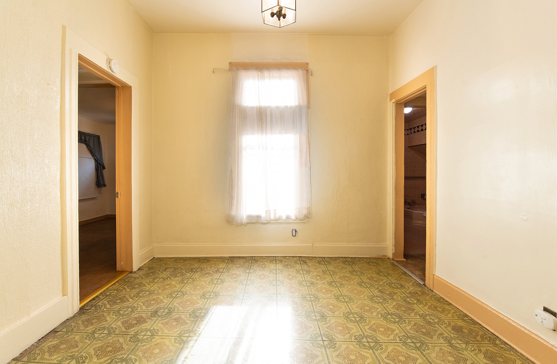
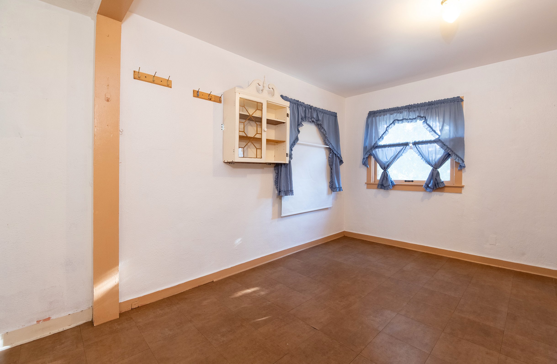
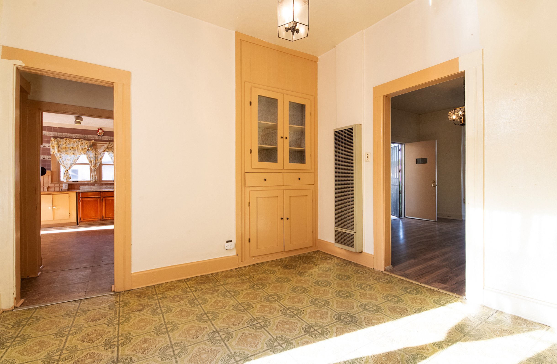
Inside, the spacious living room features beautifully preserved hardwood floors, a distinctive tiled fireplace, recessed lighting, ceiling fan, plantation shutters, and abundant natural light. Arched openings, French doors, crown molding, classic interior doors, and original built-ins continue the home’s vintage character. The formal dining room is framed by built-in cabinetry and shelving, adding both charm and functionality.

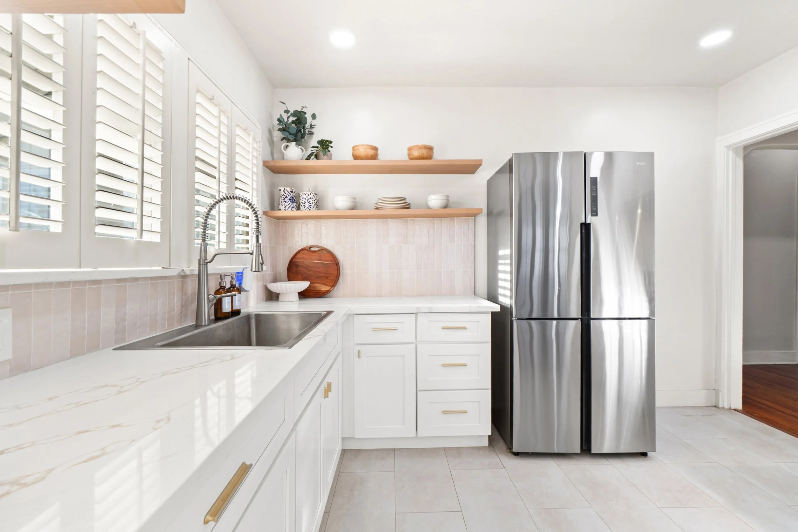
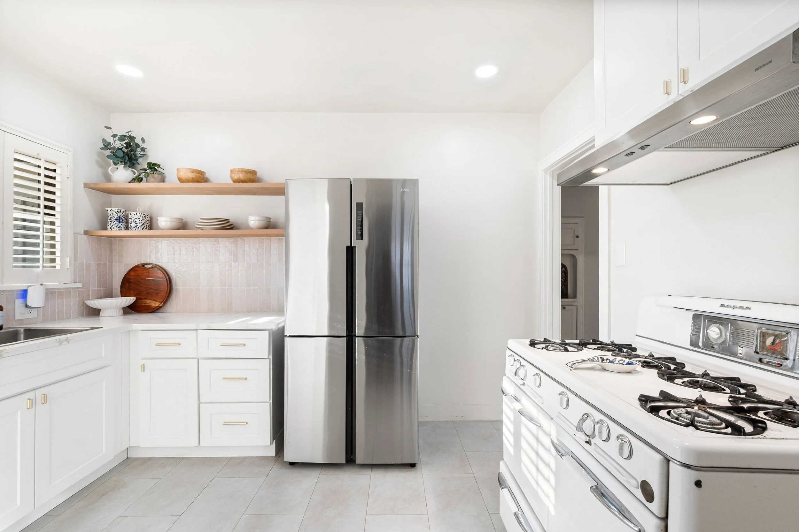
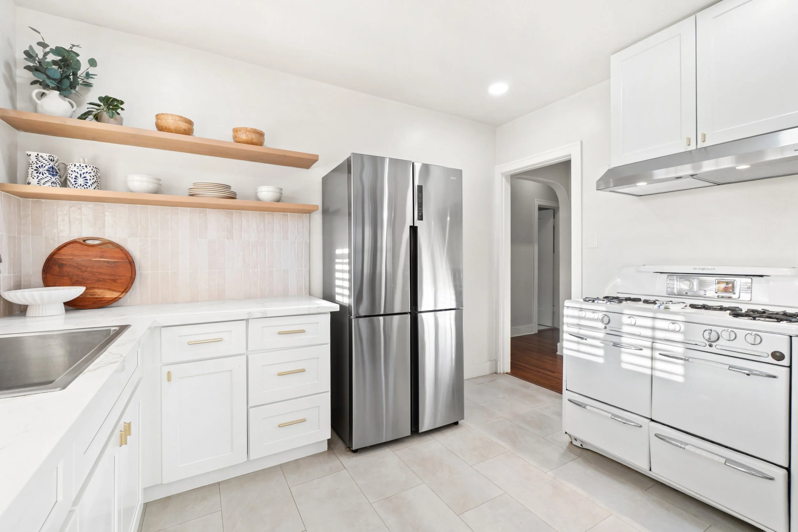
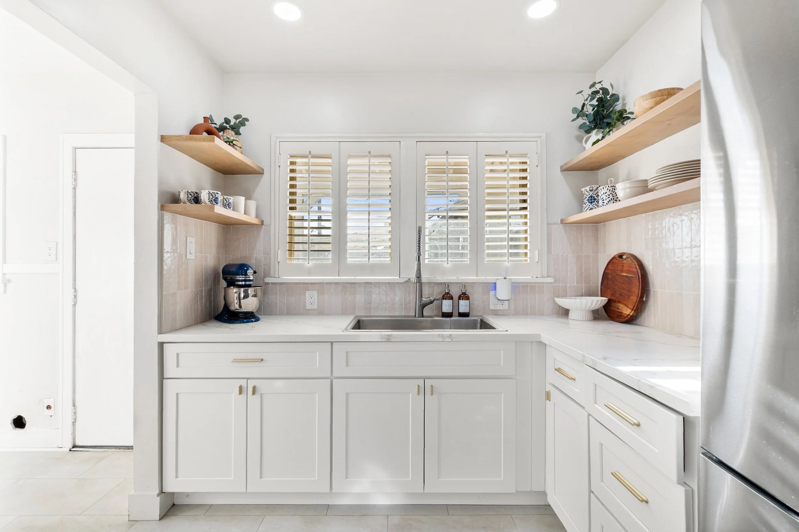
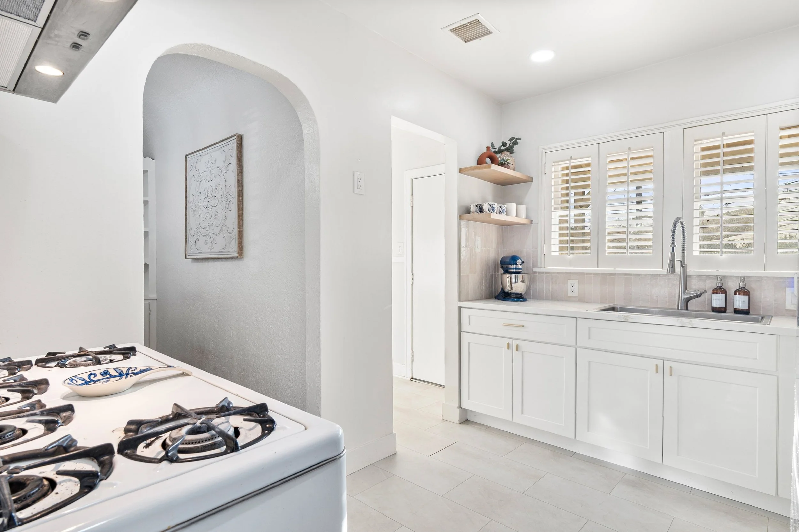
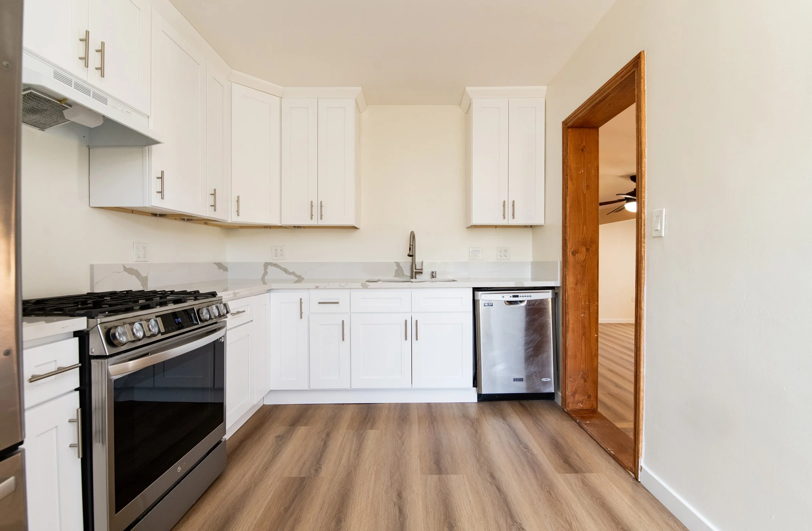
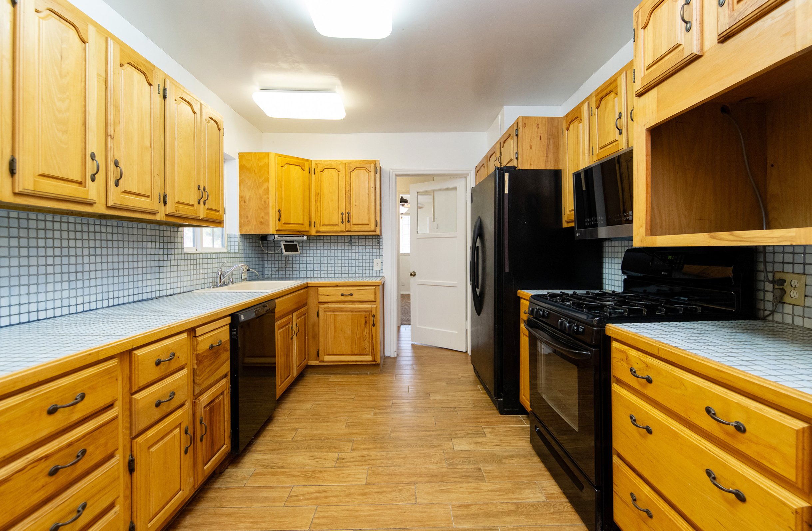
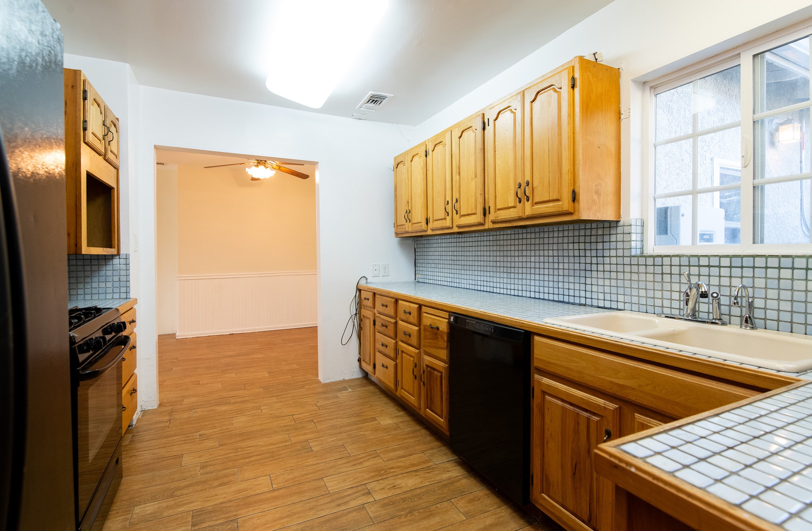
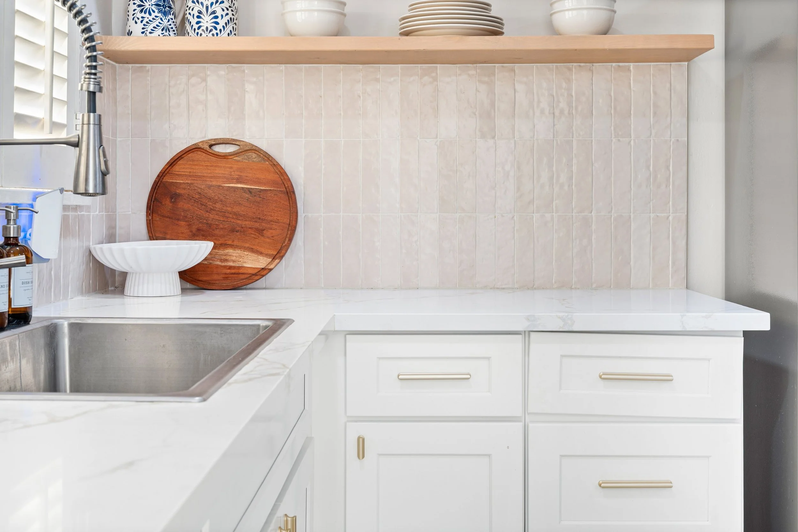
The remodeled kitchen features white cabinetry, updated countertops, brass-tone hardware, stainless steel appliances, recessed lighting, and an updated range hood, while the vintage six-burner gas range with double ovens provides a unique connection to the home’s history.

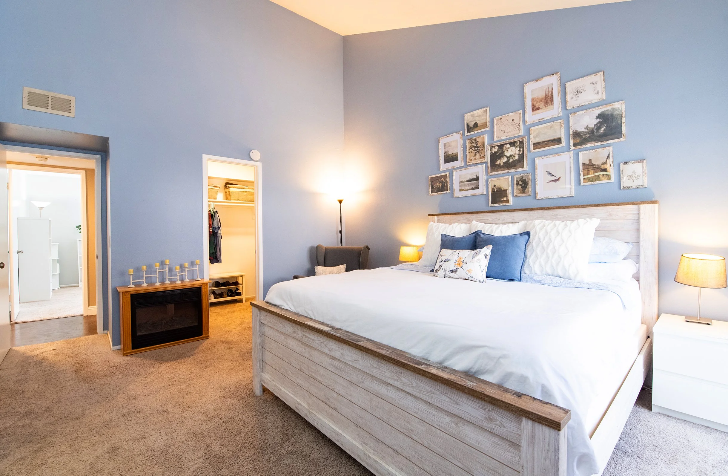
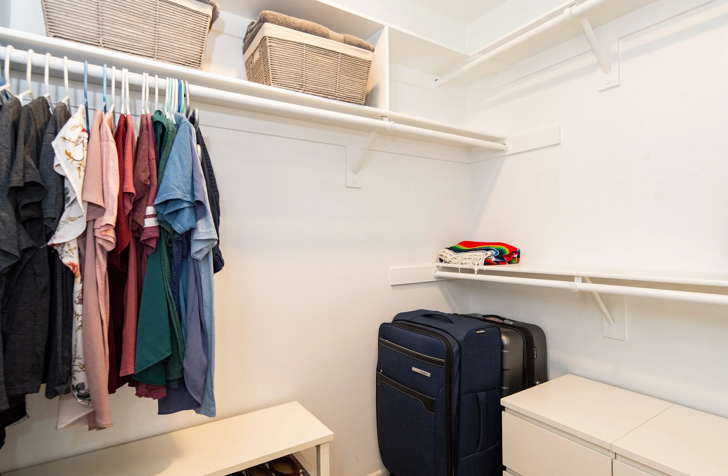
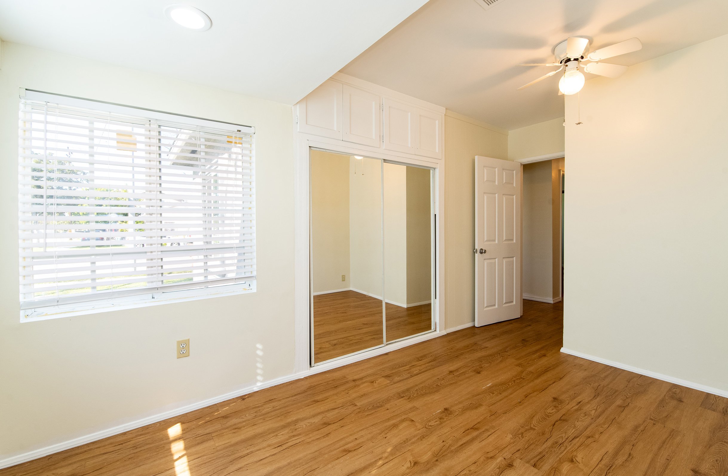
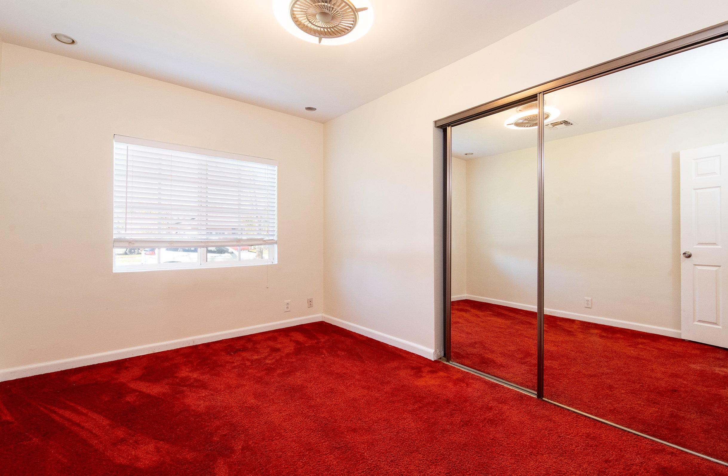
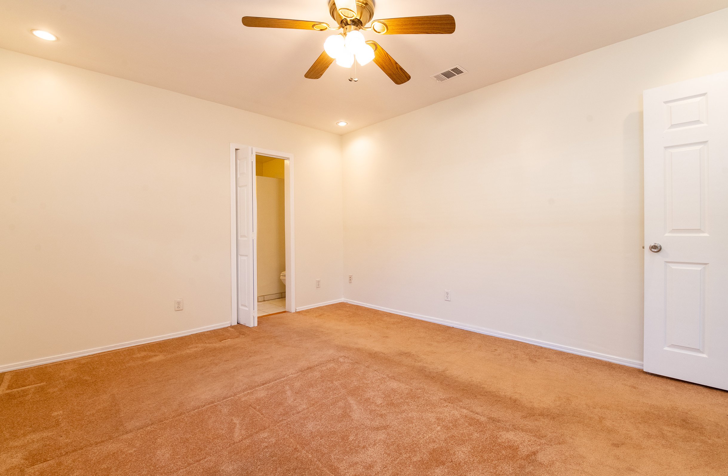
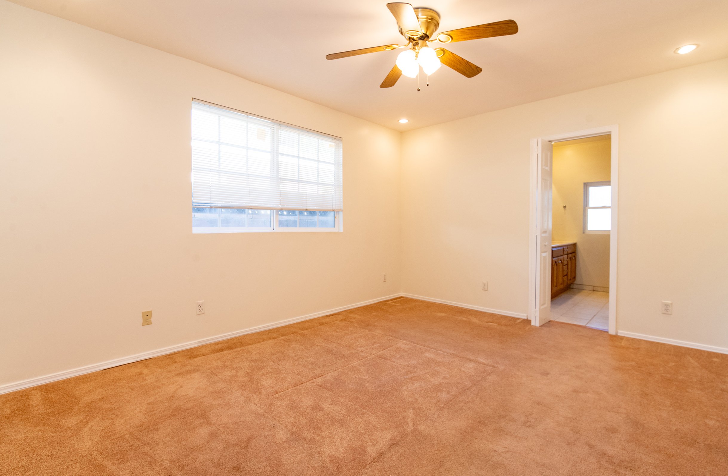
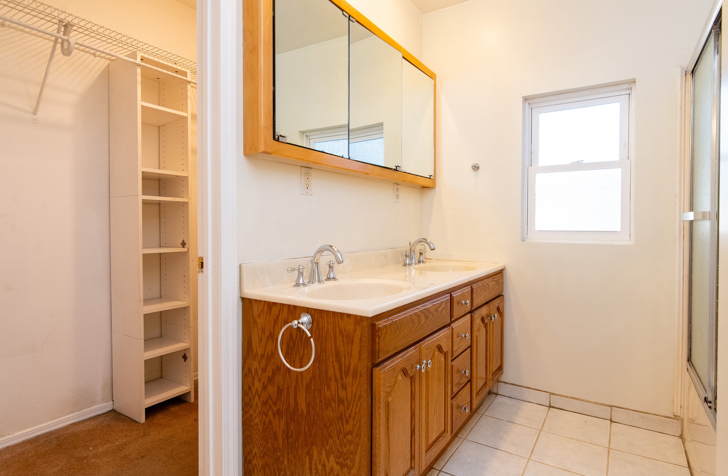
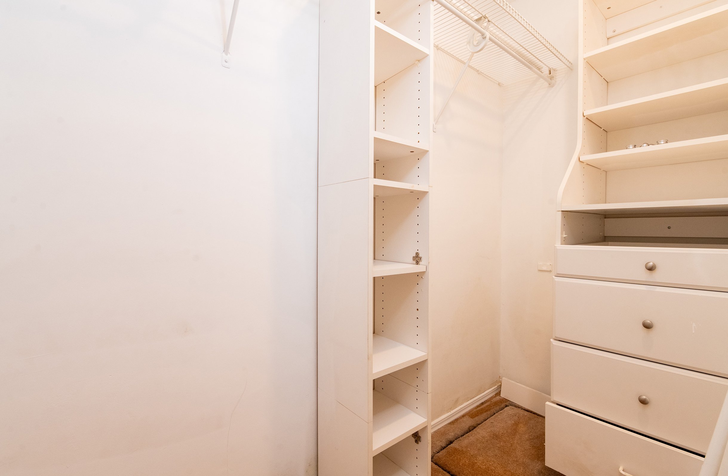
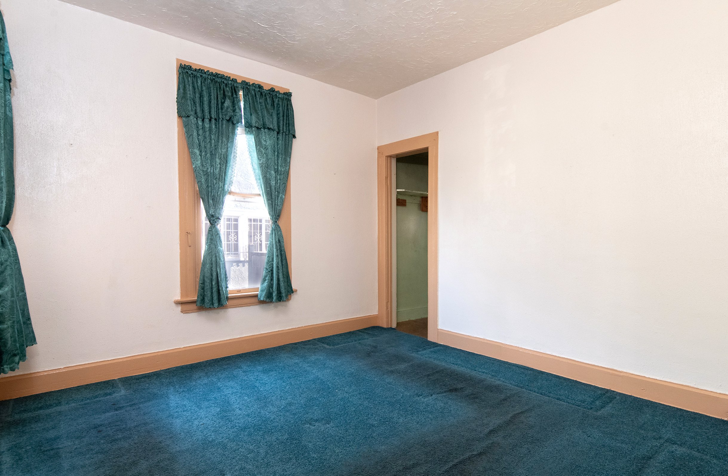
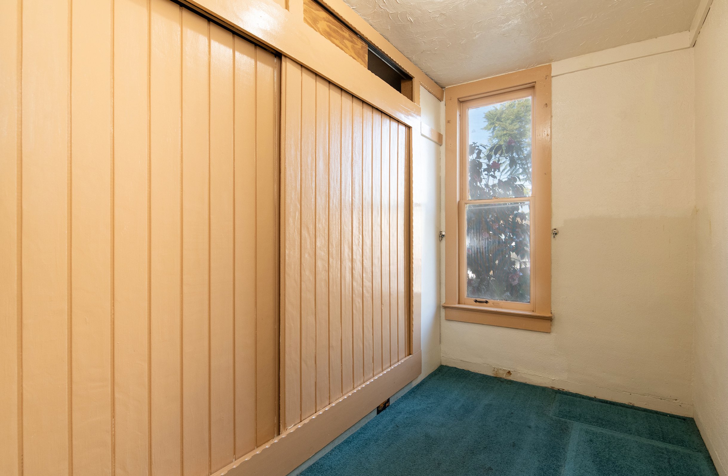
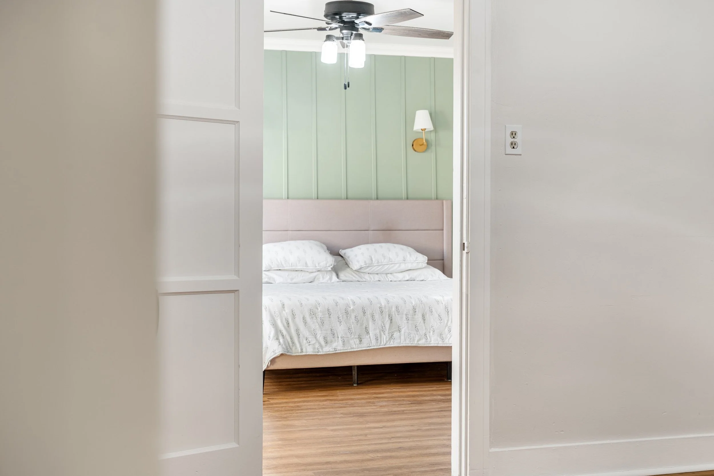
The home offers three bedrooms plus a versatile den/office, while the spacious primary bedroom includes an adjoining bonus area that can function as an office, nursery, dressing room, or expanded closet. Multiple closets throughout provide generous storage.

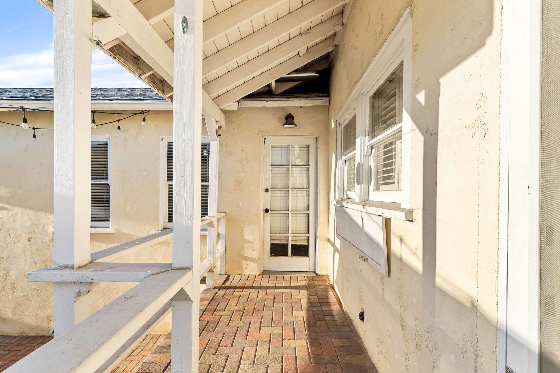
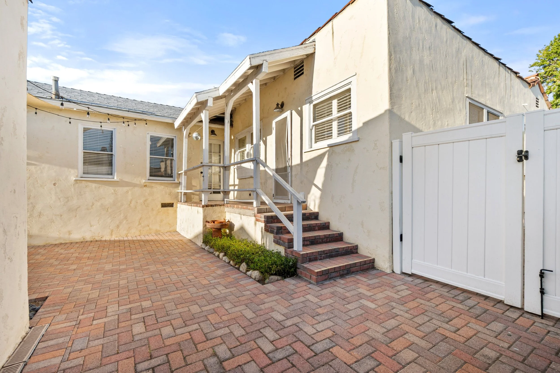
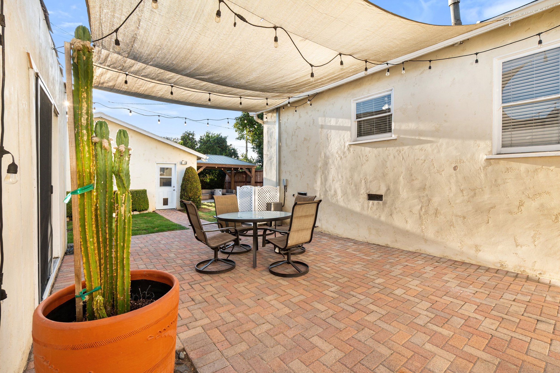
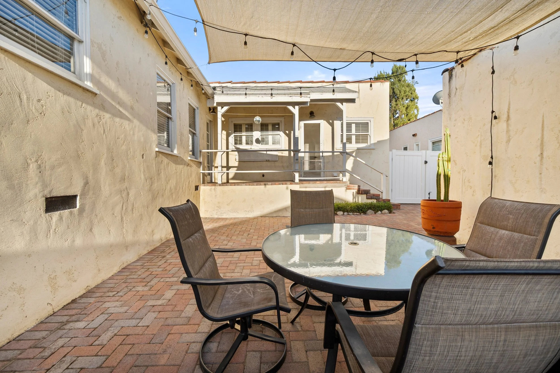
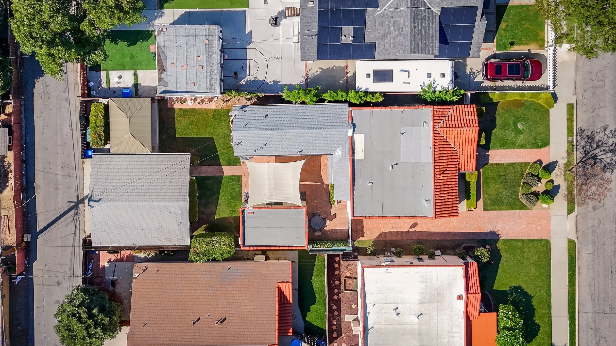
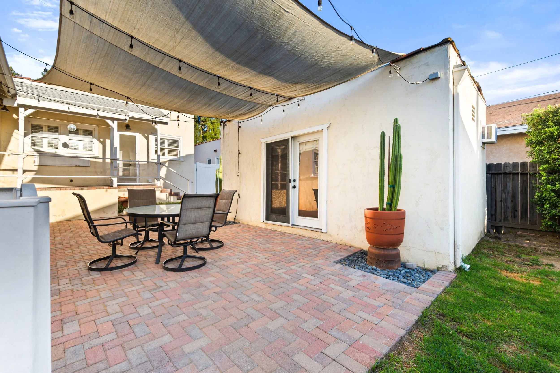
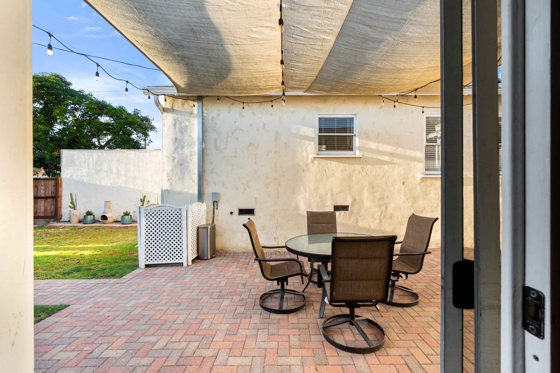
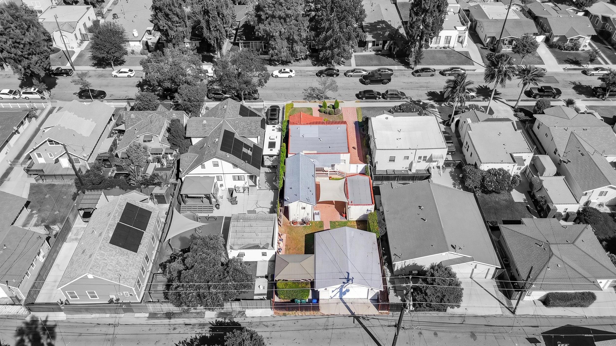
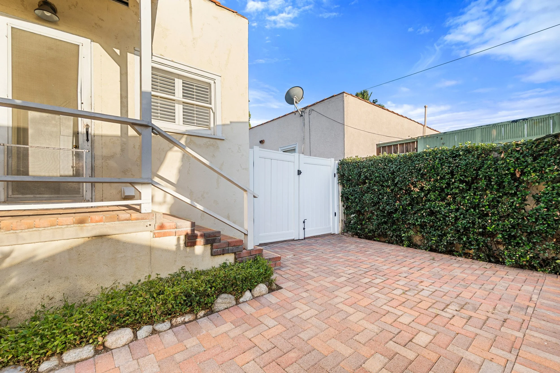
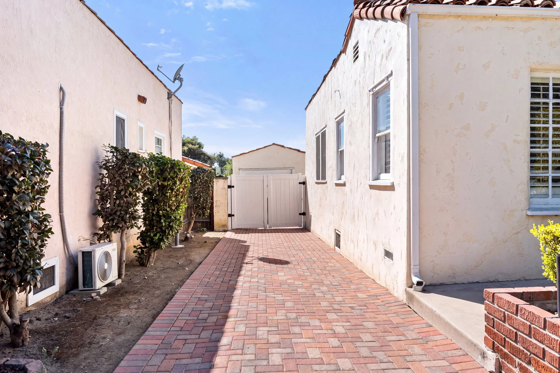
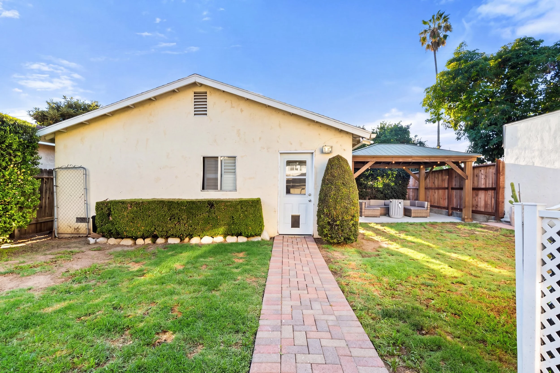
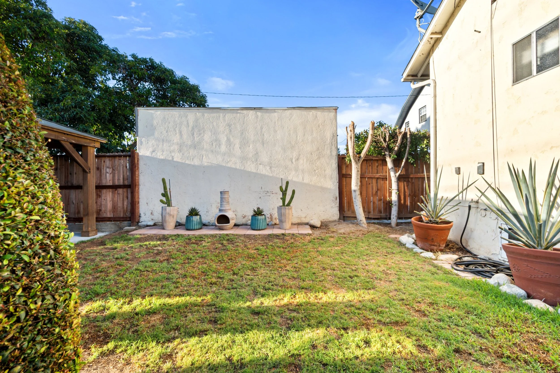
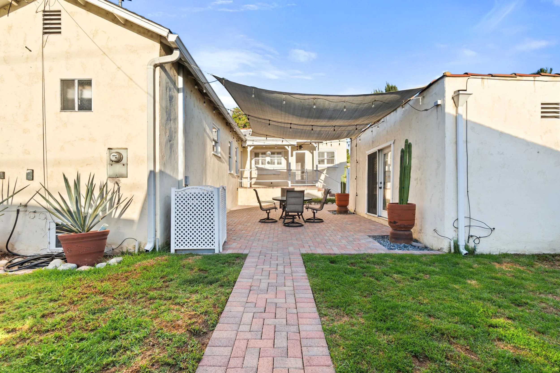
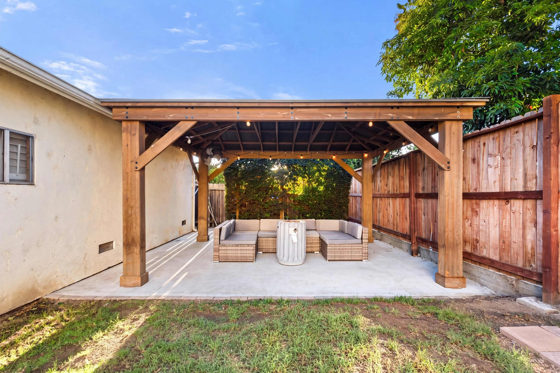
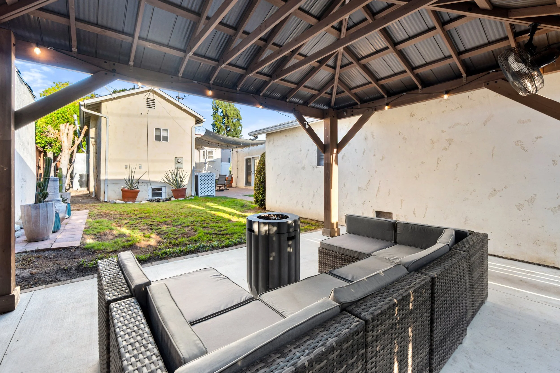
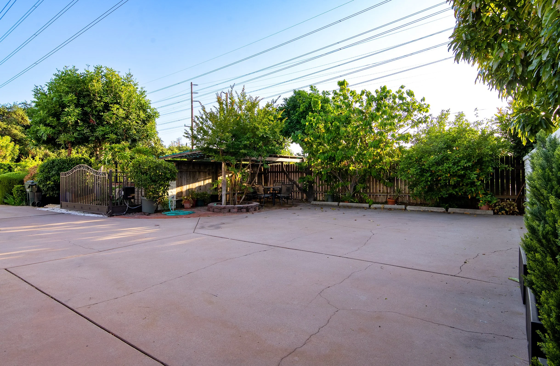
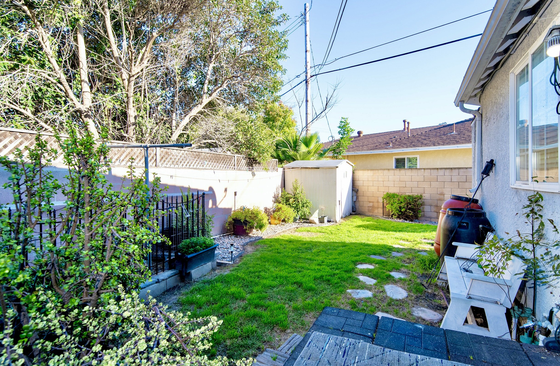
Outside, the property is designed for both everyday enjoyment and entertaining. Interlocking brick pavers extend through the driveway and outdoor hardscape areas, creating a cohesive courtyard-style feel. A newer rear patio and seating area provides an inviting setting for outdoor dining and gatherings, complemented by lawn and mature landscaping.

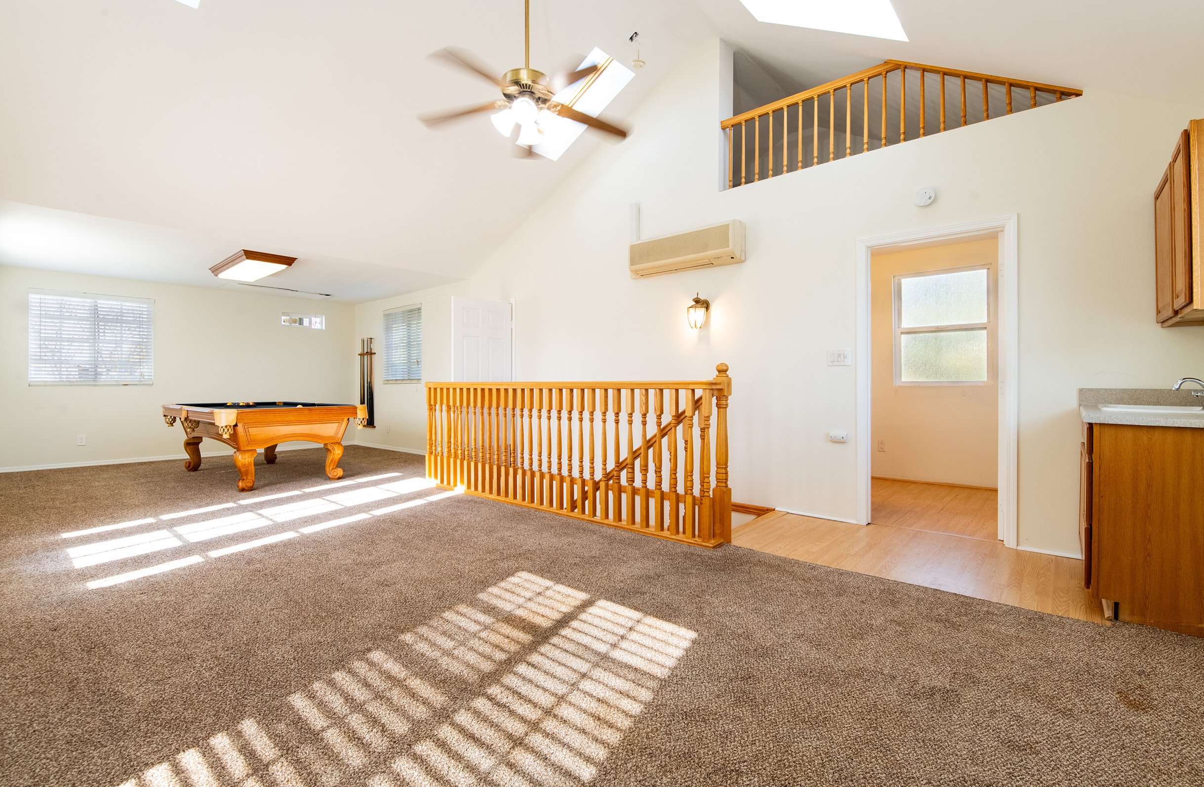
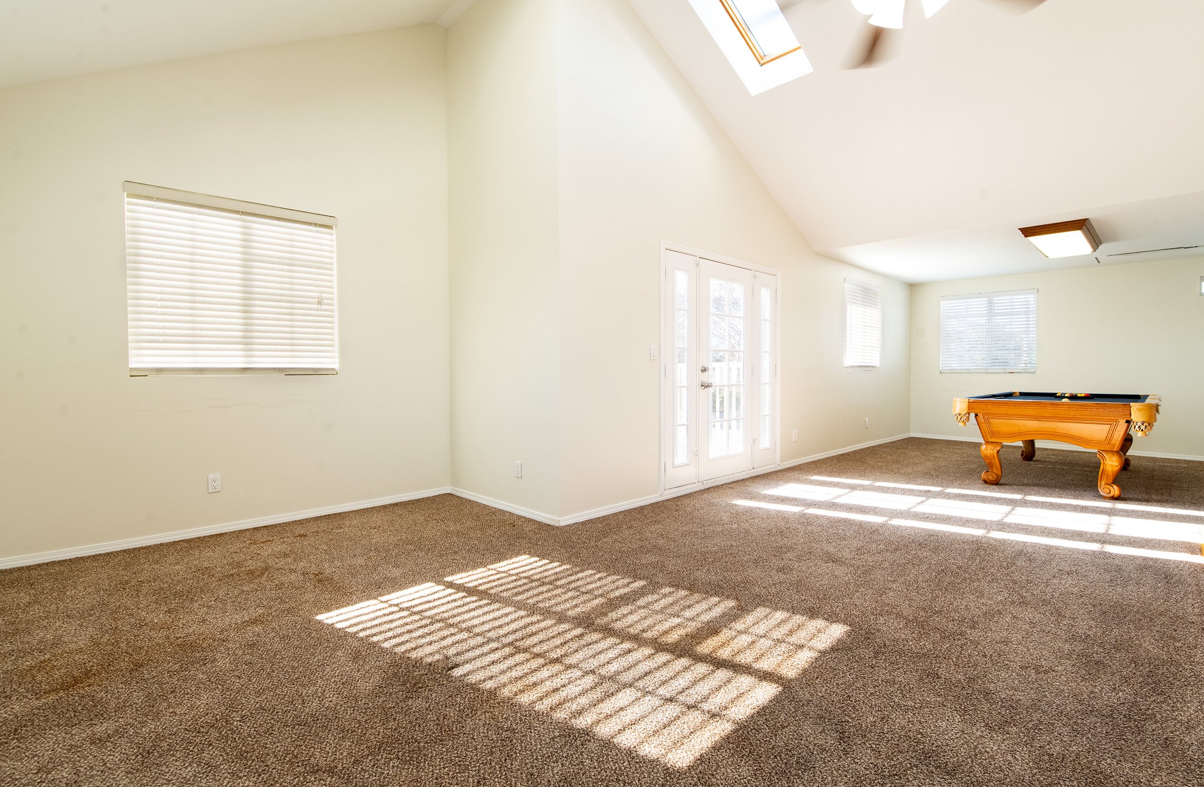
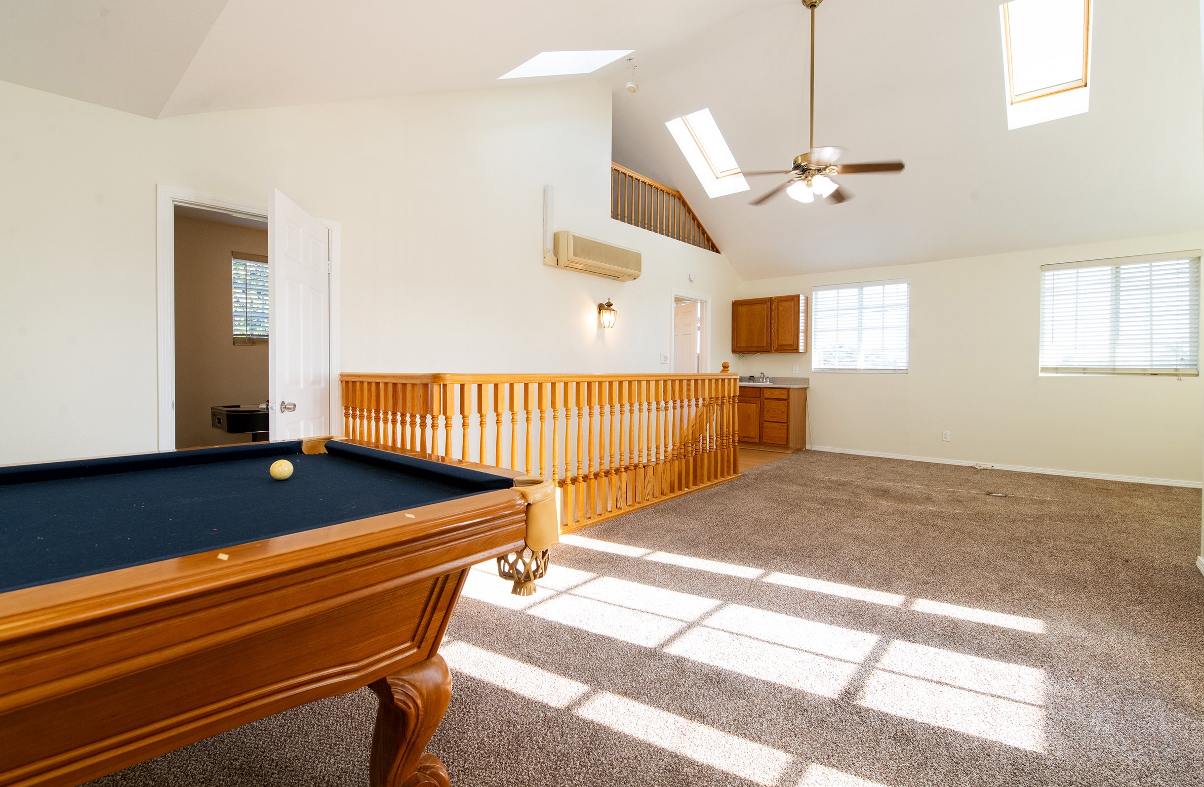
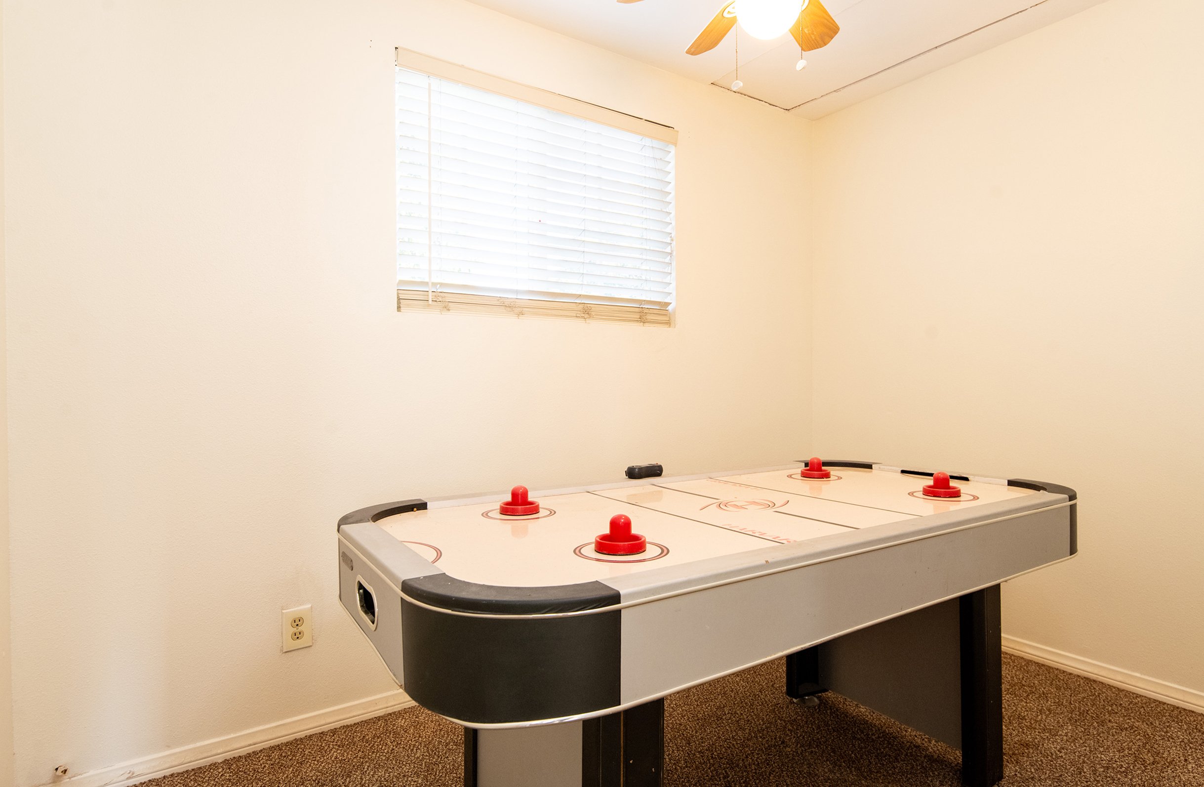
A detached bonus room of more than 200 square feet offers even more flexibility and is ideal as a man cave, game room, creative studio, home office, gym, or hobby space. A large detached 2.5 car garage provides additional parking, storage, or workshop potential. Additional features include central air and heating.

Just minutes from historic Uptown Whittier, the home is close to restaurants, coffee shops, shopping, Whittier College, schools, and neighborhood amenities. A wonderful opportunity to own a character-filled home with classic Spanish Revival charm, updated living spaces, flexible bonus areas, and a prime Uptown Whittier location.

For more info, please fill out request form below and/or call/text Remo at 562-762-8581.

TAKE A 3-D TOUR

7741 Friends Ave, Whittier, CA

(3D Tour Below)

Keller Williams Pacific Estates, DRE # 01427142

Embed Block
Add an embed URL or code.
SOLD - 1734 Redesdale Ave, Los Angeles | Listed $2,688,000 - Closed $2,750,000

Reimagined Silver Lake Hillside Home with Expansive Indoor-Outdoor Living

1734 Redesdale Ave, Los Angeles, CA

(Pictures Below)
SOLD: 1734 Redesdale Ave, Los Angeles, CA

Listed for $2,688,000 | Closed at $2,750,000

For More Info Call or Text: 562-762-8581.

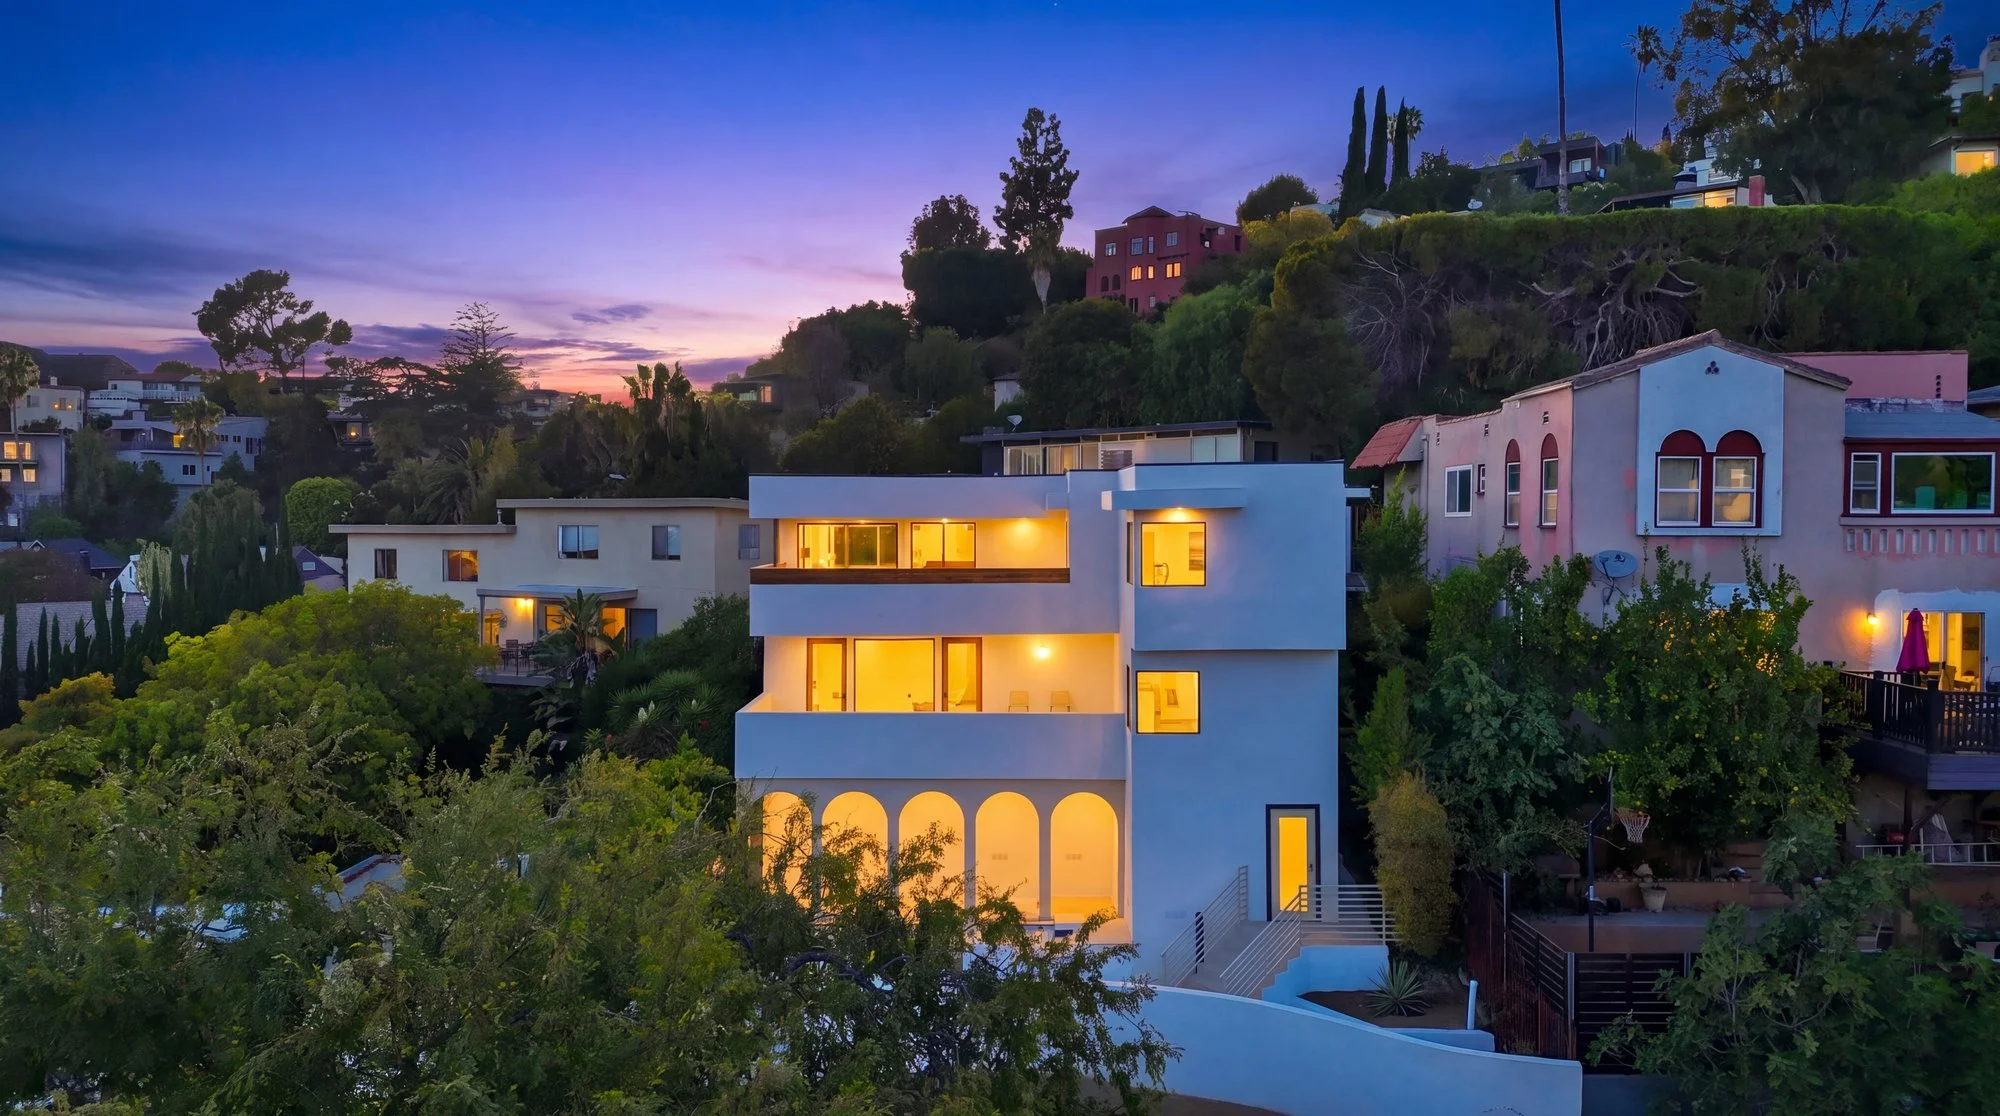
Welcome to 1734 Redesdale Ave, a thoughtfully reimagined hillside residence in Silver Lake where modern design, warm natural finishes, and expansive outdoor living come together. Set above the surrounding neighborhood with hillside and city views, this extensively remodeled home features smooth Santa Barbara-finish stucco, dramatic arched openings, black-framed windows, natural wood accents, and multiple outdoor spaces designed to embrace the setting.

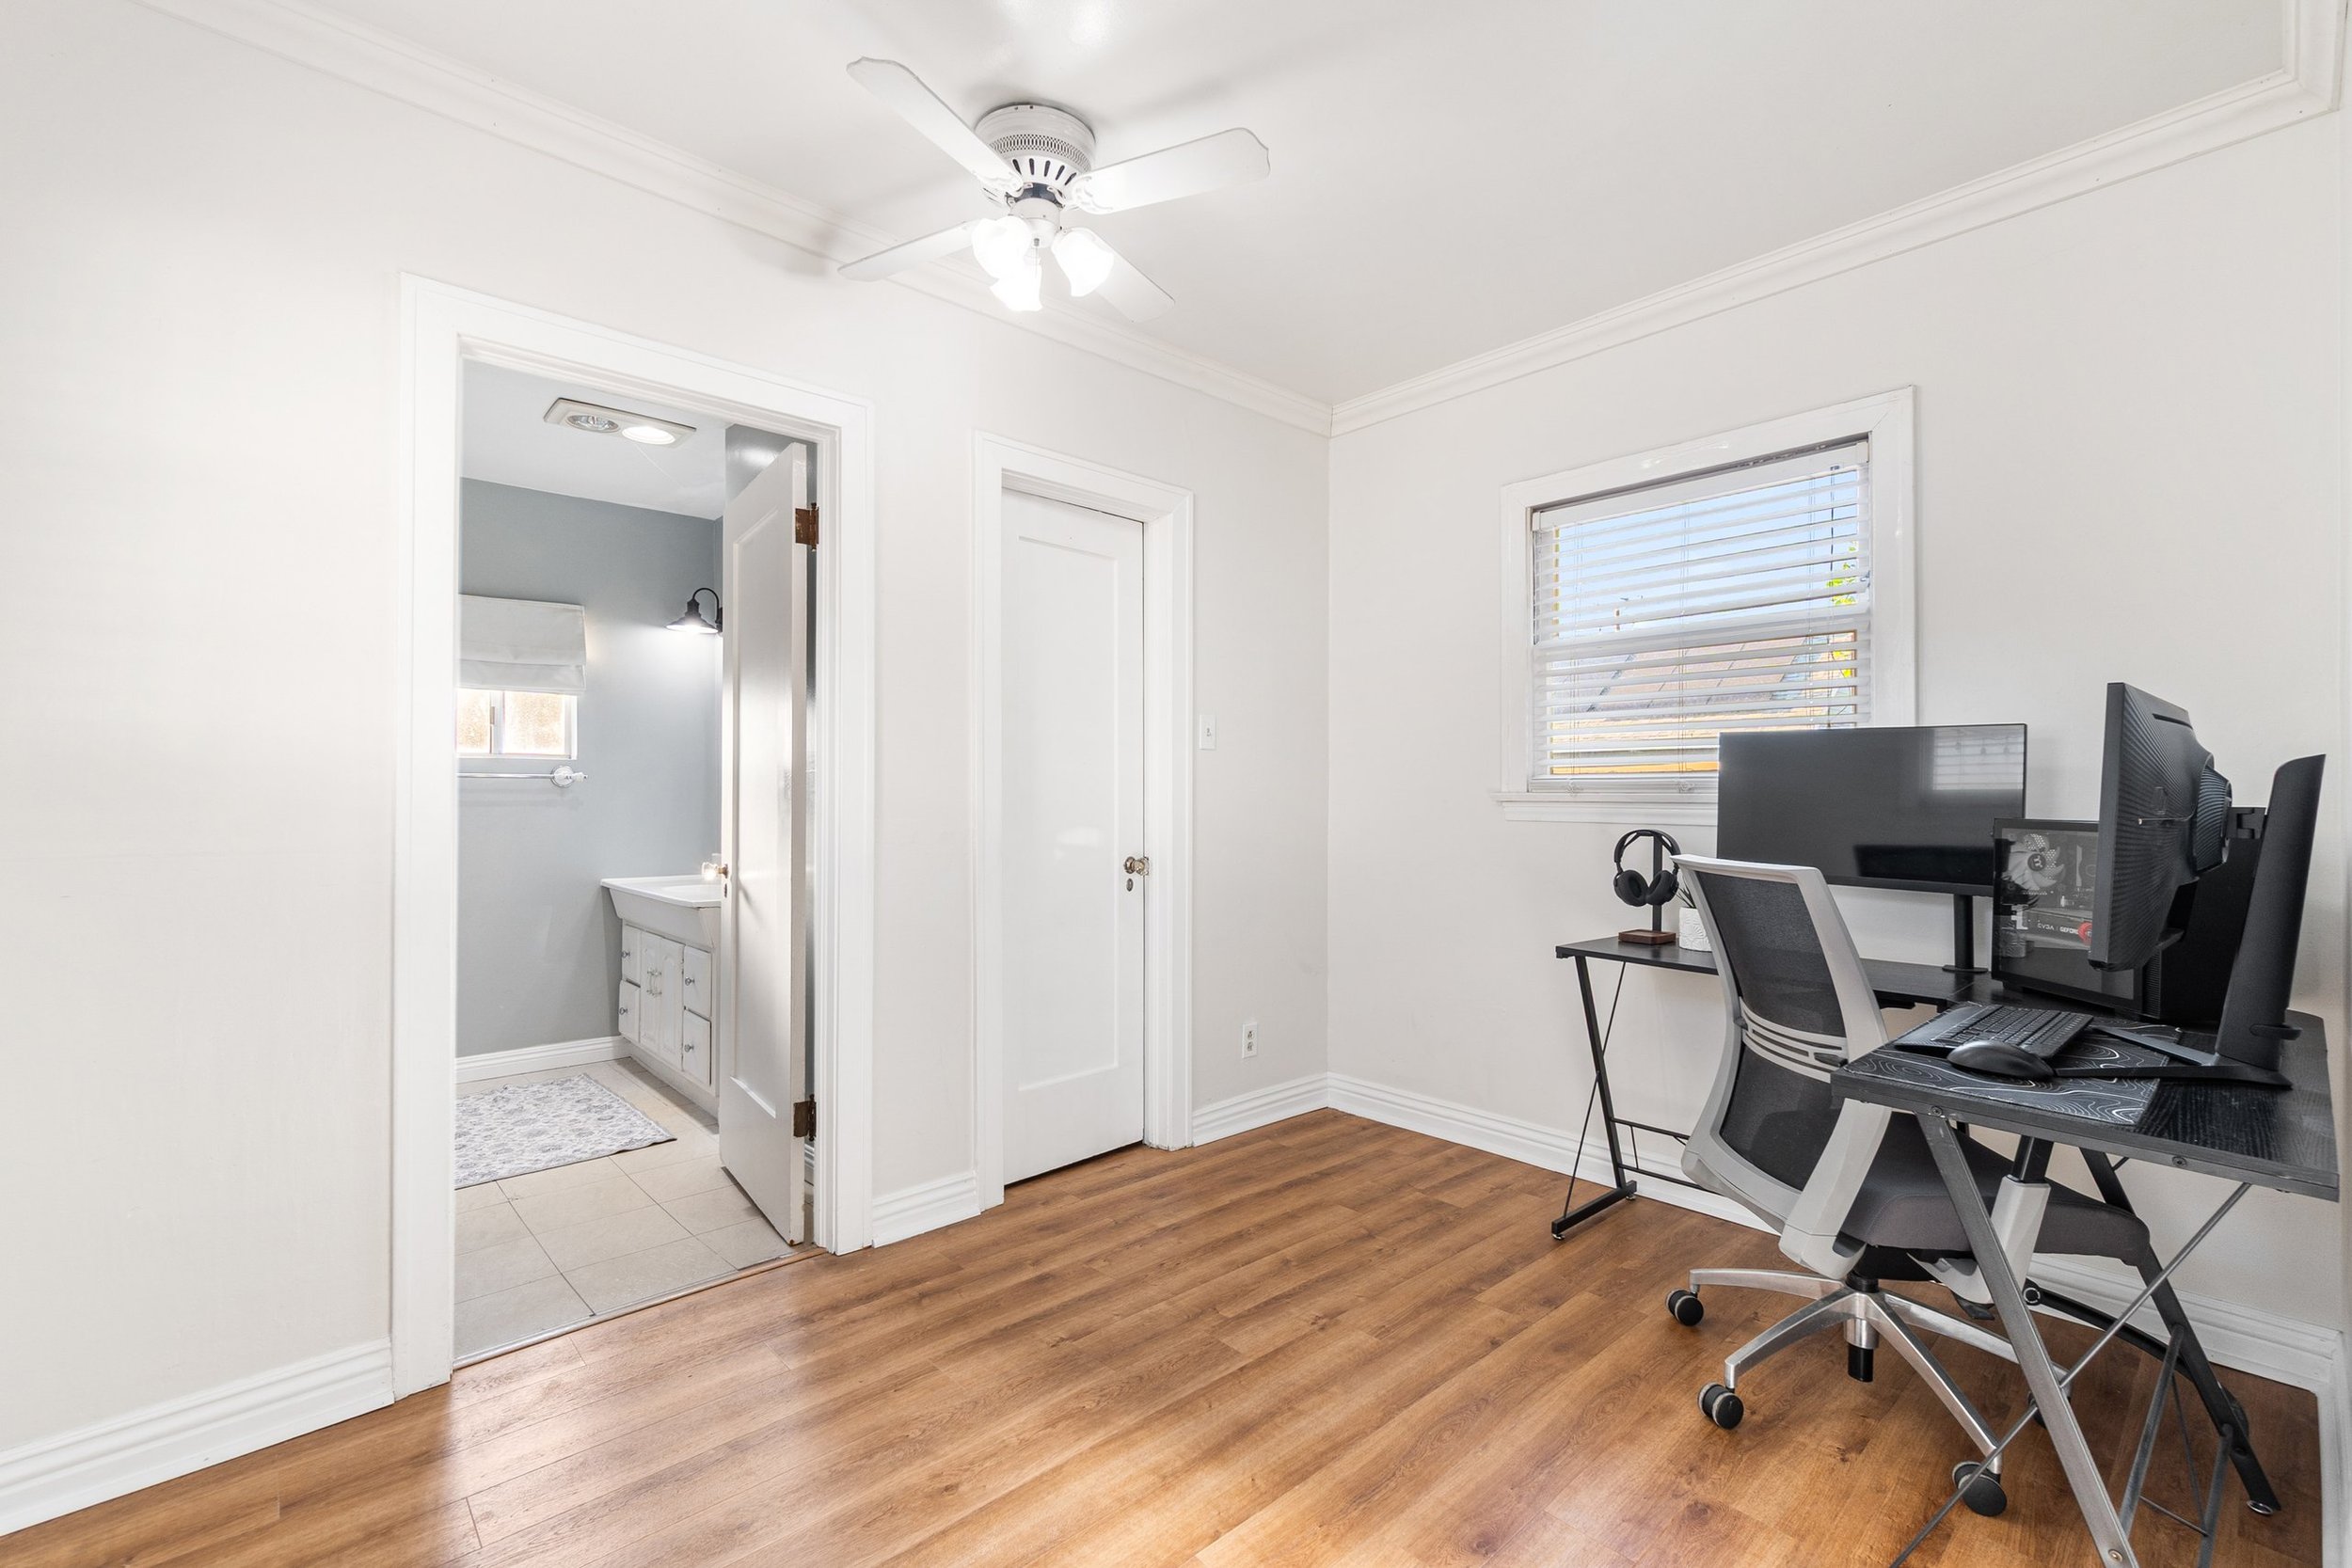
Inside, wide-plank engineered oak flooring, white oak interior doors, microcement-finished walls, recessed lighting, and carefully selected finishes create a warm, modern aesthetic. The kitchen features slim-shaker white oak cabinetry, Taj Mahal countertops, THOR appliances, a large center island, statement lighting, and oversized windows and glass doors framing the surrounding hills.

The living area features an electric fireplace flanked by illuminated built-in niches, while large glass doors open to an expansive terrace for seamless indoor-outdoor living. Multiple patios and balconies provide additional spaces for dining, entertaining, and enjoying the views. Large windows throughout the home bring in abundant natural light while capturing changing hillside views from multiple rooms.

Bathrooms continue the custom design with microcement finishes, stone surfaces, frameless glass showers, brushed-gold fixtures, vessel sinks, integrated niches, and automatic bidet toilets with heated seats and self-cleaning features. A dramatic arched shower with built-in seating and detailed stonework creates another standout feature.

Outdoor living includes a covered entertaining area with a wood-paneled ceiling, architectural arches, built-in seating, grilling station, and generous gathering space. Additional terraces extend the living areas outdoors, while the redesigned front approach features modern hardscape, drought-conscious landscaping, glass railing, architectural lighting, and warm wood accents.

Behind the finishes is an extensive renovation including new electrical wiring and service, new plumbing, 5-ton split HVAC, insulation, five-eighths-inch drywall, Low-E dual-pane windows, roofing, interior doors, trim, hardware, and more.

From its custom architectural details and thoughtfully designed interiors to its expansive outdoor spaces and elevated setting, this is a distinctive Silver Lake home designed to take full advantage of Southern California indoor-outdoor living.

For more info, please fill out the request form below and or call or text Remo at 562-762-8581.

Keller Williams Pacific Estates, DRE # 01427142

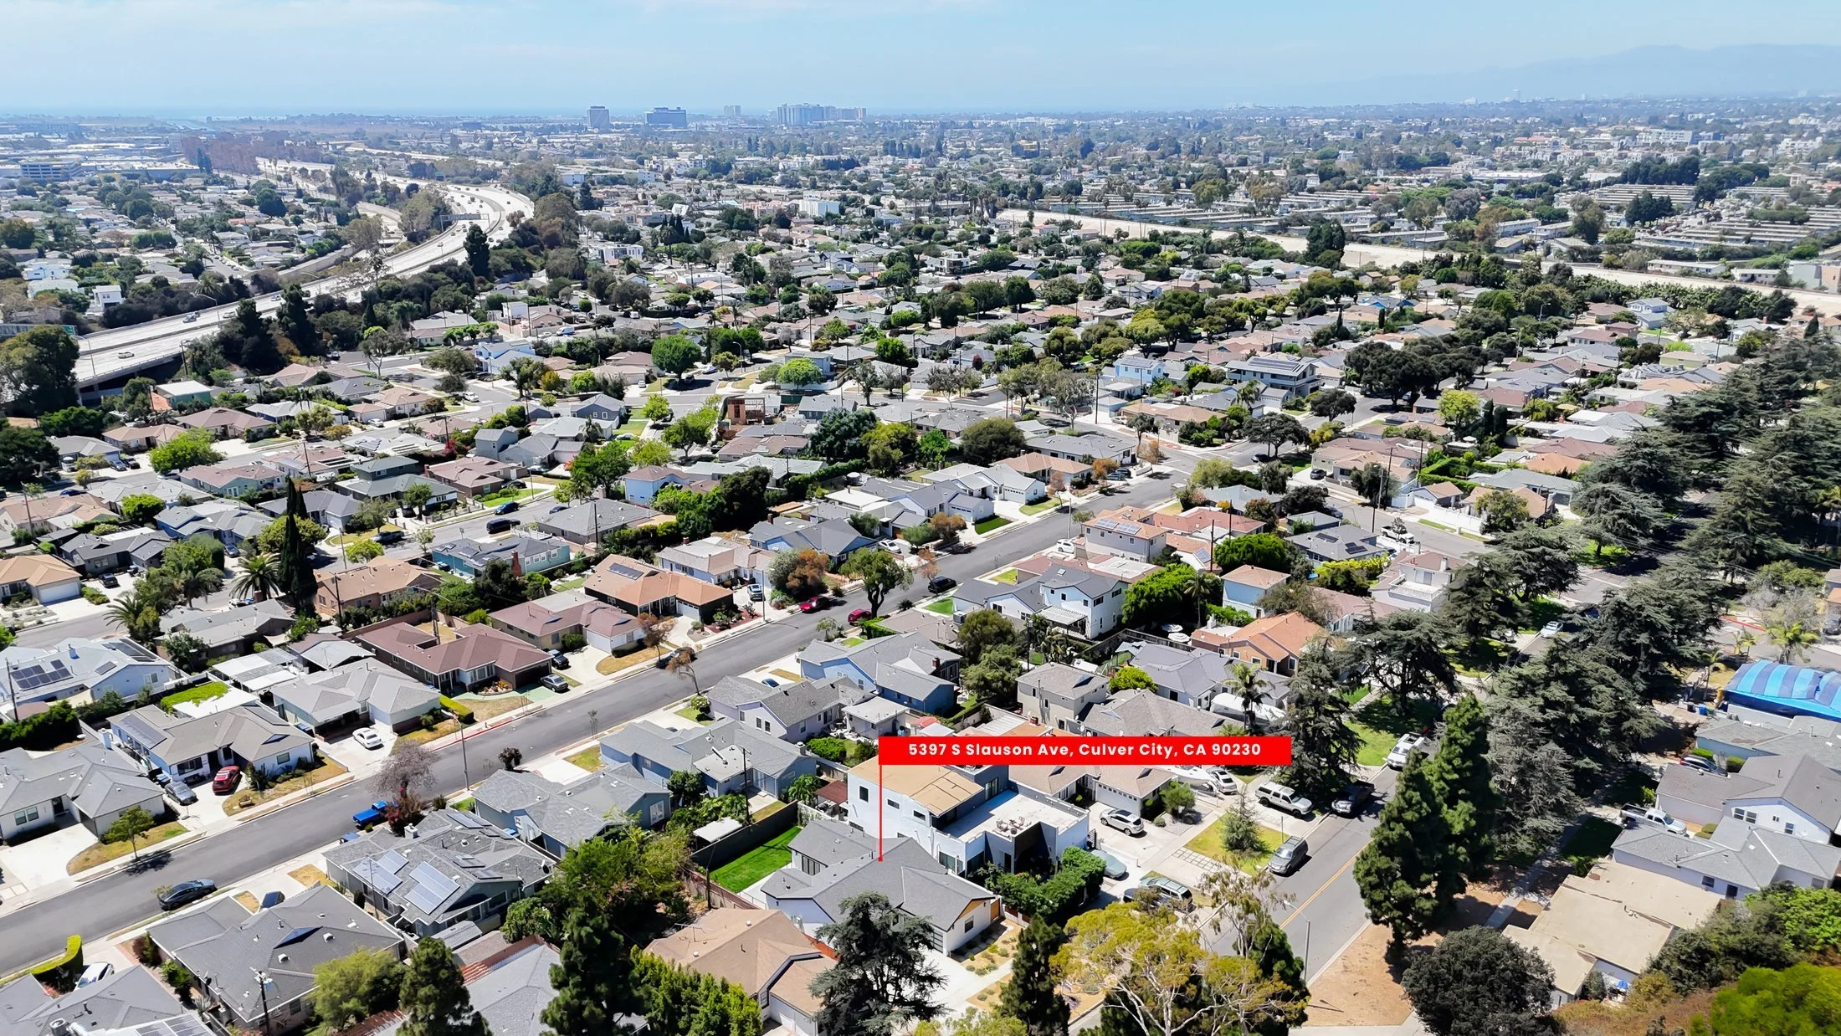
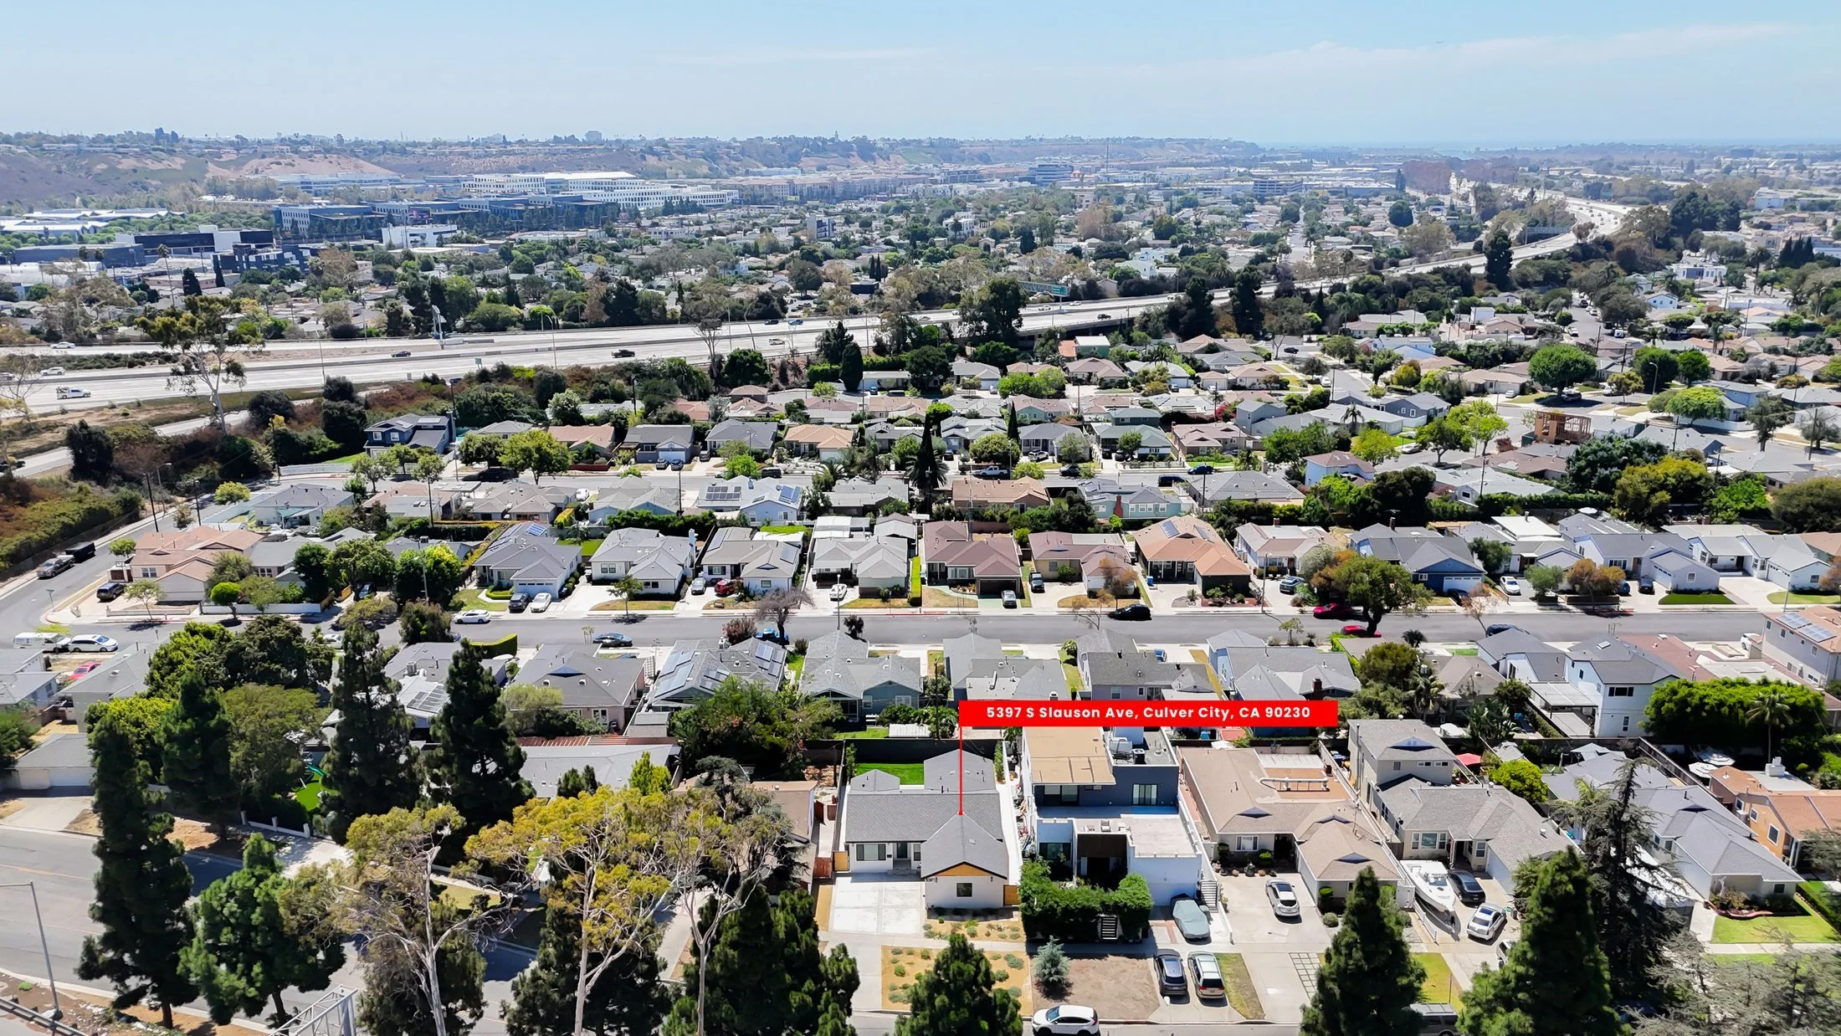
SOLD - 5397 S Slauson Ave, Culver City | Listed $1,399,000 - Closed $1,515,000
 

HOME FOR SALE IN CULVER CITY CA — REIMAGINED 4 BEDROOM HOME WITH DESIGNER FINISHES | $1,399,000 sold OVER asking


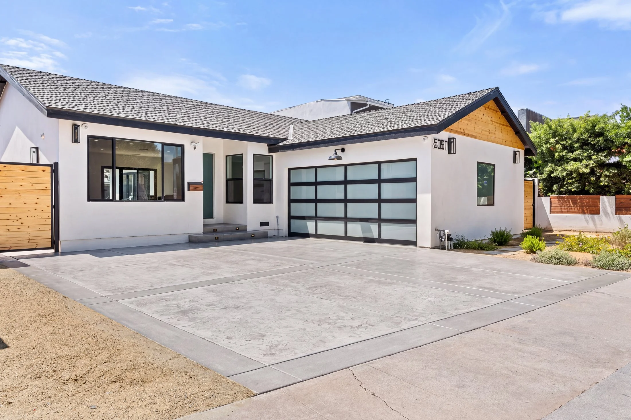
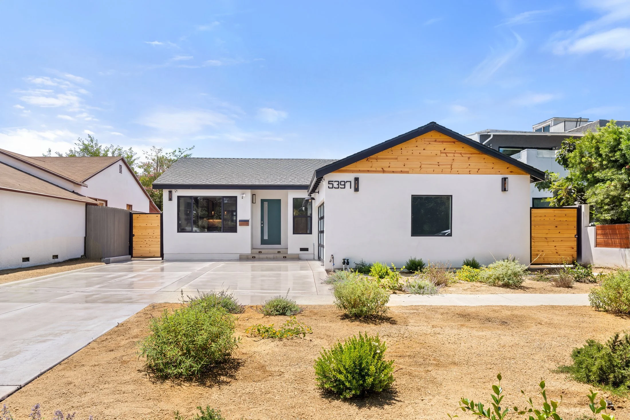
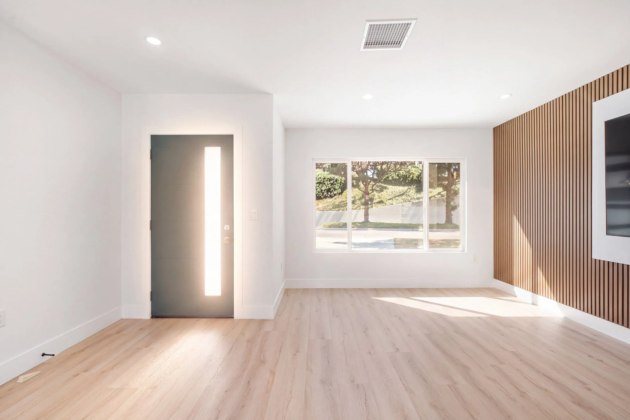
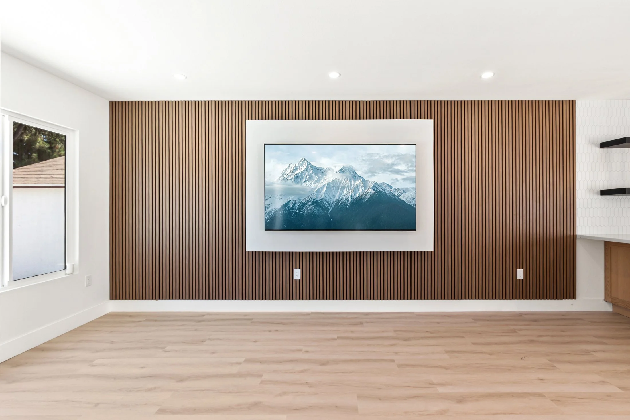
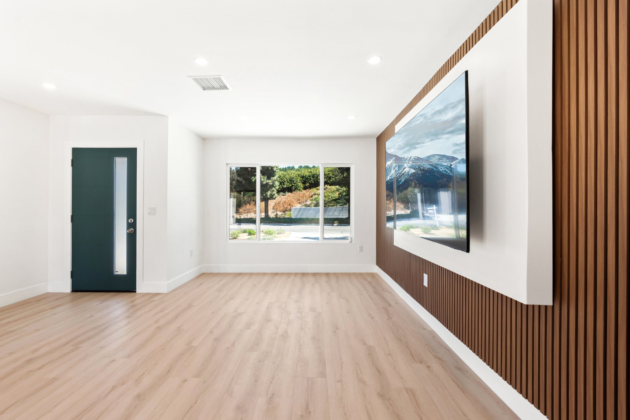
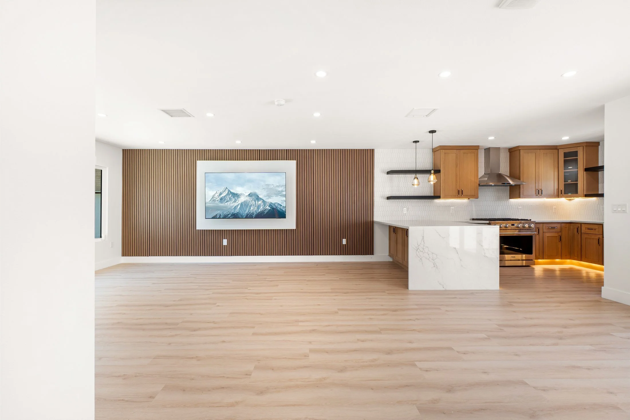
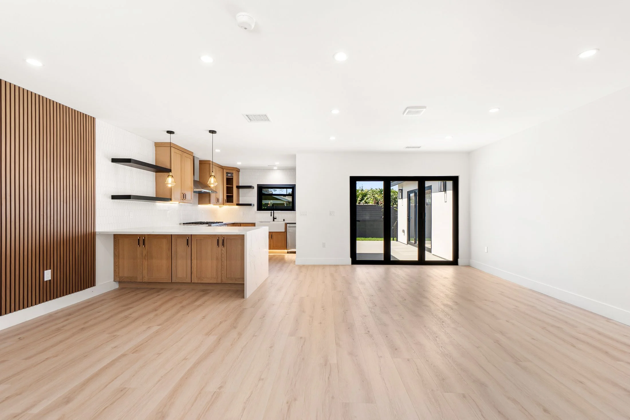
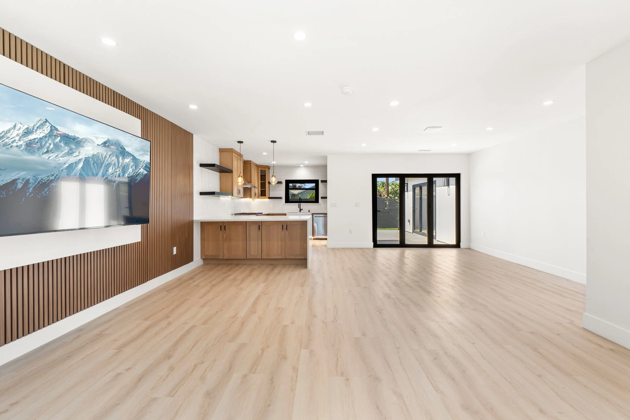
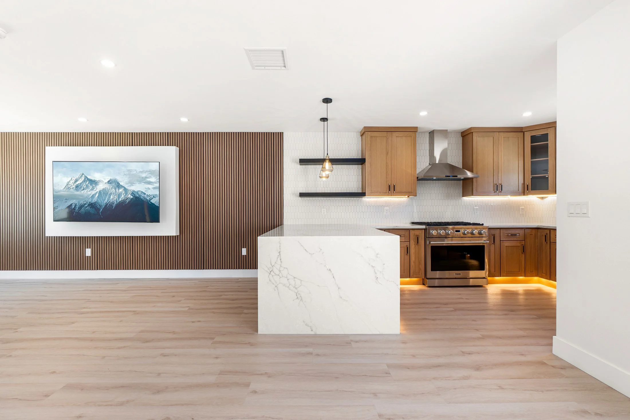
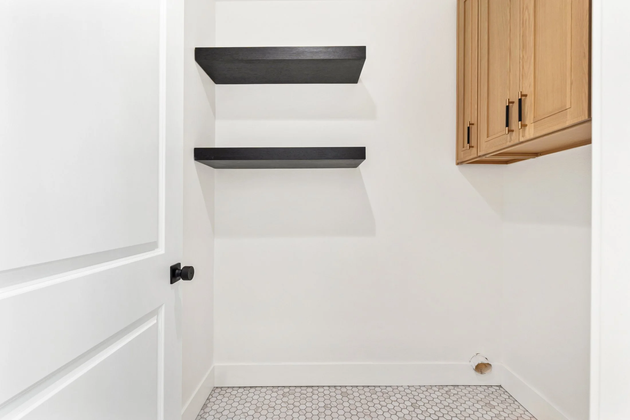
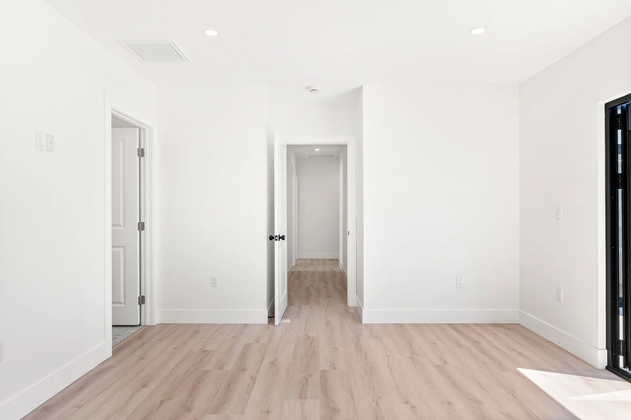
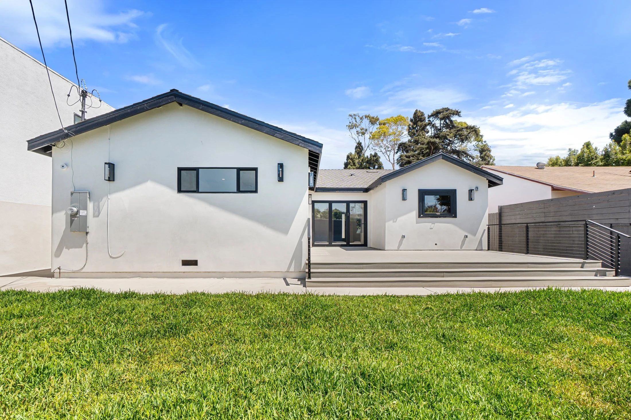
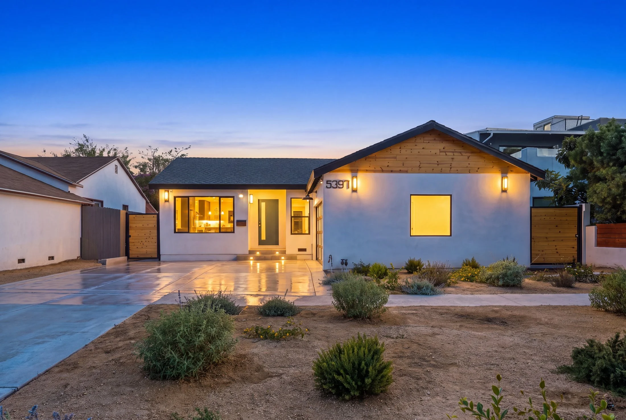
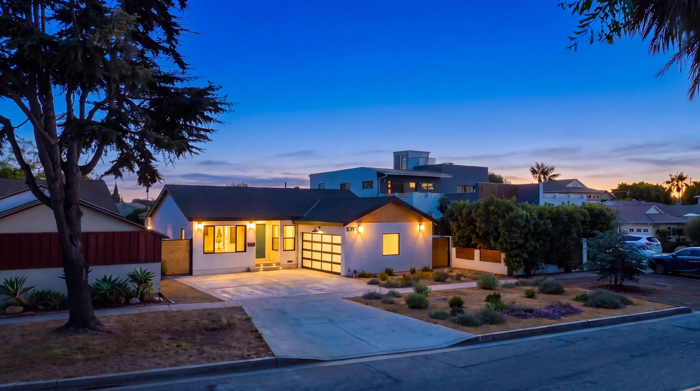
Extensively remodeled and expanded, this Culver City home now offers more space, modern design, and the confidence of fully permitted improvements. A newly constructed 337 sq. ft. addition created a private primary suite with a walk-in closet, a private bathroom, and indoor laundry room. All work has been completed and finaled by the City of Culver City.

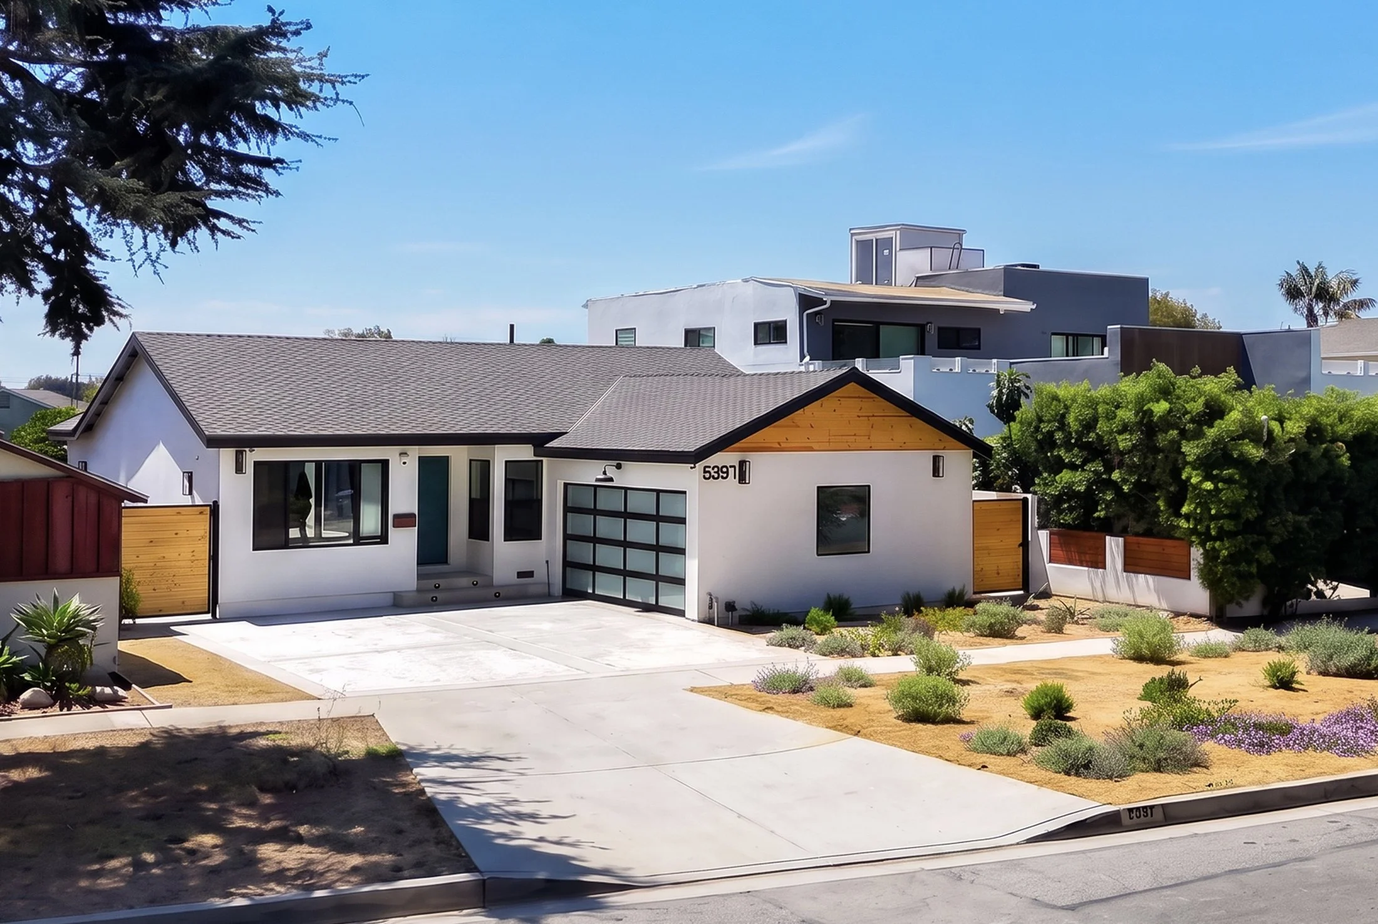
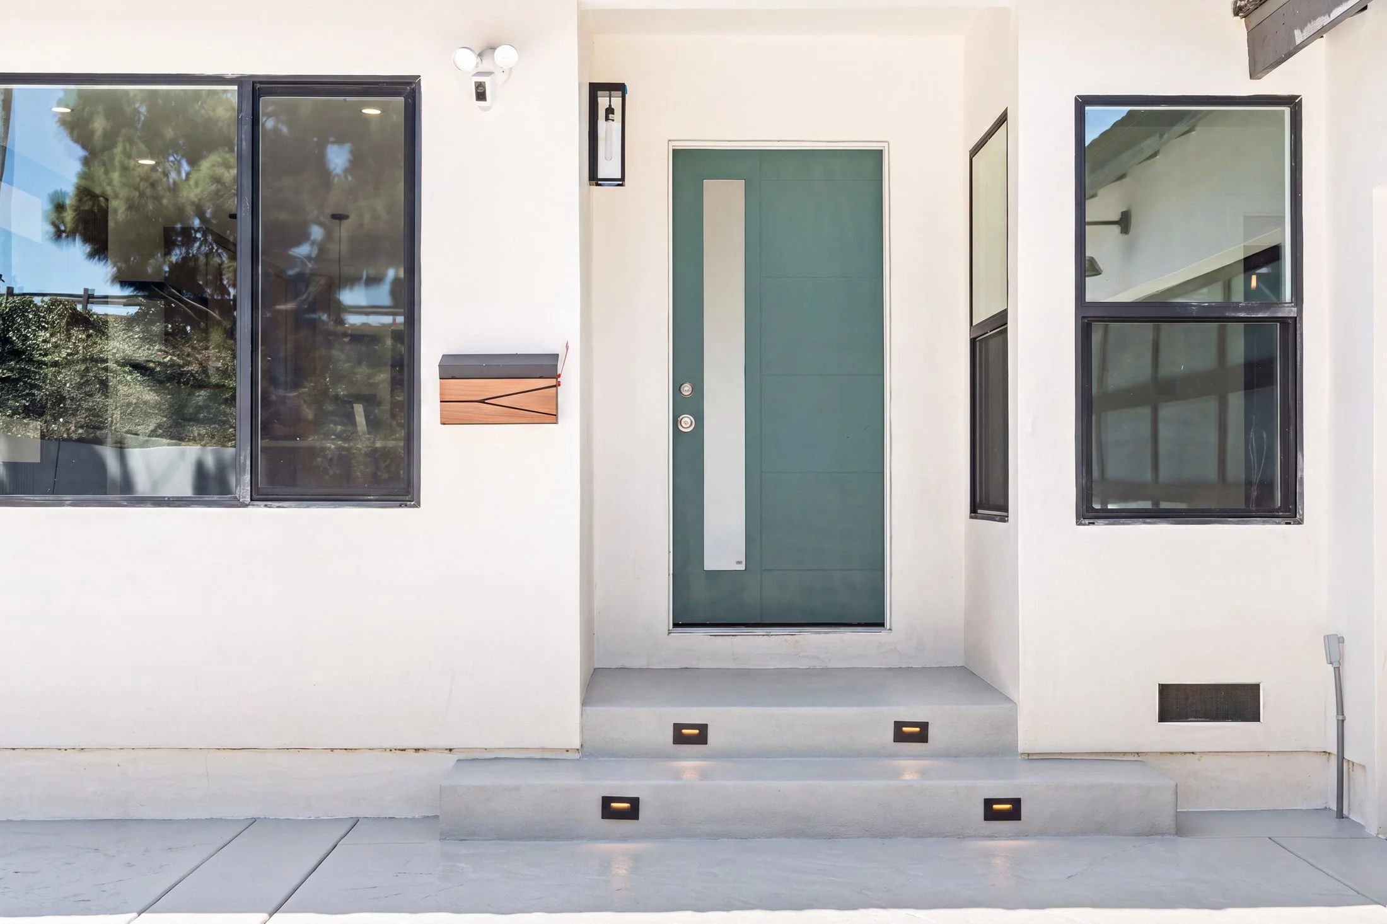
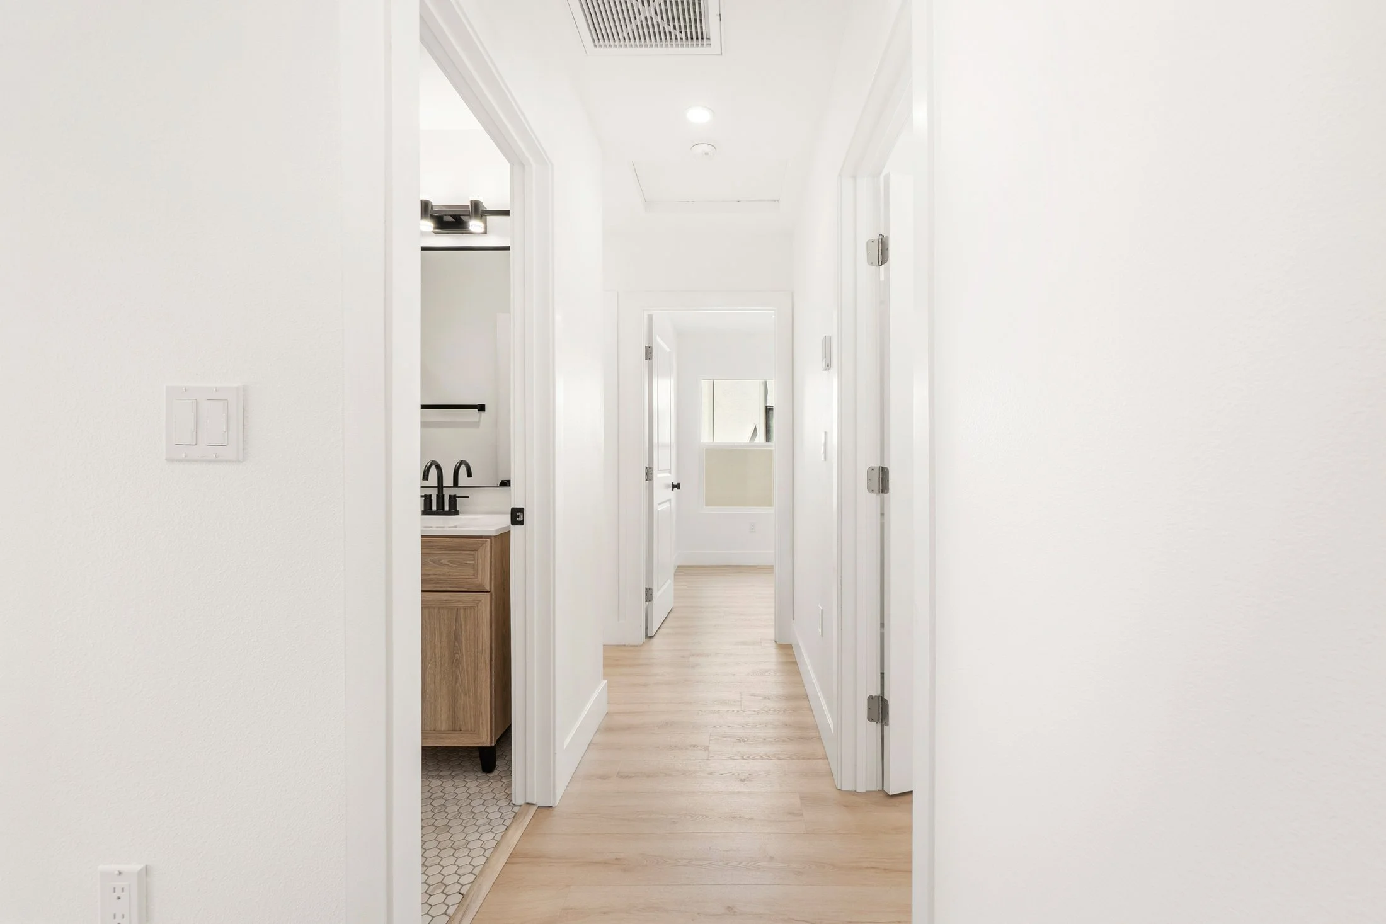
Major improvements include a new 50 year Presidential Textured roof, smooth Santa Barbara-finish stucco, new insulation and drywall, black-framed dual-pane windows, new water and drain lines from the main shutoff to the fixtures, complete electrical rewiring with a 200-amp service panel, and a Daikin 4 ton inverter heat-pump HVAC system with new R-8 insulated ducting. Additional upgrades include a tankless water heater and hardwired CAT6 connections in every bedroom and around the exterior for future security cameras.

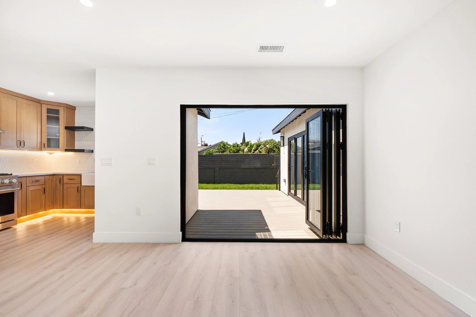
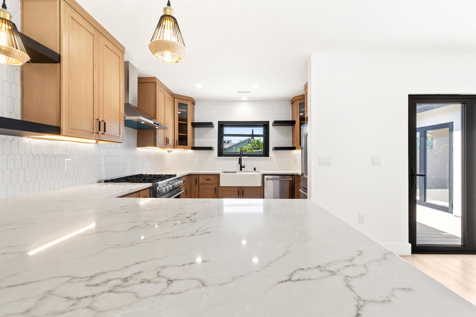
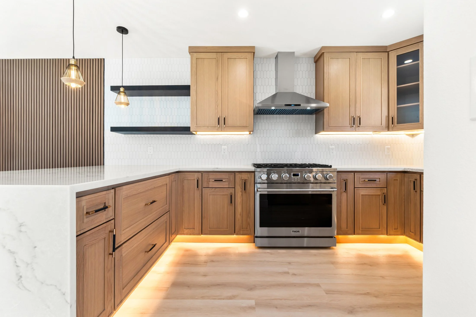
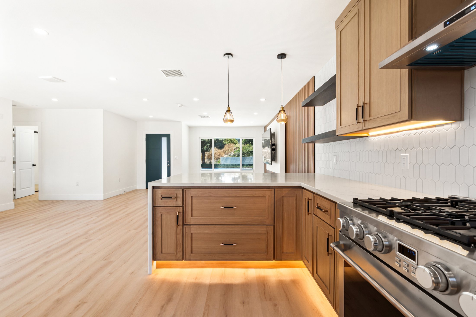
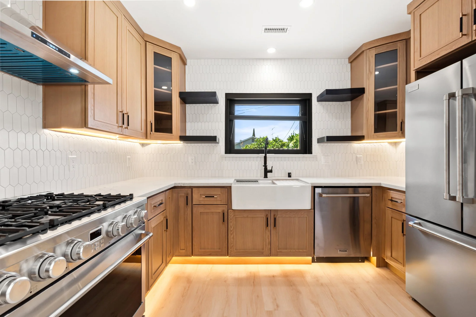
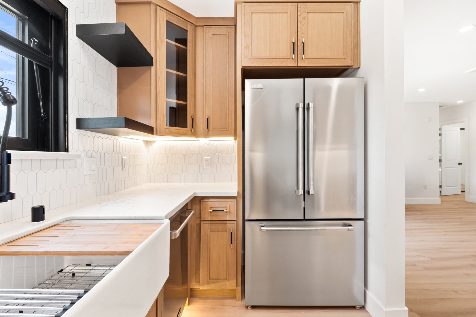
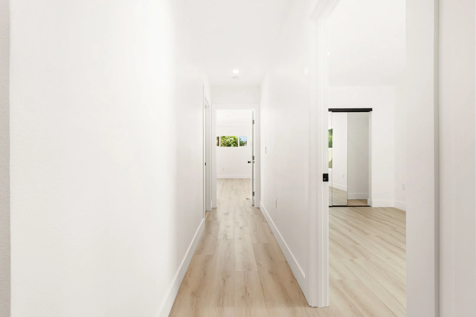
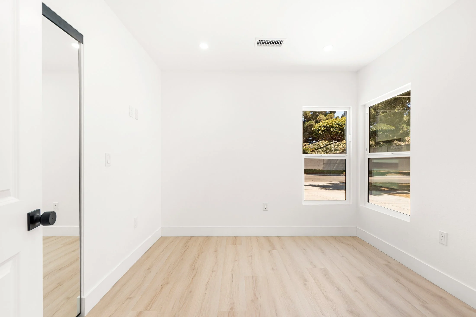
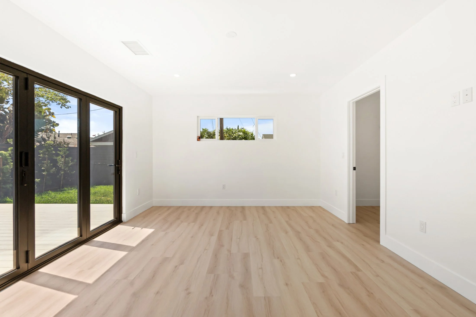
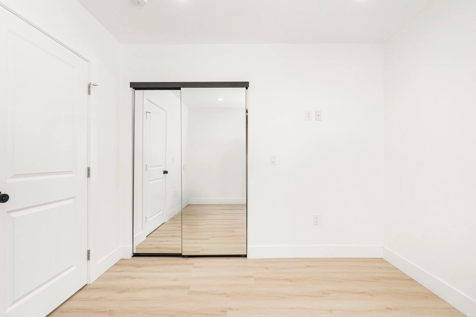
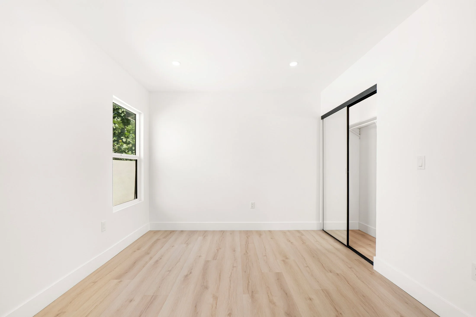
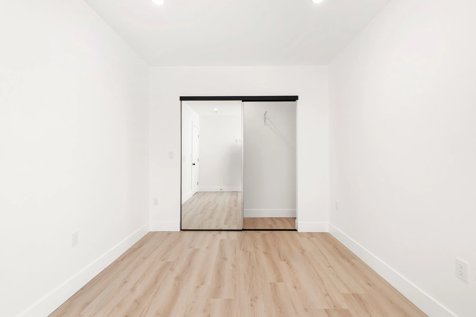
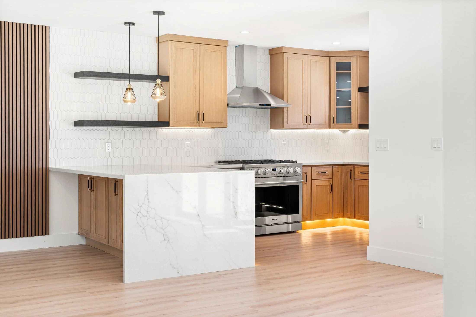
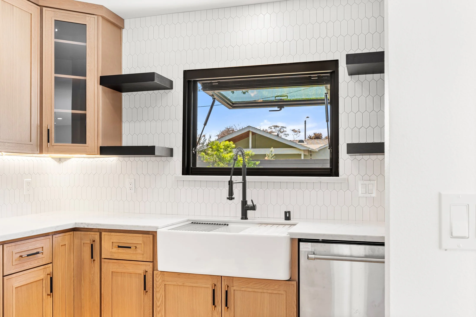
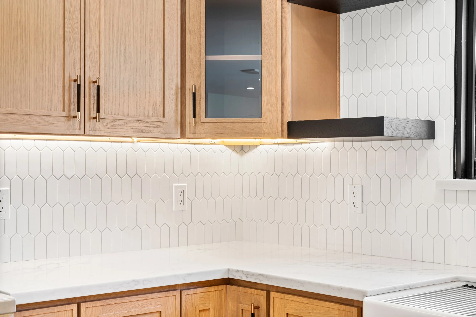
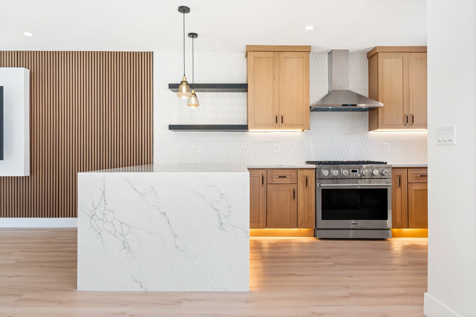
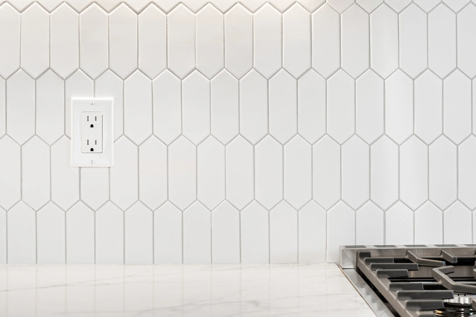
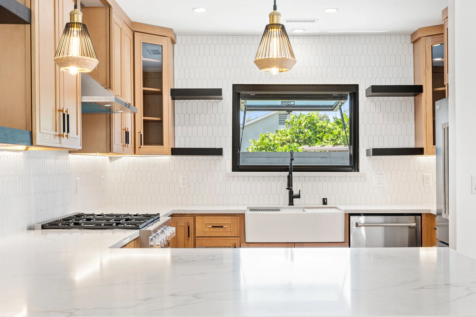
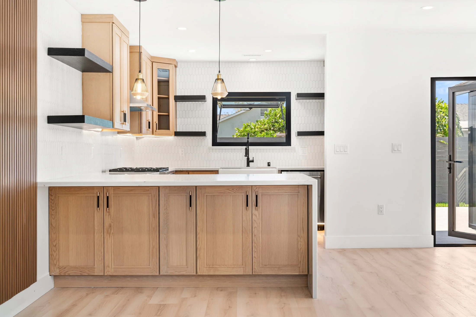
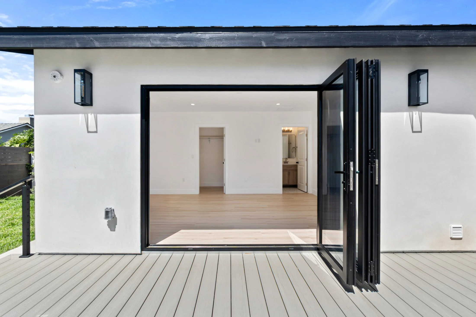
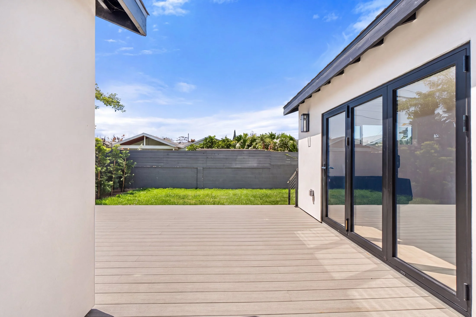
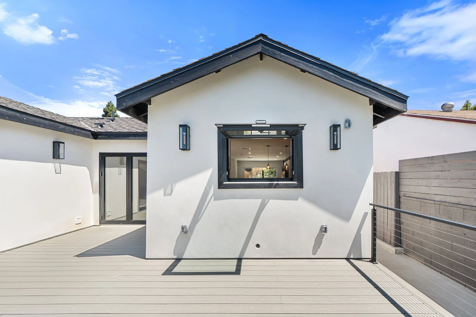
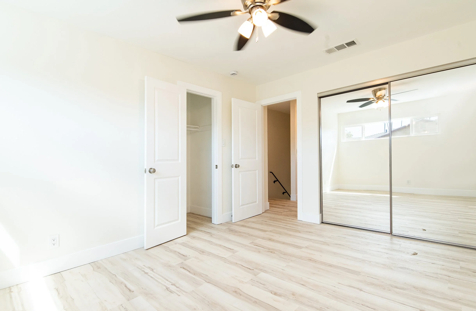
The open-concept interior features luxury vinyl flooring, recessed lighting, oversized baseboards, mirrored closet doors, and an 8-foot accordion door that creates a seamless connection to the backyard. The redesigned kitchen showcases a 7' x 5' waterfall peninsula, 42" oak-finish cabinetry, a full-height tile backsplash, upper- and lower-cabinet LED lighting, an oversized pass-through awning window, and a matching 36" THOR Kitchen appliance suite.

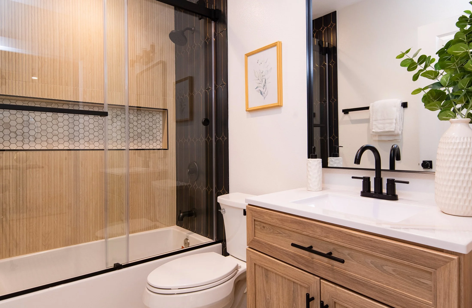
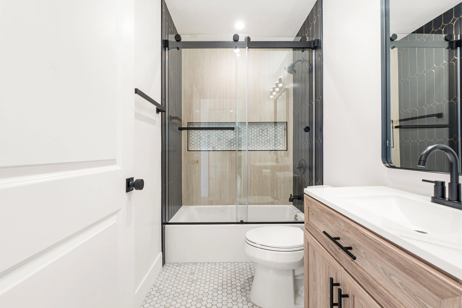
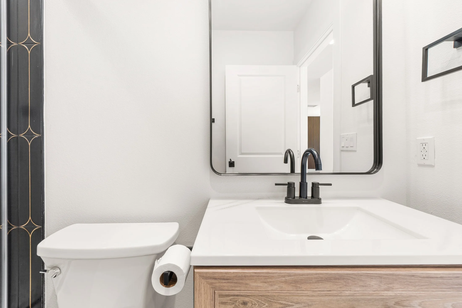
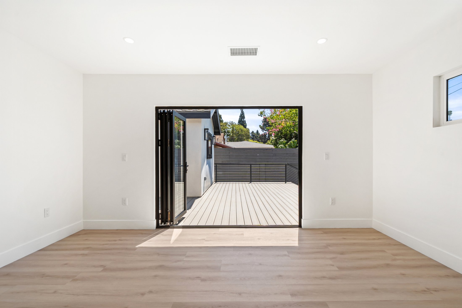
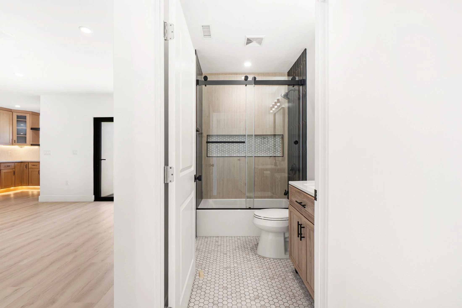
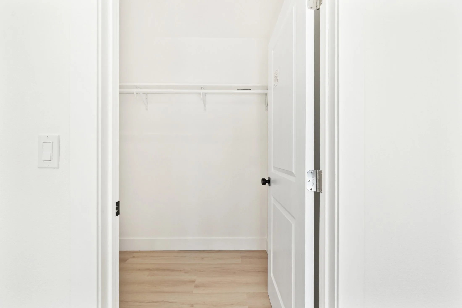
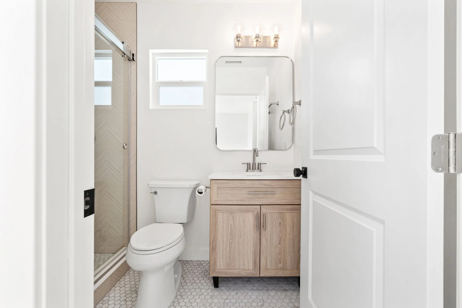
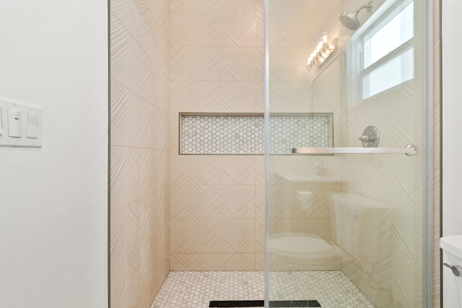
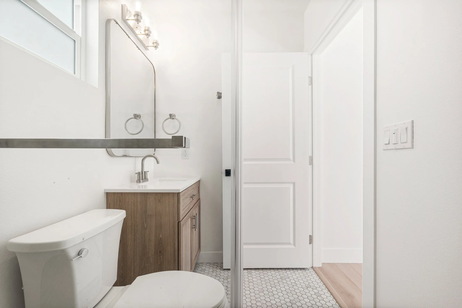
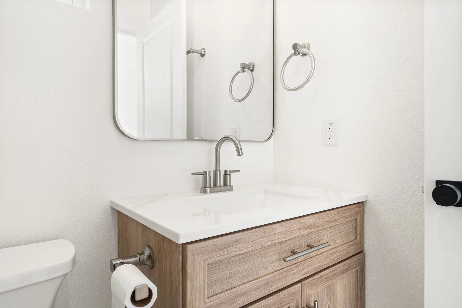
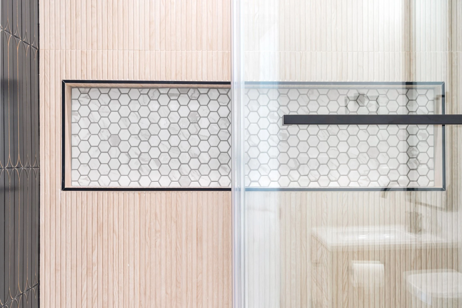
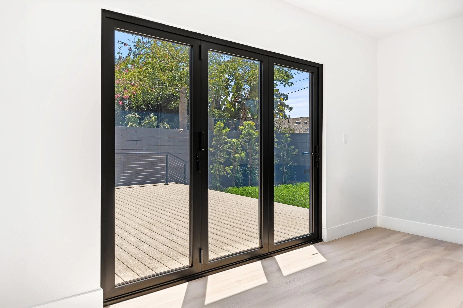
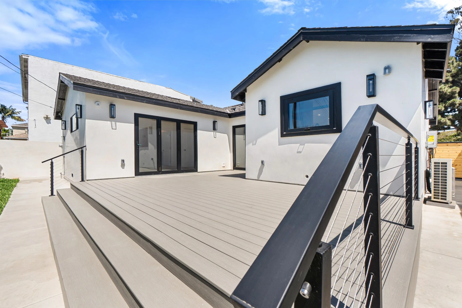
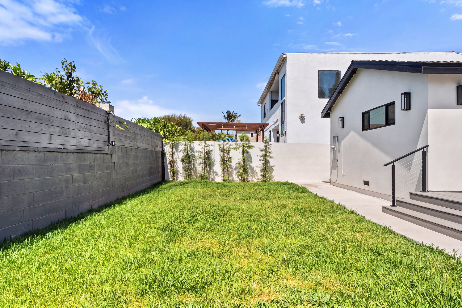
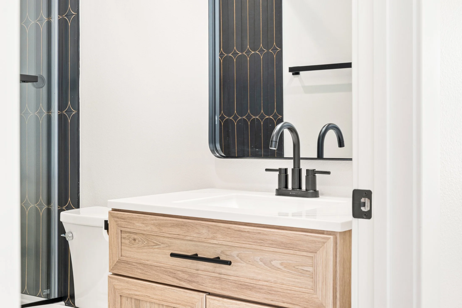
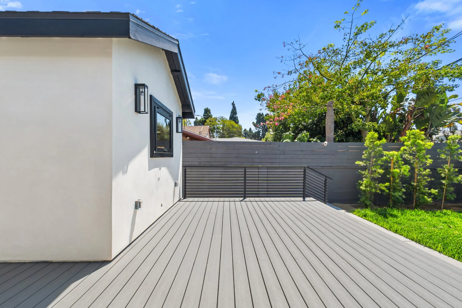
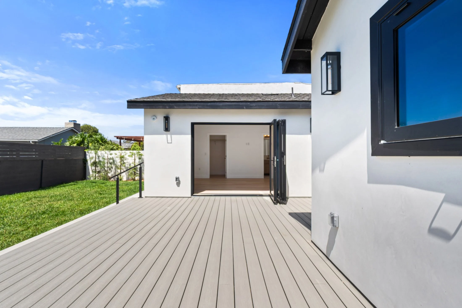
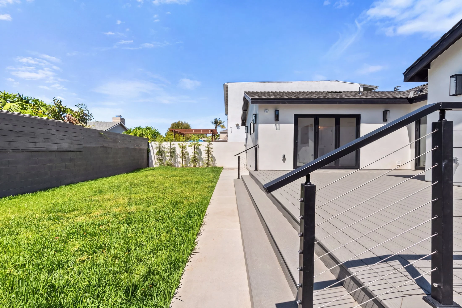
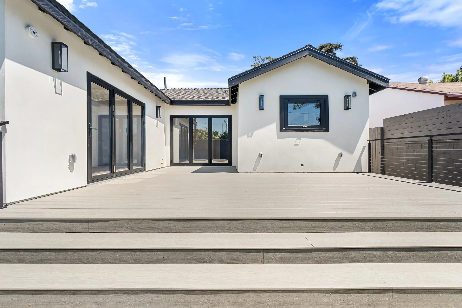
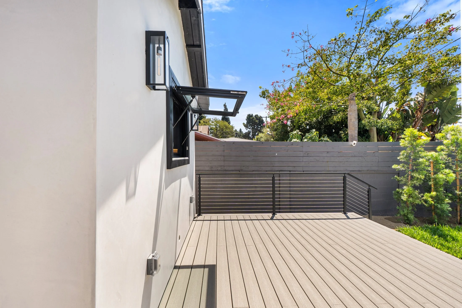
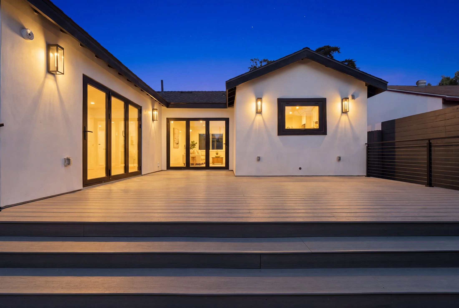
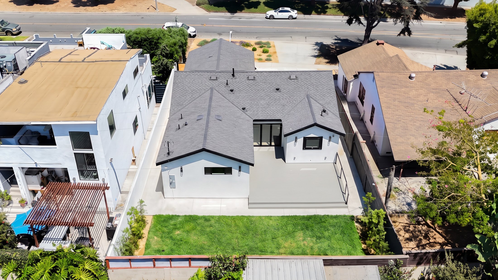
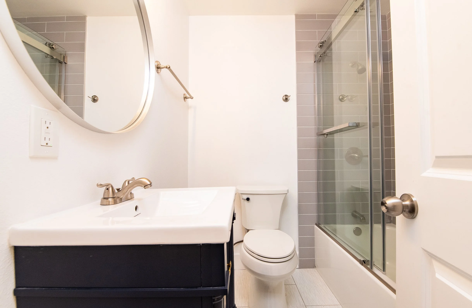
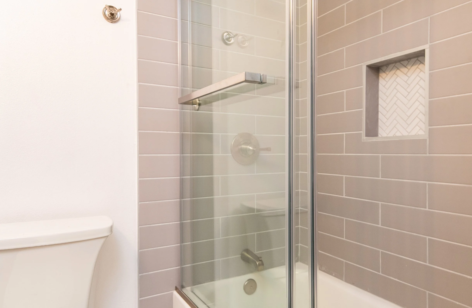
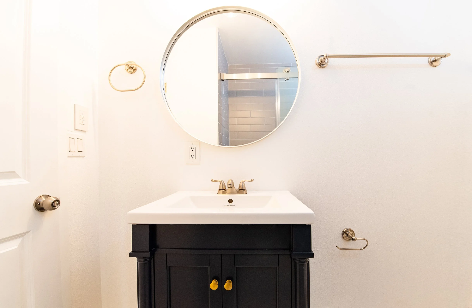
The newly constructed primary suite includes a walk-in closet and a private bathroom with a custom-tiled walk-in shower, frameless glass enclosure, and modern vanity. A second 8-foot accordion door opens directly from the primary bedroom to a newly constructed and permitted 375 sq. ft. TREX composite deck, ideal for indoor/outdoor living and entertaining.

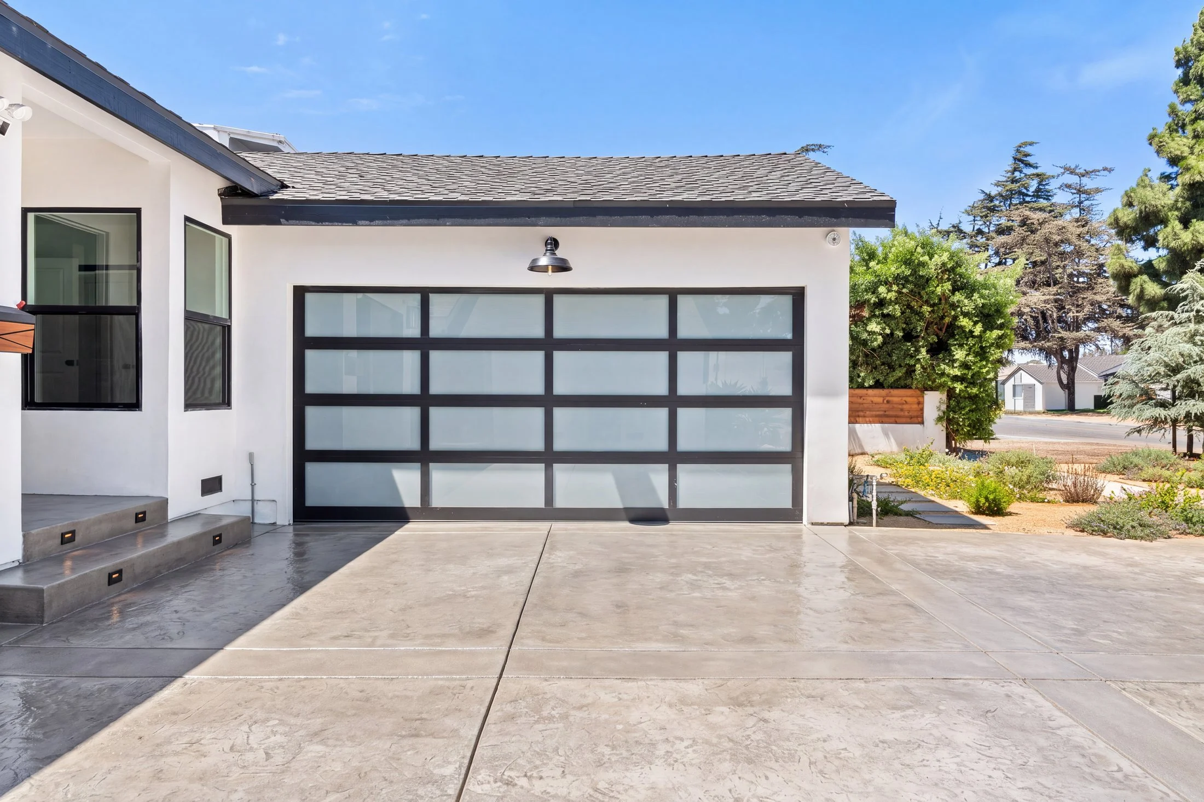
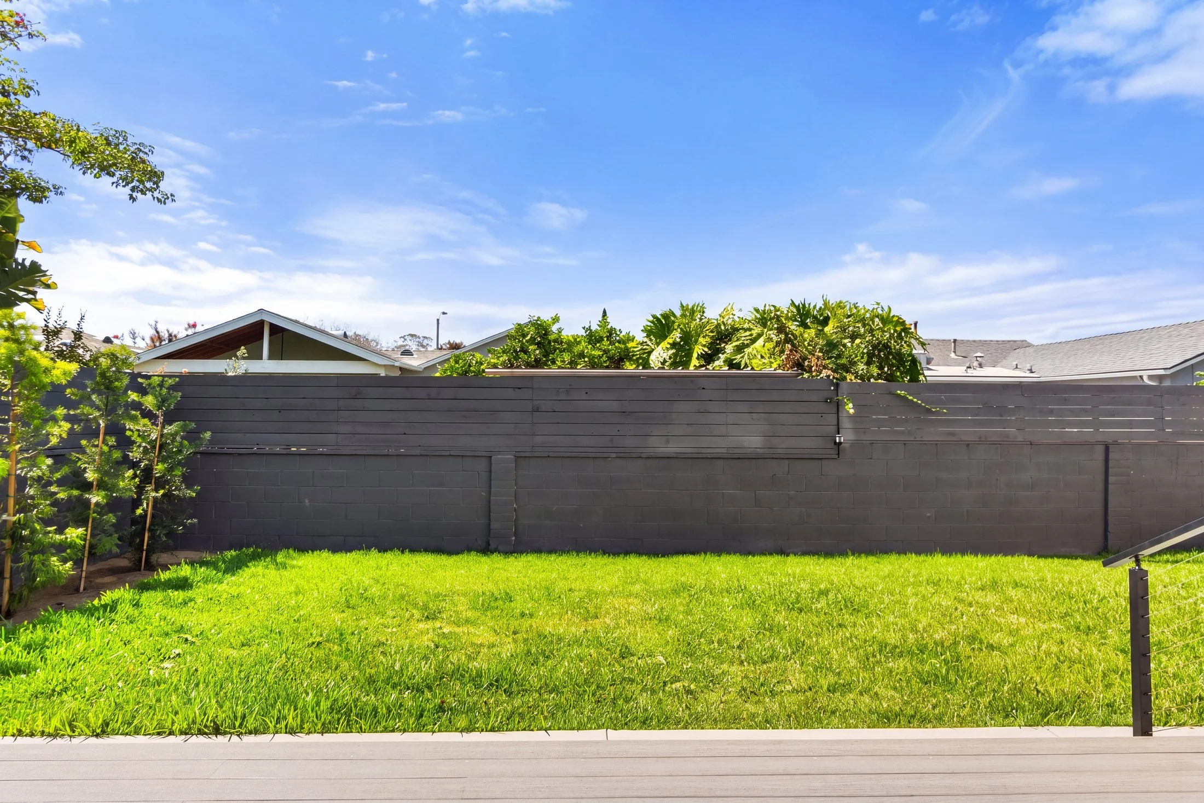
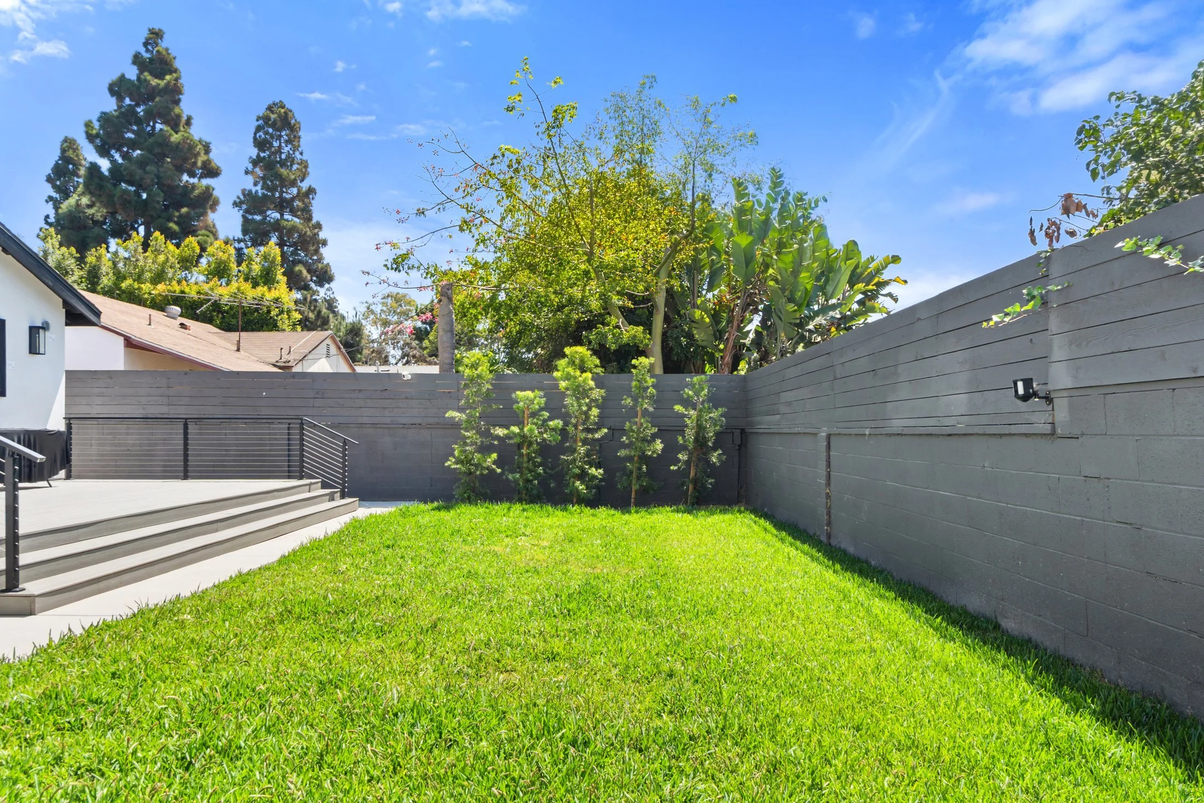
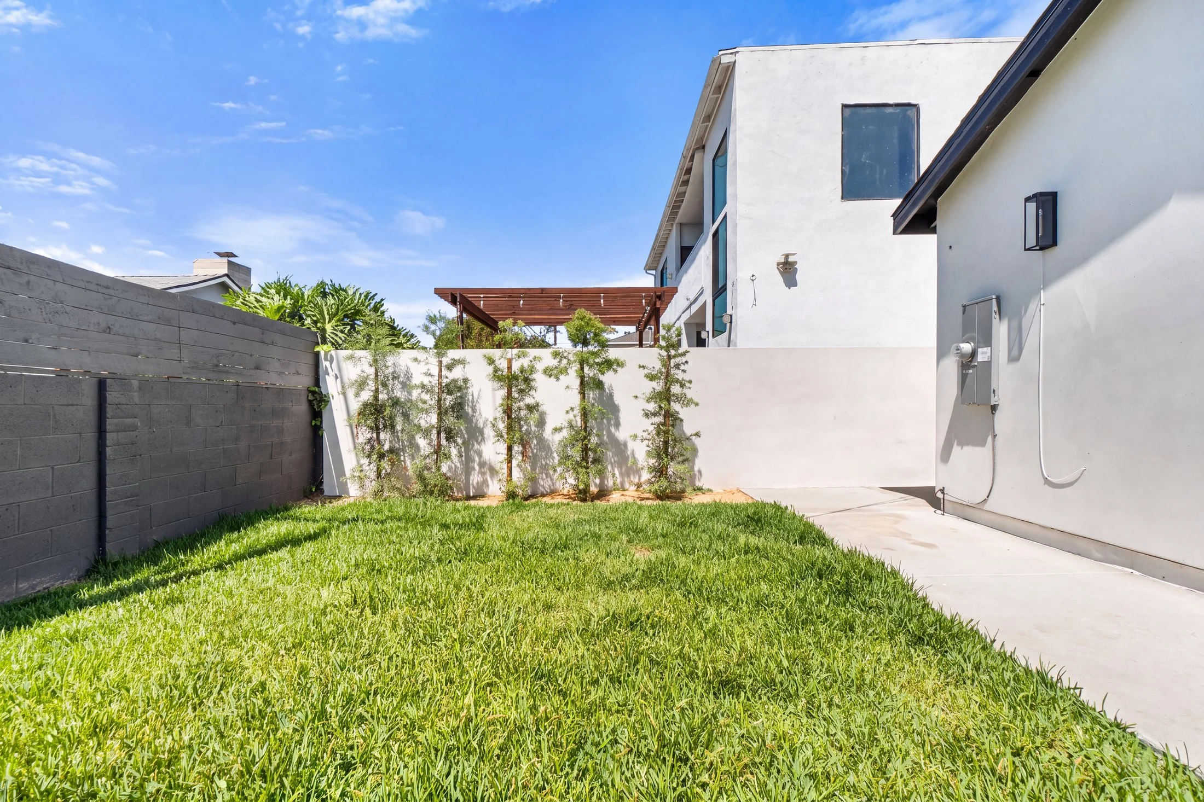
Exterior improvements include custom steel side gates, a new driveway, native landscaping, a complete sprinkler system, exterior outlets for decorative lighting, and a finished garage with epoxy flooring, a new frosted-glass garage door, Wi-Fi enabled opener, and prewiring from the electrical panel for future EV charging.

Comprehensively renovated, thoughtfully expanded, and fully approved by the City, this move-in-ready home offers the design in the sought after Sunkist neighborhood Culver City.

INTERESTED IN MORE DETAILS?

Please fill out the request form below;

Take a 3D Tour

5397 S Slauson Ave, Culver City, CA 90230

(3D Tour Below)

 
SOLD - 11945 Olive St, Unit # B, Norwalk | Listed $635,000 - Closed $655,000
 

TownHOME FOR SALE IN norwalk CA — 3 BEDROOM townHOME | $635,000


FOR SALE: 11945 Olive St, Unit # B, Norwalk, CA 90650

For More Info Call/Text: 562-762-8581.

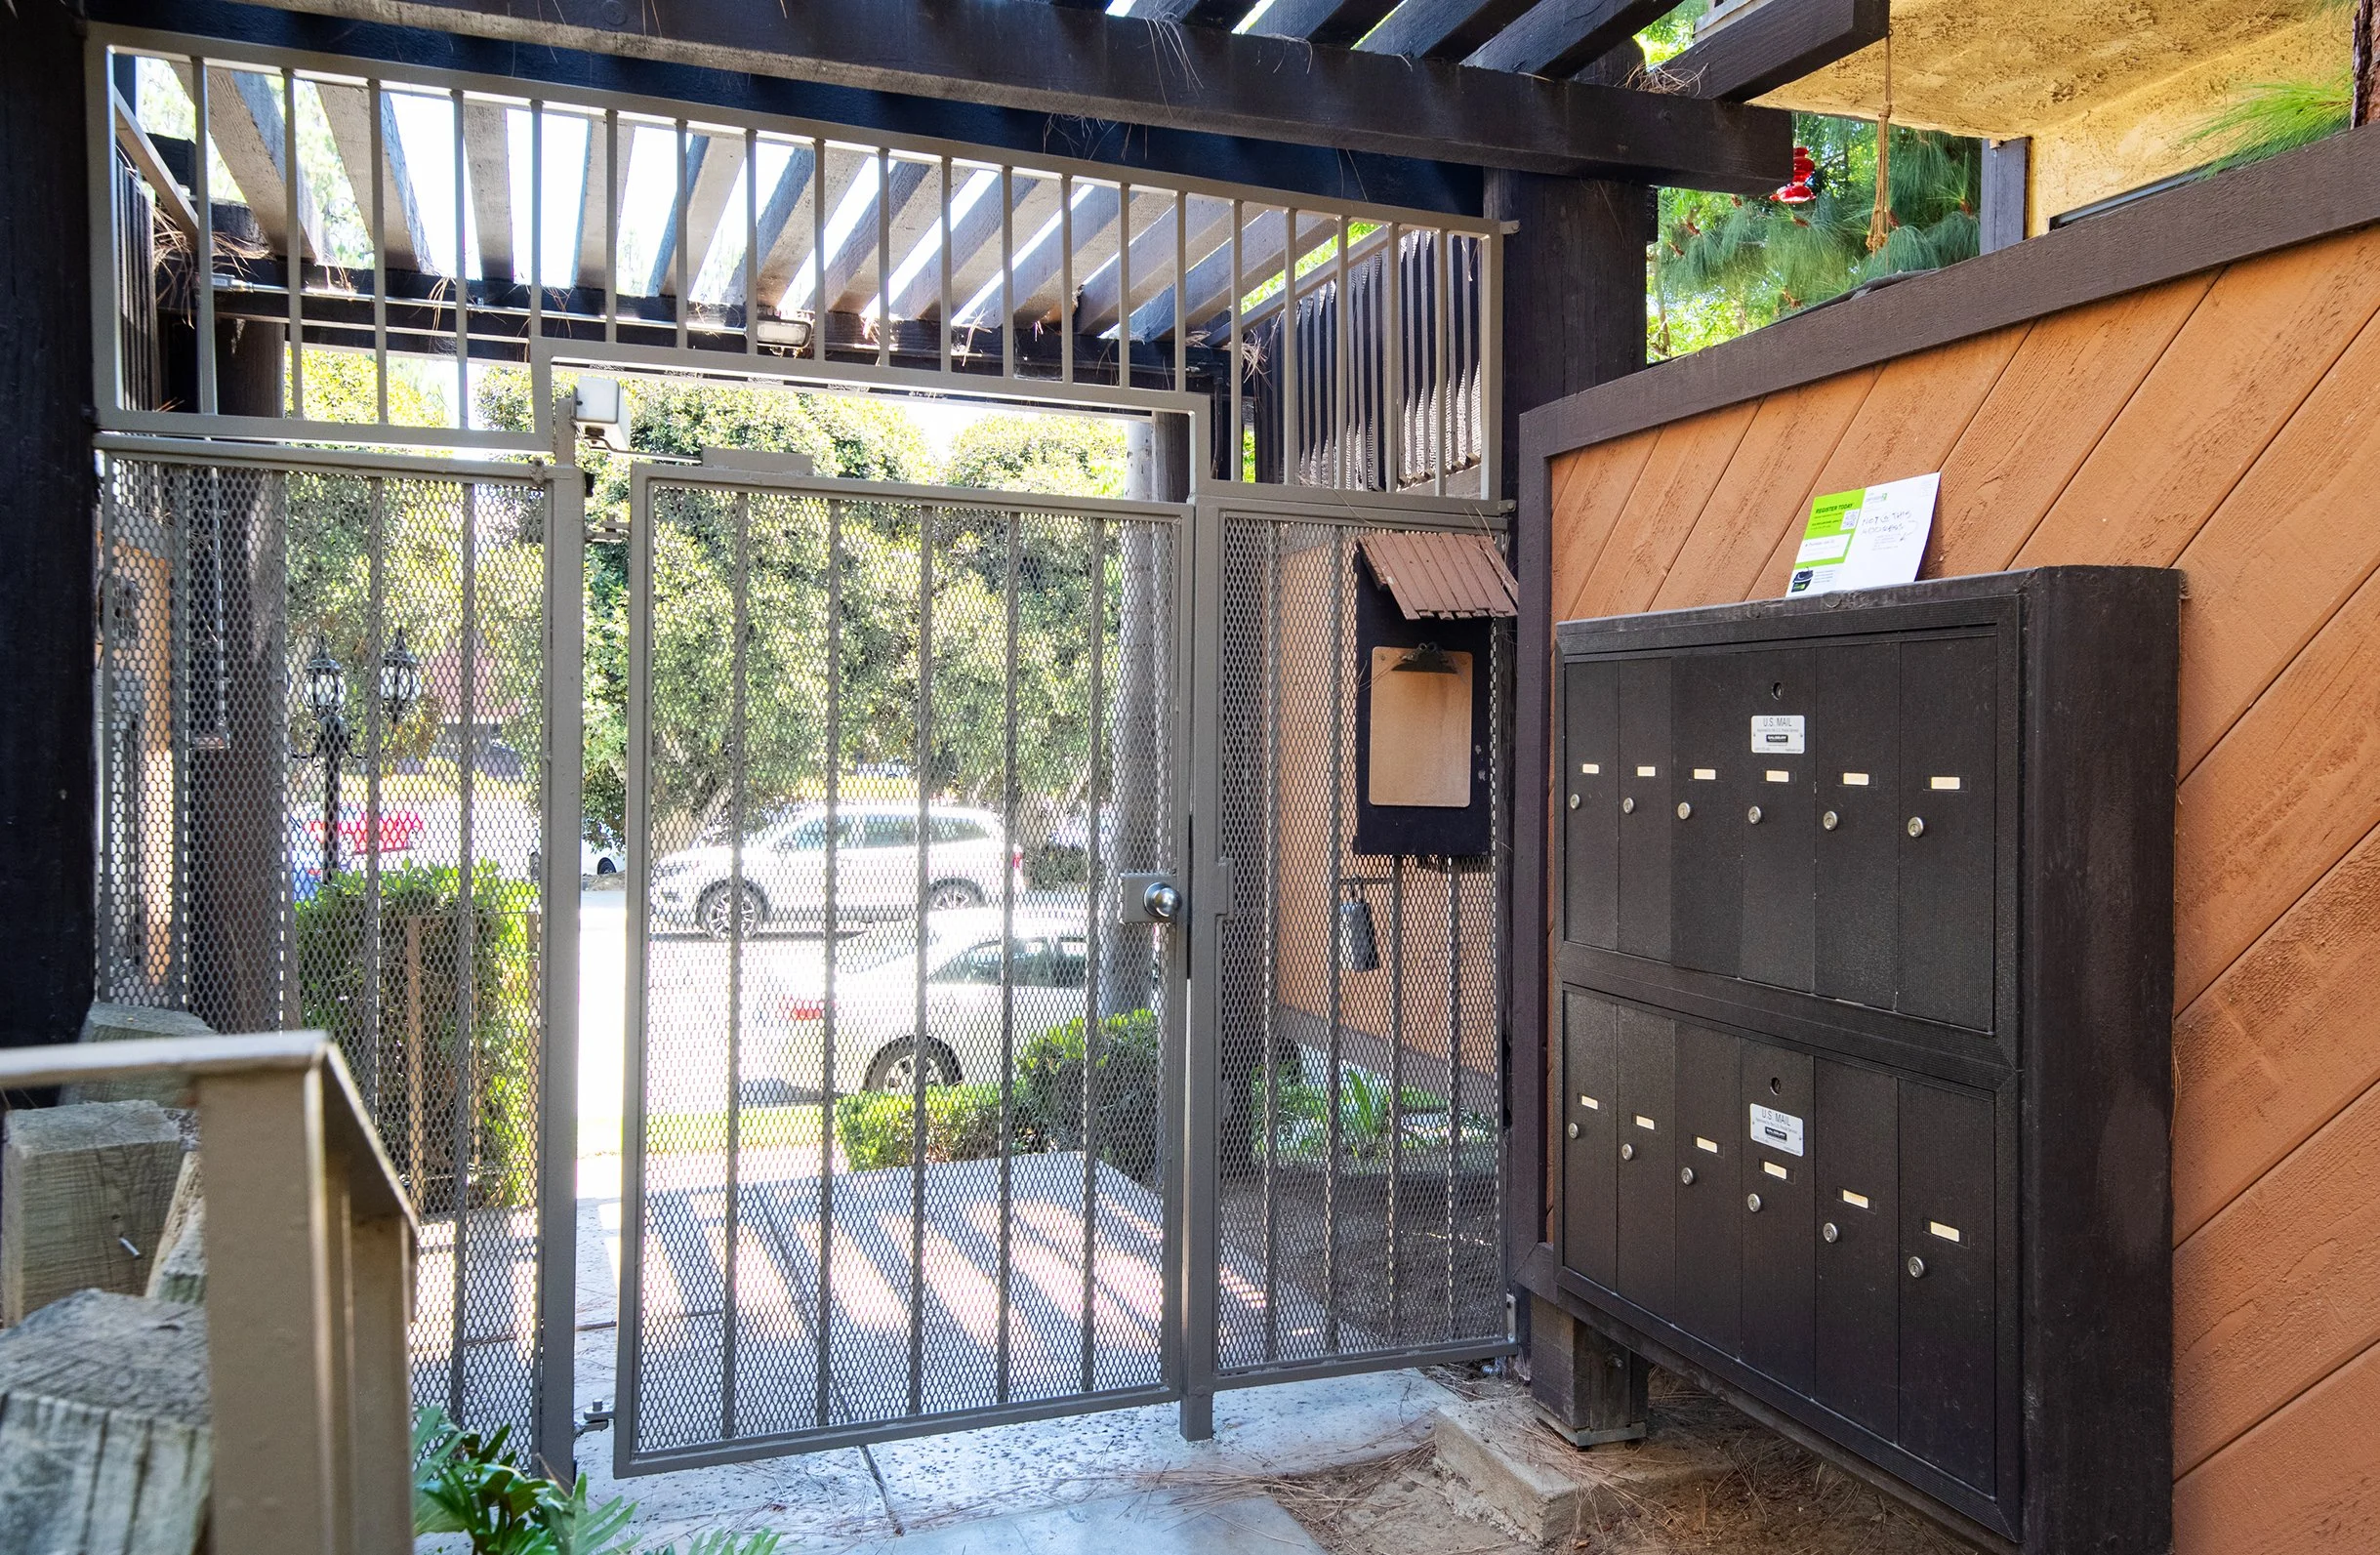
Welcome to this well-maintained 3-bedroom, 2-bathroom, two-story townhome in the city of Norwalk, offering approximately 1,410 square feet of functional living space. This home features gated access to an attached 2-car garage with direct interior entry for added convenience. A private front patio area, tucked behind a stone wall and gated entry, offers a welcoming outdoor space.

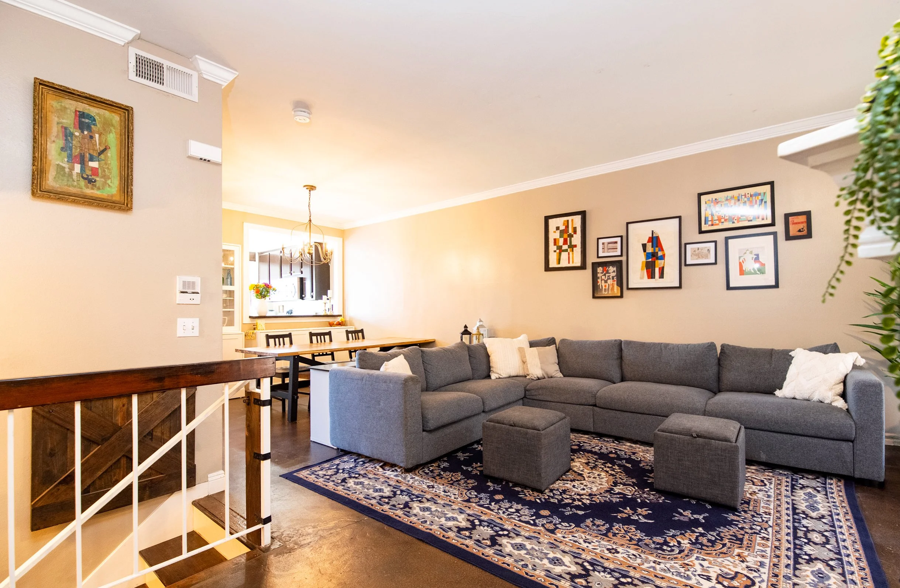
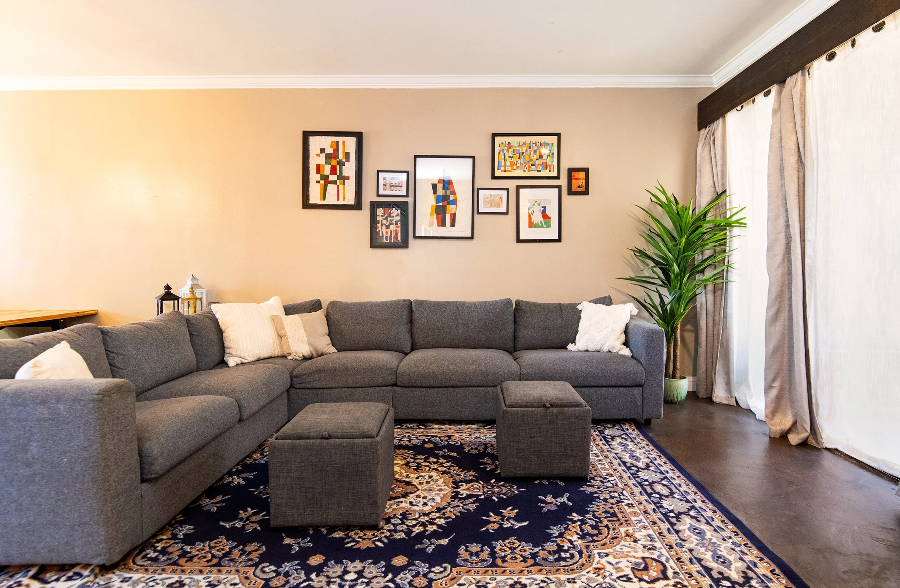
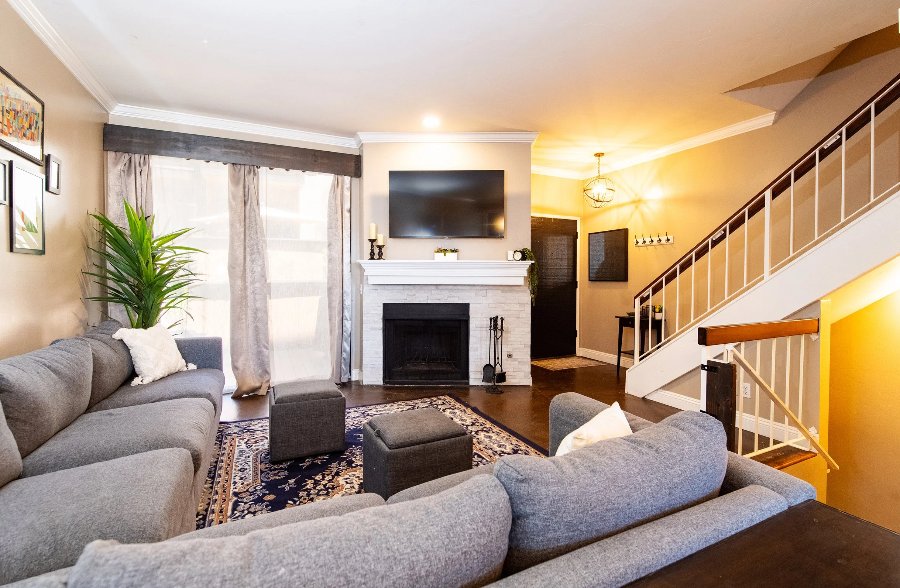
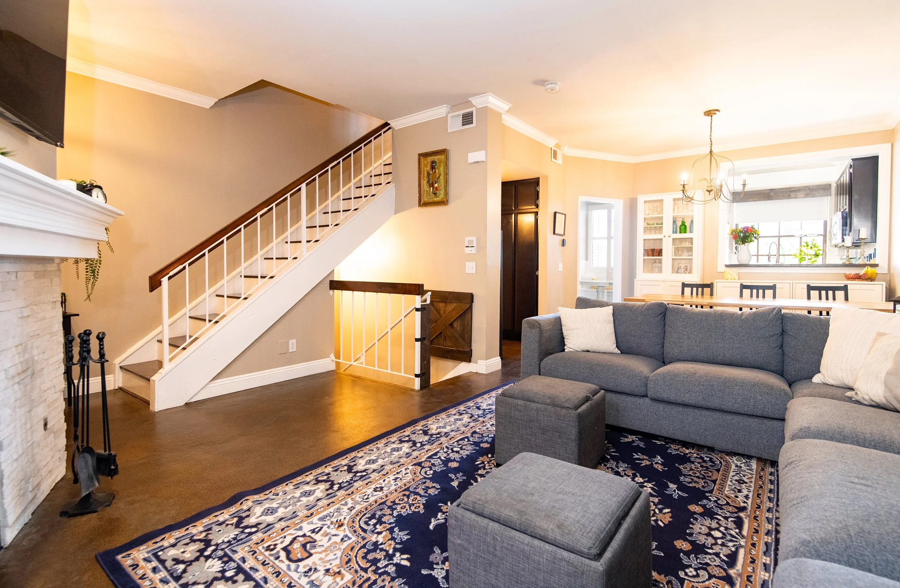
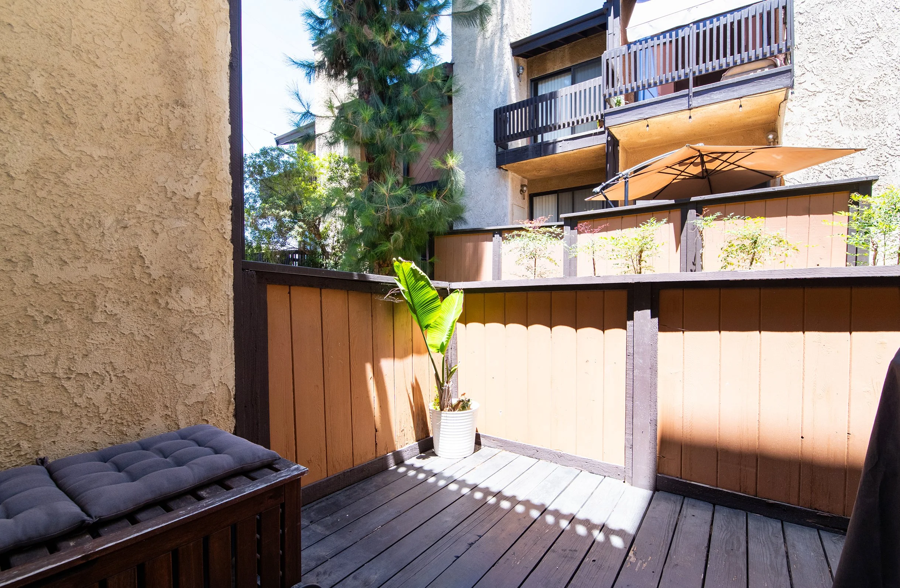
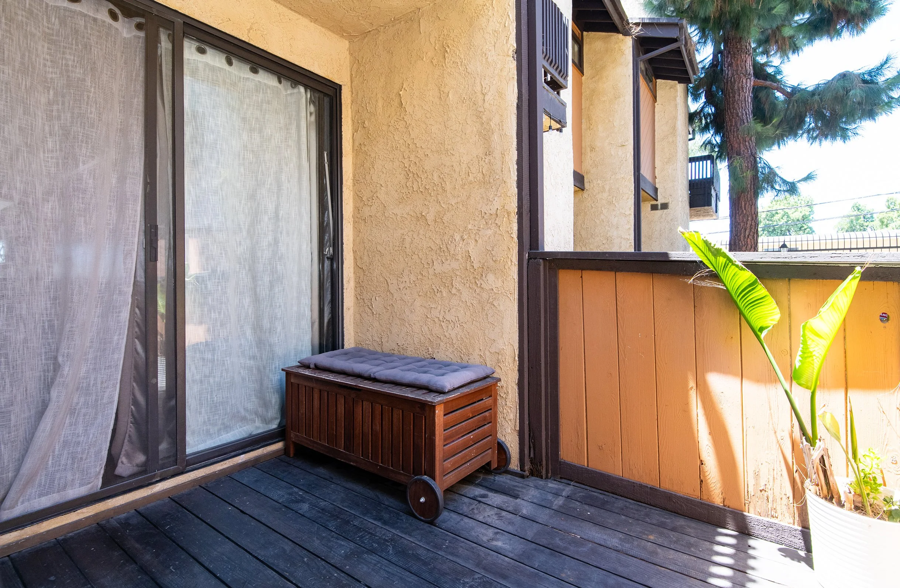
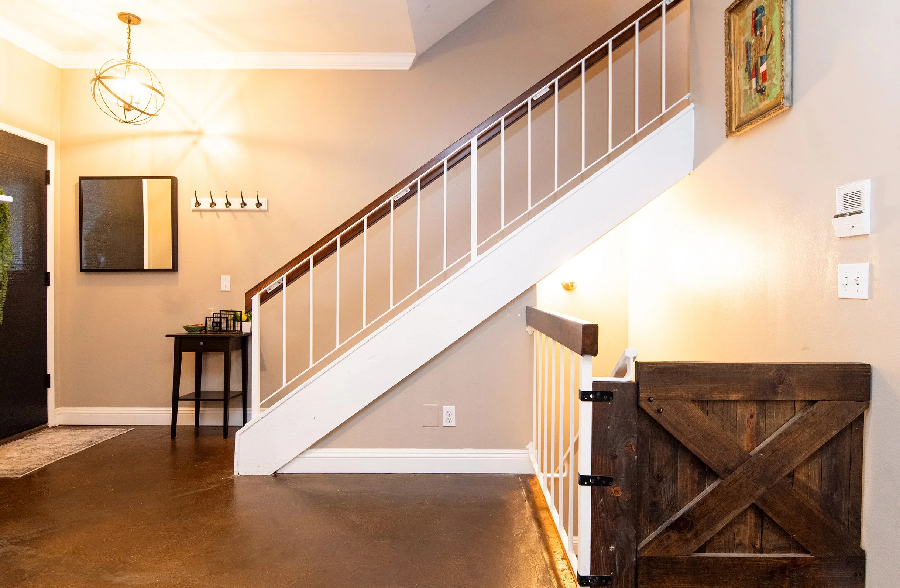
Inside, the main living area is located on the second level and features an open-concept floor plan with recessed lighting throughout, laminate flooring, and a stone-accented fireplace in the living room. A sliding glass door provides access to your own balcony, creating additional indoor-outdoor living space. A chandelier accents the staircase entry, adding character to the home.

The kitchen opens seamlessly to the living area and is appointed with stainless steel appliances, black granite countertops, tile backsplash, and white cabinetry with ample storage space.

All bedrooms feature laminate flooring and generously sized closets; 2 rooms with mirrored sliding closet doors. The spacious primary suite includes a walk-in closet, crown molding and an en-suite bathroom with dual sinks, separate mirrors, and a private room for toilet and shower/tub combination

Additional highlights include an indoor laundry area conveniently located in the garage and direct garage access. Community amenities include a shared outdoor cooking and BBQ area.

This townhome is conveniently located near shopping centers, dining, entertainment, and easy freeway access. This move-in ready townhome offers comfort and convenience in a central Norwalk location.


For more info, please fill out request form below and/or call/text Remo at 562-762-8581.


Keller Williams Pacific Estates, DRE # 01427142


INTERESTED IN MORE DETAILS?

11945 Olive St, Unit # B, Norwalk, CA 90650

Please fill out the request form below;

Take a walk-thru

11945 Olive St, Unit # B, Norwalk, CA 90650

(Video walk-thru below)

Take a 3D Tour

11945 Olive St, Unit # B, Norwalk, CA 90650

(3D Tour below)

 
SOLD - 14322 Tedford Dr, Whittier | Listed $775,000 - Closed $830,000
 

Home for Sale in Whittier CA — Move-In Ready with Major Upgrades | Listed $775,000 and Closed $830,000


Welcome to 14322 Tedford Drive in Whittier, a thoughtfully upgraded home that blends comfort, functionality, and modern improvements throughout. Since 2020, the property has seen significant upgrades including copper plumbing, dual-pane windows, a new roof, a heat pump HVAC system, and refreshed exterior paint with stucco repairs, offering peace of mind and long-term value.

From the moment you arrive, you’ll notice the paved driveway, well-maintained grassy front yard, and attractive stone accents that enhance the home’s curb appeal. Inside, the home features an open-concept layout where the living room flows seamlessly into the kitchen, creating an inviting space for both everyday living and entertaining. The kitchen is designed with both style and function in mind, showcasing quartz countertops, stainless steel appliances, dark cabinetry, recessed lighting, and two dining options including bar seating and a dedicated dining area by the window.

Vinyl flooring runs throughout the home, complemented by ceiling fans for added comfort. One of the bedrooms features large sliding glass doors that provide direct access to the backyard, creating a bright and airy retreat. The additional two bedrooms are well-sized and include mirrored sliding closet doors, enhancing both storage and natural light. Both bathrooms have been updated with modern tile work and refreshed tubs, offering clean and functional spaces.

The home also offers direct access to the garage from the interior, adding everyday convenience and functionality. Step outside to a spacious backyard designed for both entertaining and play, complete with upgraded pavers throughout. An additional fenced area provides flexibility for pets, storage, or gardening, making the space both versatile and low maintenance.

This home presents a great opportunity to own a move-in ready property in a desirable Whittier location with meaningful upgrades already completed.

For more info, please fill out request form below and/or call/text Remo at 562-762-8581.

Keller Williams Pacific Estates, DRE # 01427142


14322 Tedford Dr, Whittier, CA 90604

Please fill out the request form below;

TAKE A 3-D TOUR

14322 Tedford Dr, Whittier, CA 90604 (3D Tour Below)

 
SOLD - 6702 Val Verde Ave, Buena Park | Listed $925,000 - Closed $970,000
 

modern 3 bedroom buena park retreat with rv parking


6702 Val Verde Ave, Buena Park, CA

(Pictures Below)

SOLD: 6702 Val Verde Ave, Buena Park, CA

For More Info Call/Text: 562-762-8581.

.

Welcome to this beautifully upgraded 3-bedroom, 3-bathroom home in Buena Park, offering approximately 1,700 sq ft of modern, functional living space. The front yard showcases strong curb appeal with partial turf, manicured landscaping, illuminated walkways, and two paved driveways, including gated access and RV parking, plus an attached garage with direct interior access.

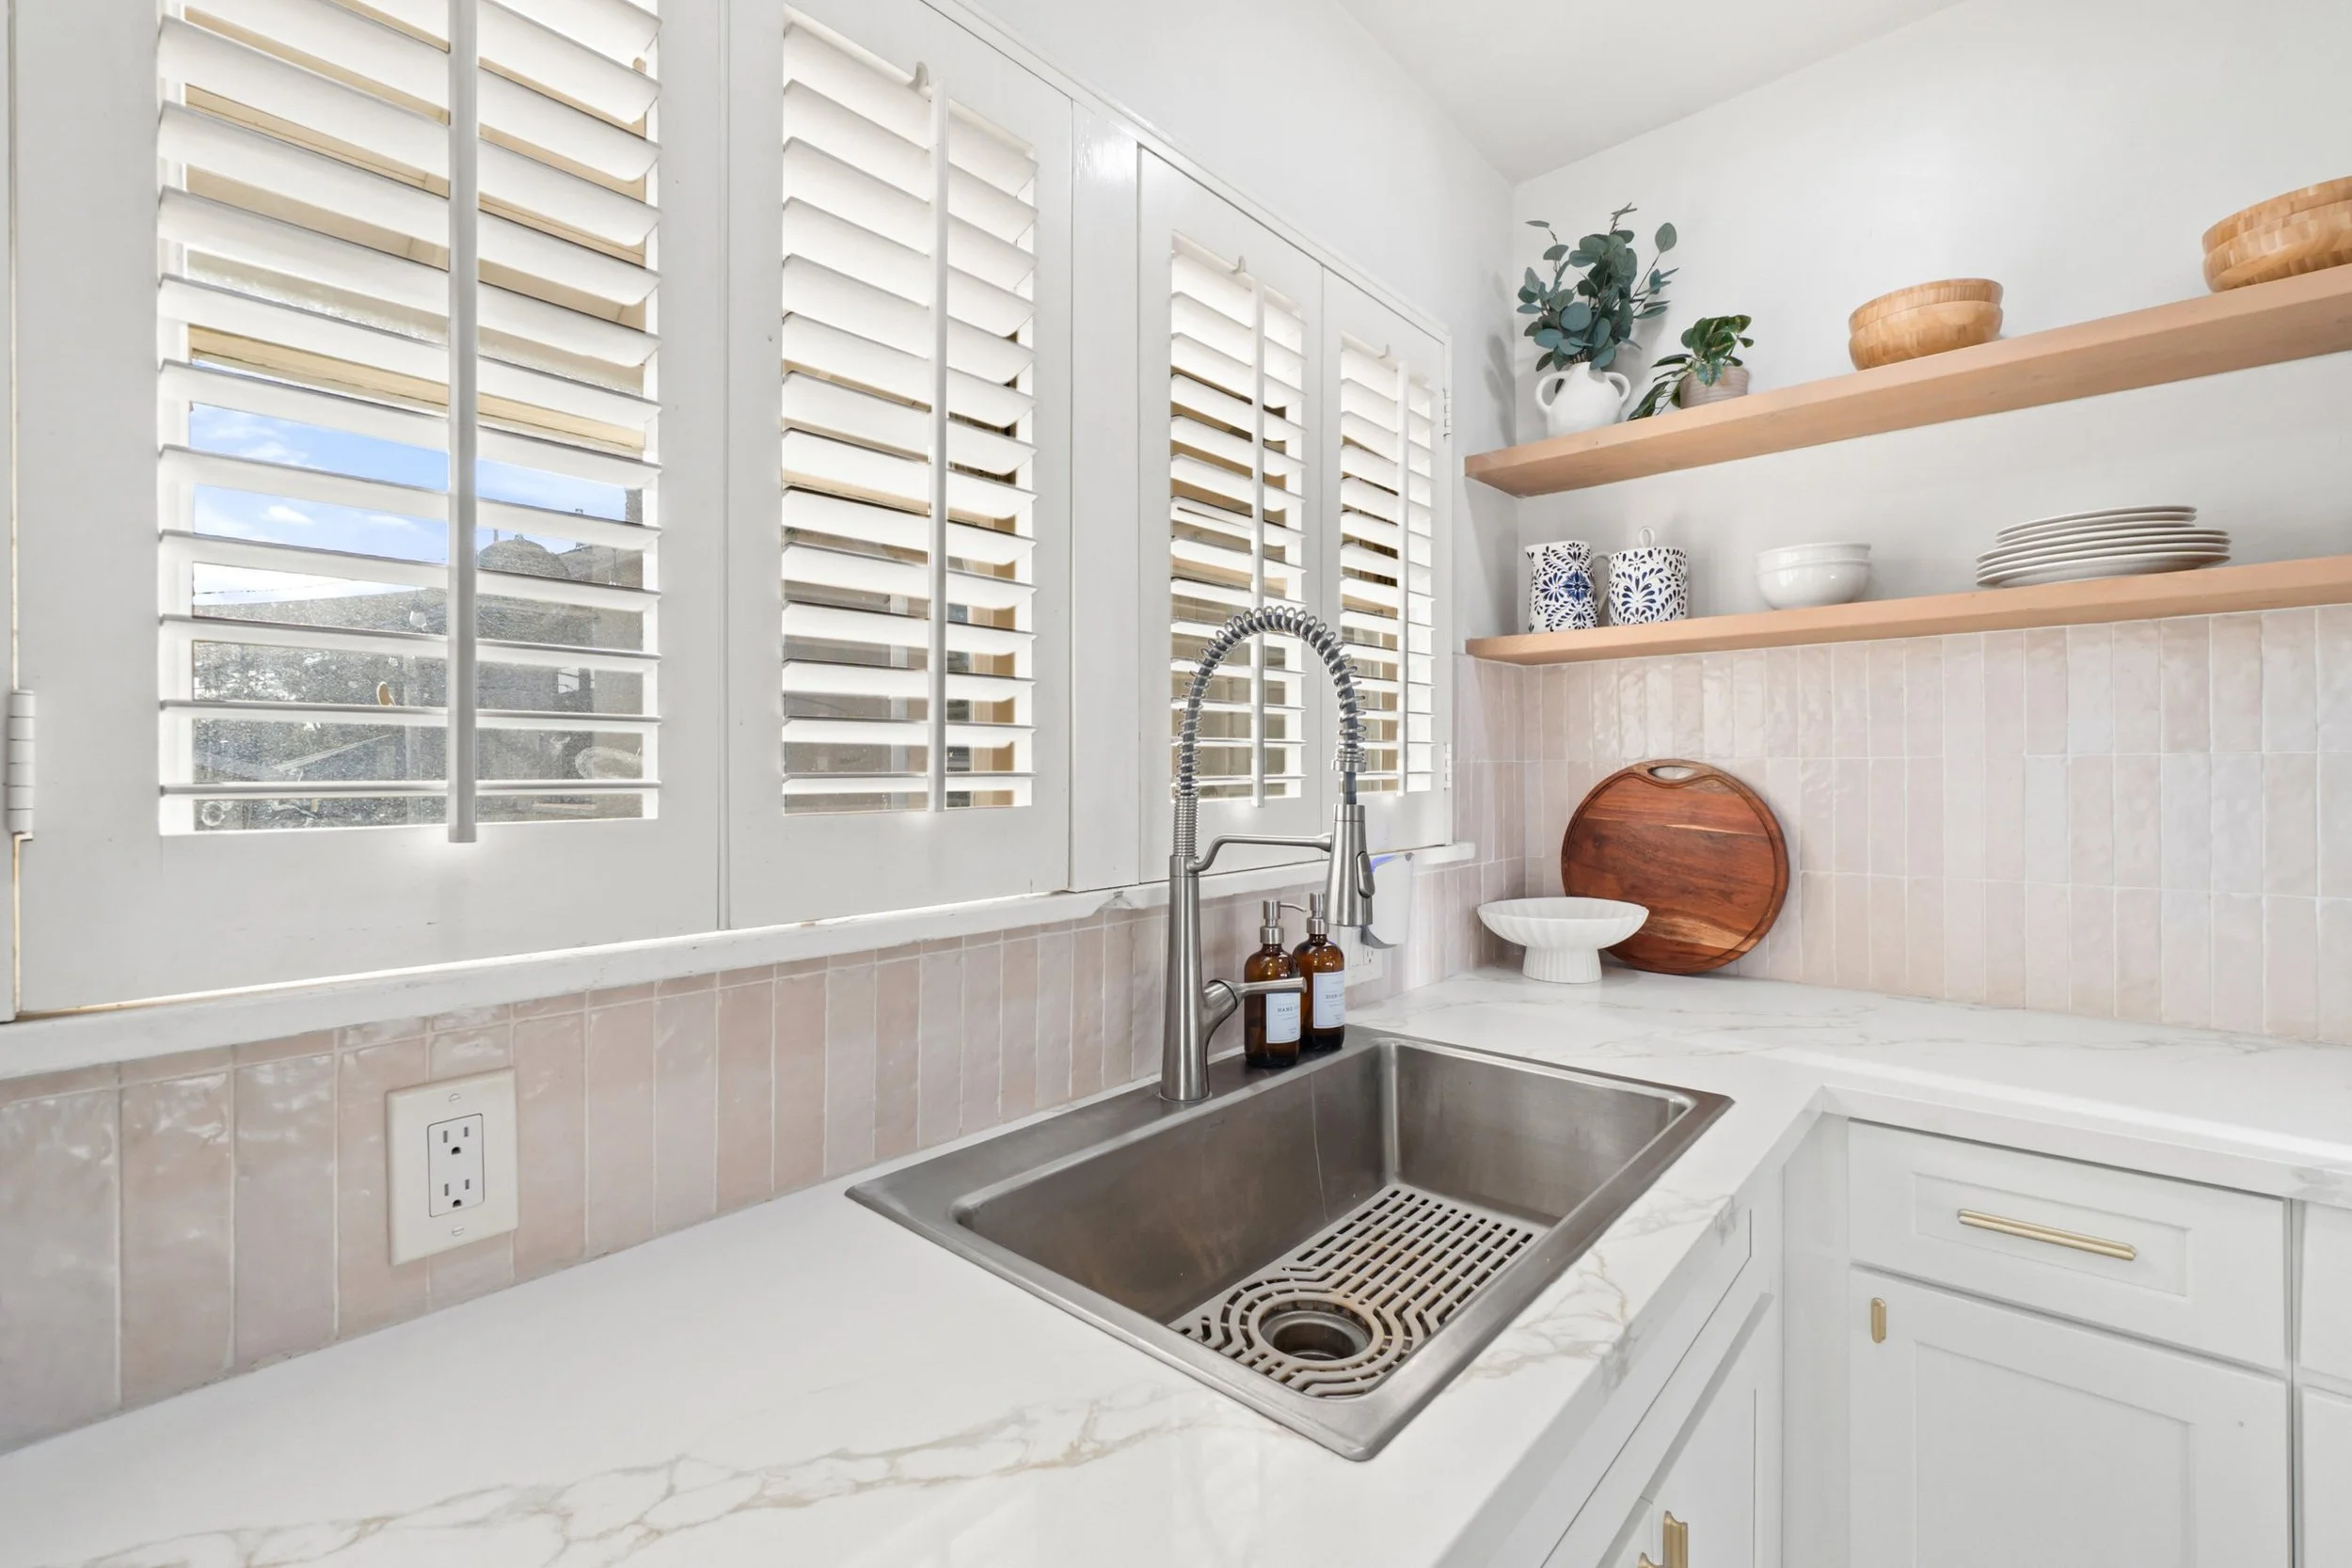
Inside, enjoy an open-concept layout with recessed lighting and durable tile flooring throughout. The updated kitchen flows seamlessly into the living area and features a large island with bar seating, stainless steel appliances, white cabinetry with black hardware, glass display cabinets, tile backsplash, and floating shelves.

All bedrooms are well-appointed, including a spacious primary suite with crown molding, ceiling fan, mirrored closet doors, and an en-suite bath with dual sinks and a shower/tub combo. A secondary bedroom also offers its own en-suite bath, while a bonus room provides flexibility for a home office or additional bedroom. An indoor laundry room adds everyday convenience.

Additional upgrades include a paid-off 200-amp electrical panel, newer HVAC system, and a tankless water heater for efficiency and comfort. The home also offers ample attic storage with two access points, one conveniently located in the hallway with a pull-down ladder, and a second access near the front of the home just outside the front bathroom.

The backyard is designed for entertaining and relaxation with a mix of concrete, partial turf, and St. Augustine grass, plus a firepit and pergola with string lighting, perfect for gatherings.

Move-in ready with thoughtful upgrades throughout, this home offers style, space, and versatility in a desirable Buena Park location.


For more info, please fill out request form below and/or call/text Remo at 562-762-8581.

Keller Williams Pacific Estates, DRE # 01427142


Interested in More Details?

6702 Val Verde Ave, Buena Park, CA

Please fill out the request form below;


TAKE A 3-D TOUR

6702 Val Verde Ave,Buena Park, CA

(3D Tour Below)

 
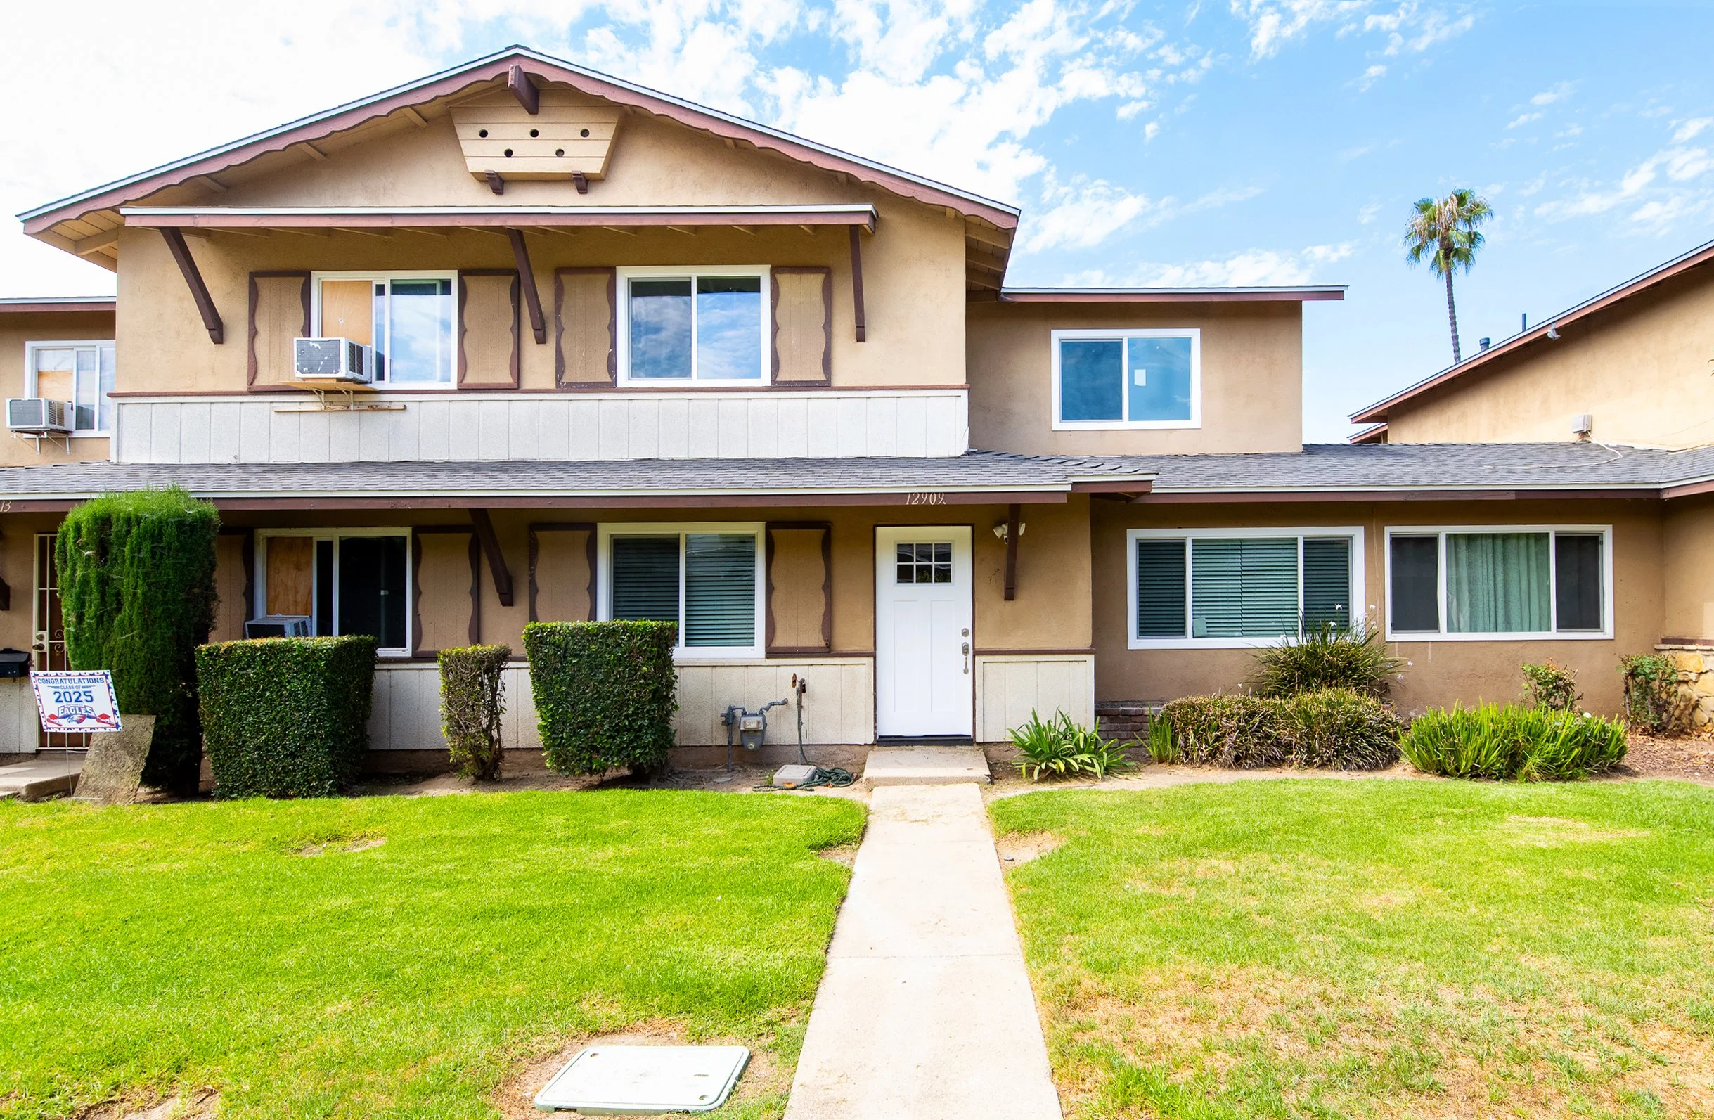
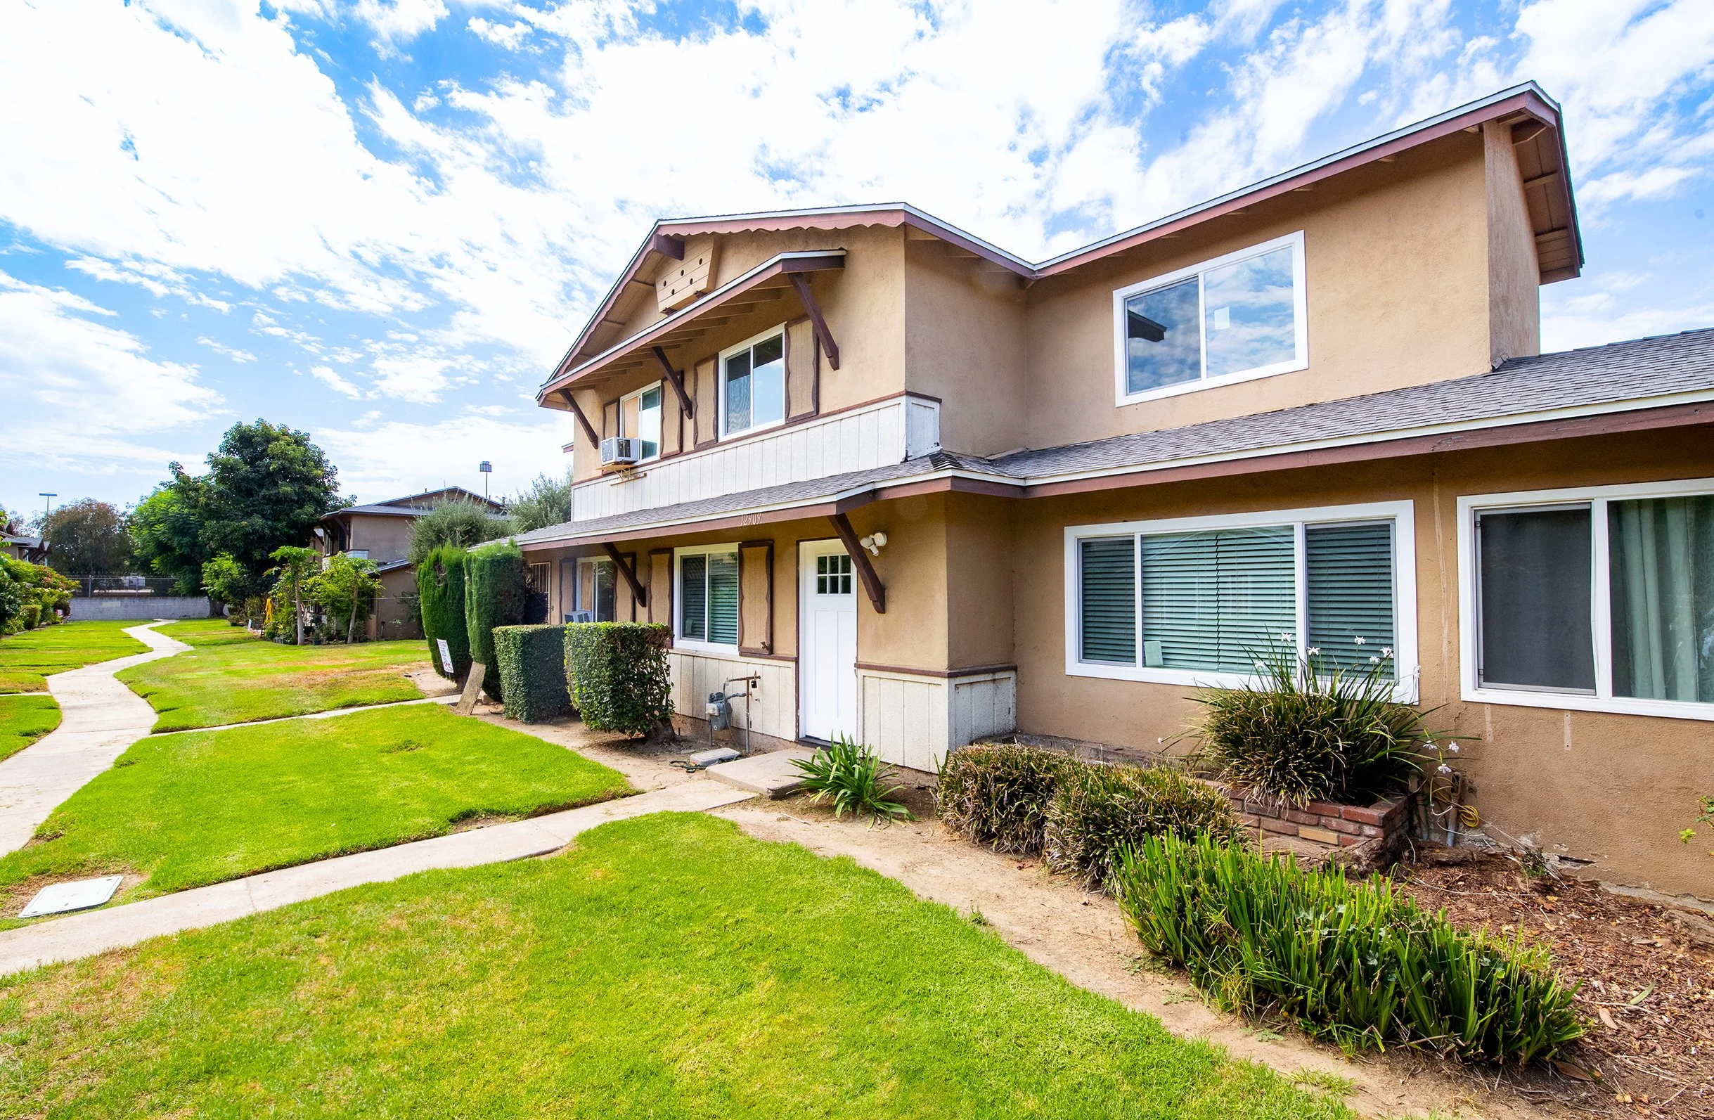
SOLD - 12909 Joshua Lane, Norwalk | Listed $650,000 - Closed $675,000
 

Remodeled townhome in Norwalk

12909 Joshua Lane, Norwalk, CA

(Walk-Thru Below)


12909 Joshua Lane, Norwalk, CA

(Pictures Below)

SOLD: 12909 Joshua Lane, Norwalk, CA

For More Info Call/Text: 562-762-8581.

.

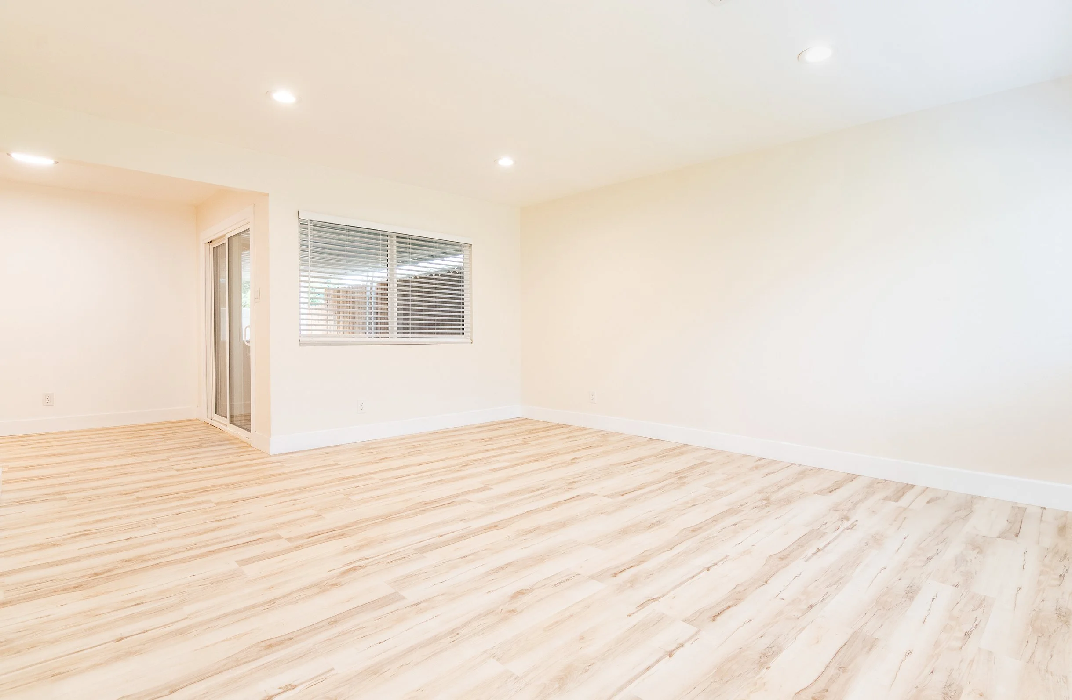
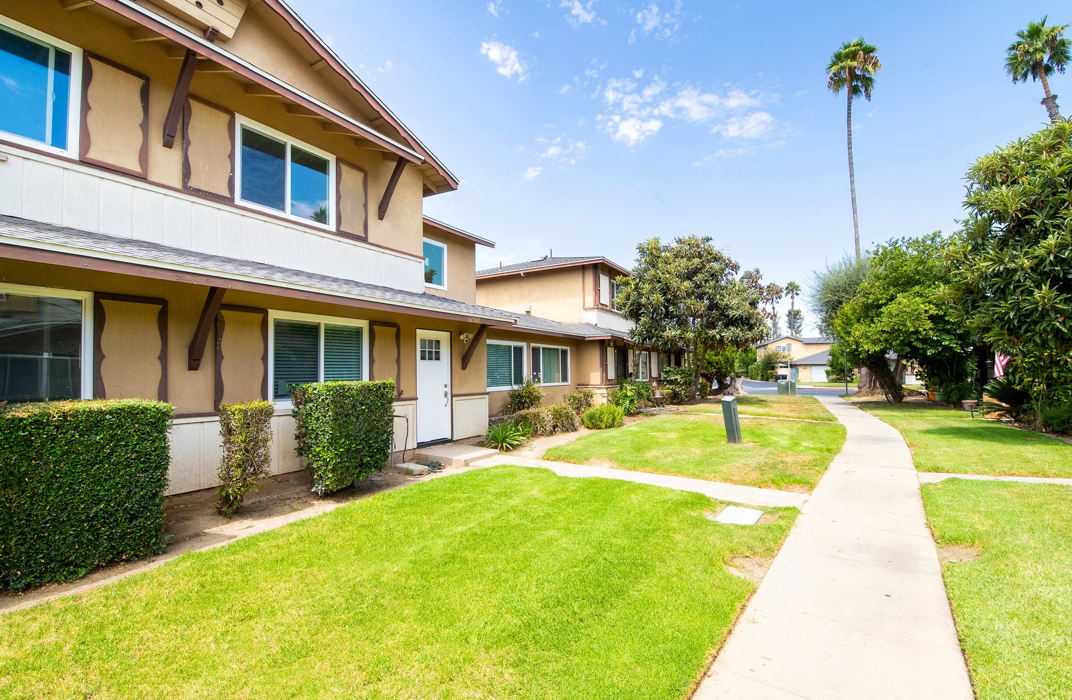
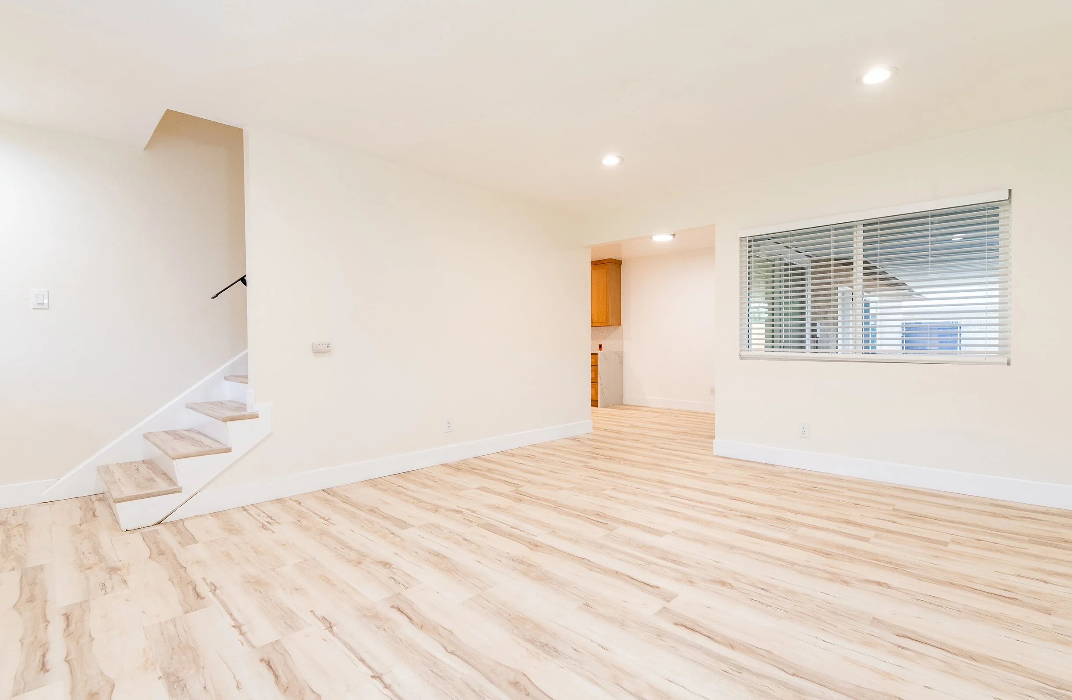
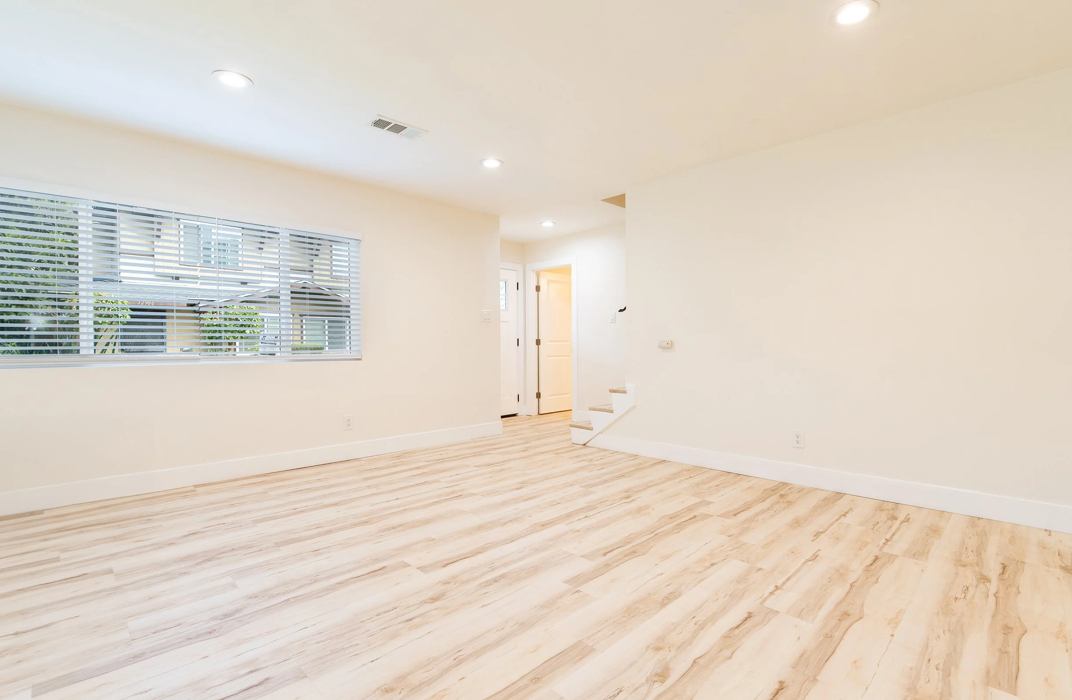
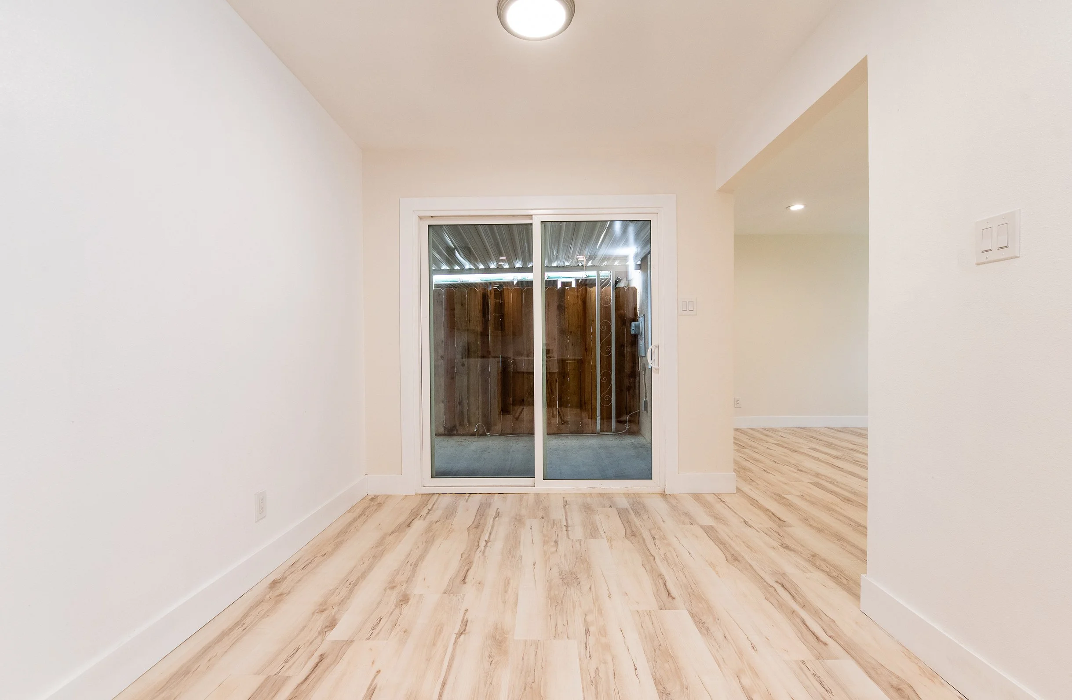
Welcome to this beautifully remodeled two-story townhome that has been upgraded with modern finishes and thoughtful details throughout. The open floor plan features new luxury vinyl flooring, oversized baseboards, fresh casings, recessed lighting, and new interior doors with stylish hardware. The spacious living areas connect seamlessly to a private patio with a brand-new fence, perfect for entertaining or relaxing outdoors.

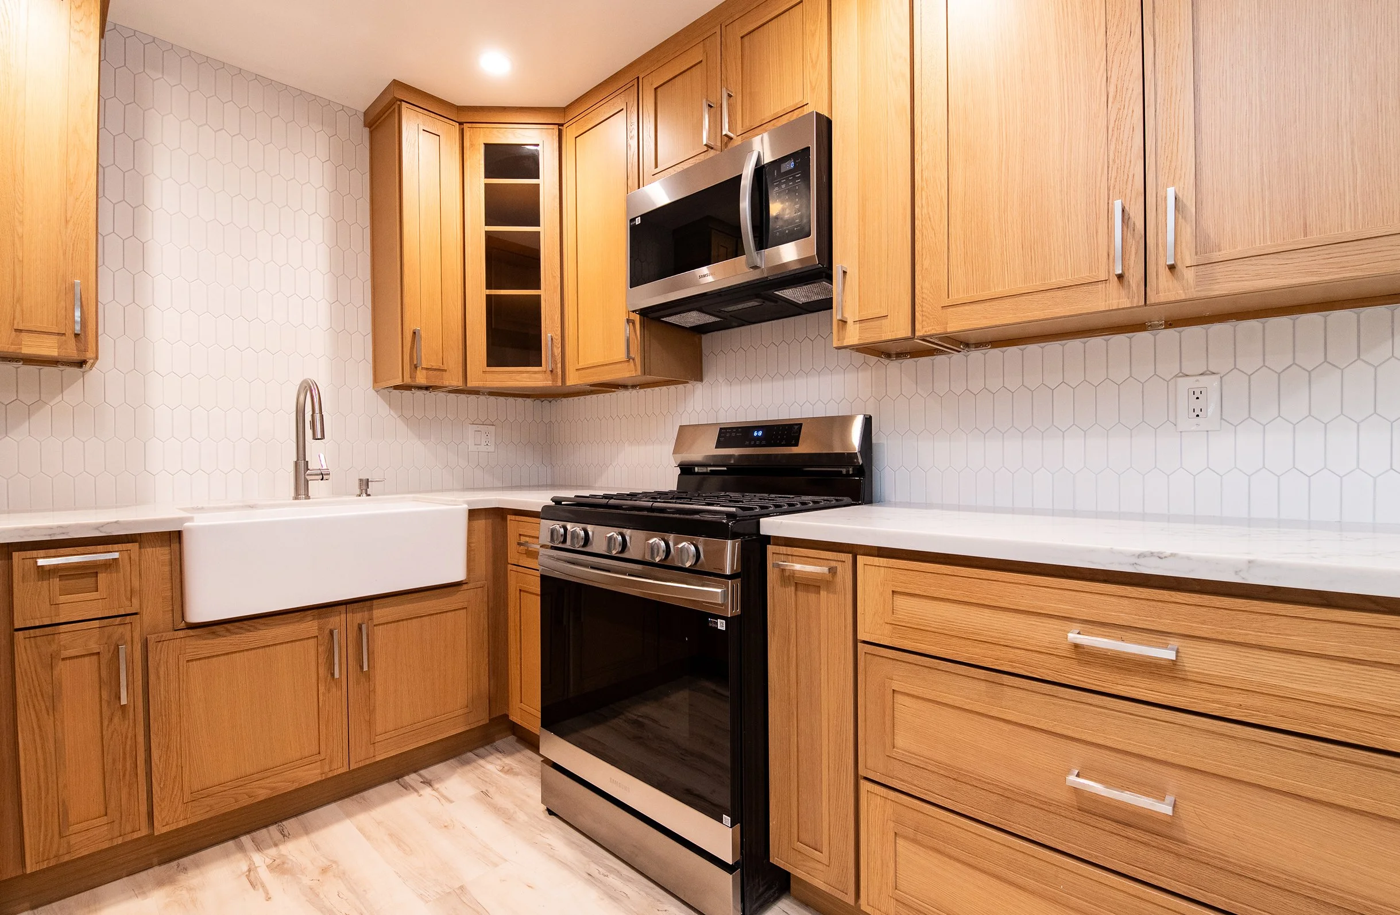
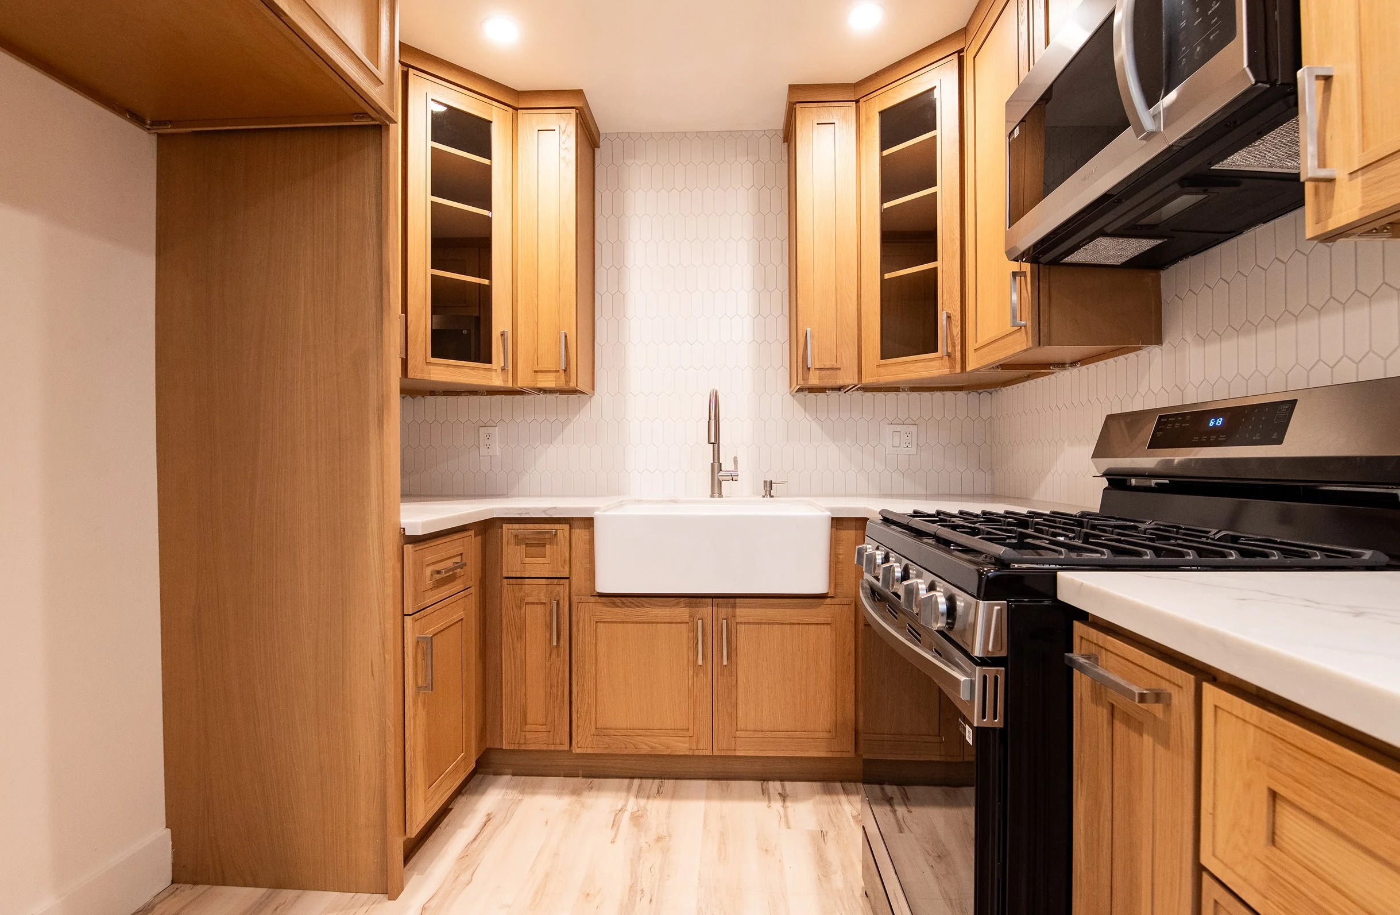
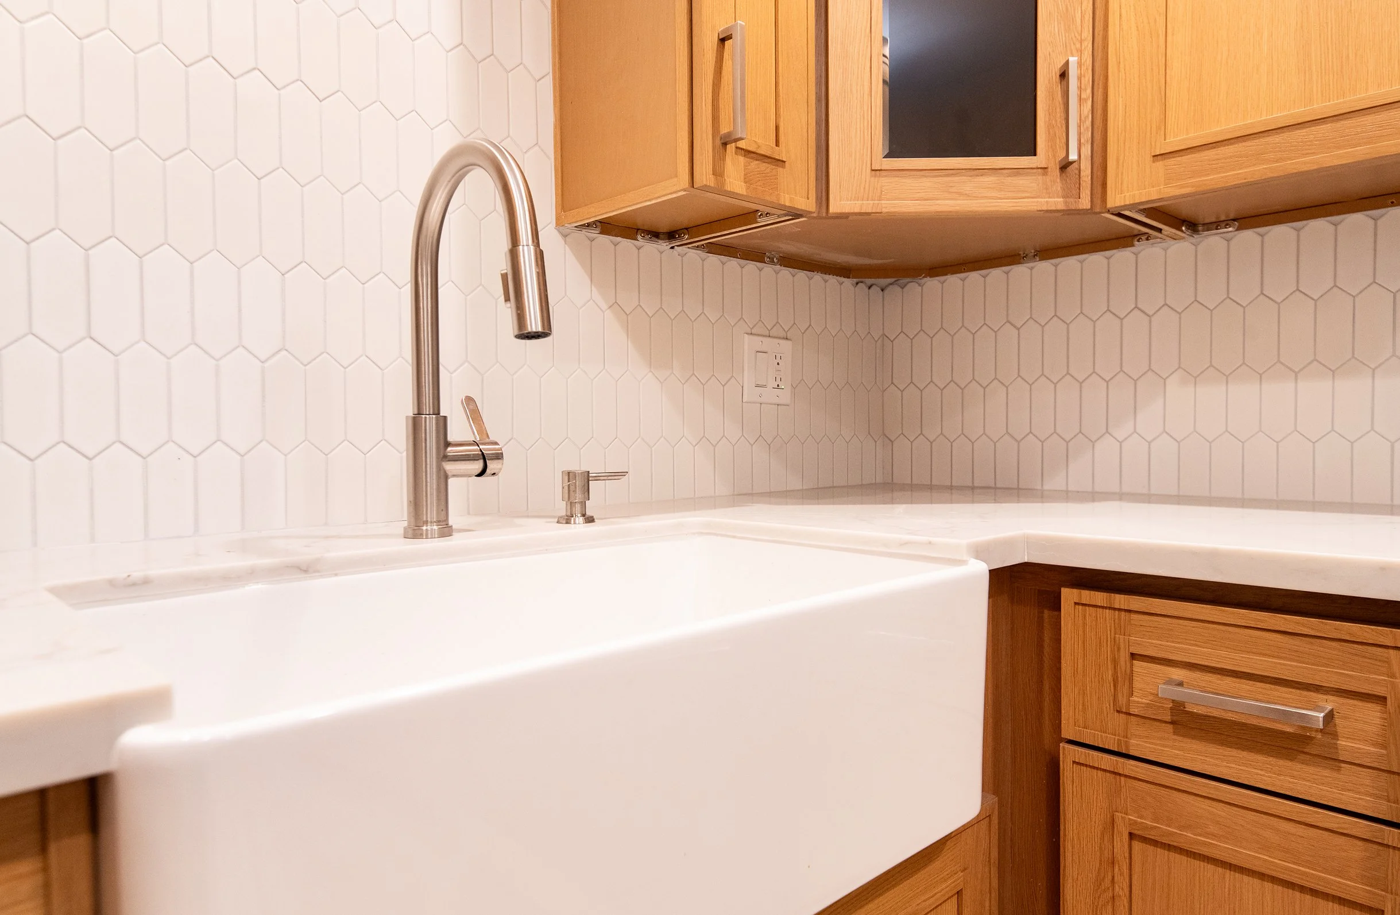
The kitchen is a true showpiece, offering quartz countertops with an ocean-grade water paul finish, a custom tile backsplash, elegant 42-inch oak-colored cabinets, glass corner doors, and an oversized farmhouse sink. Stainless steel appliances, including a new stove and microwave, complete this stunning and functional space.

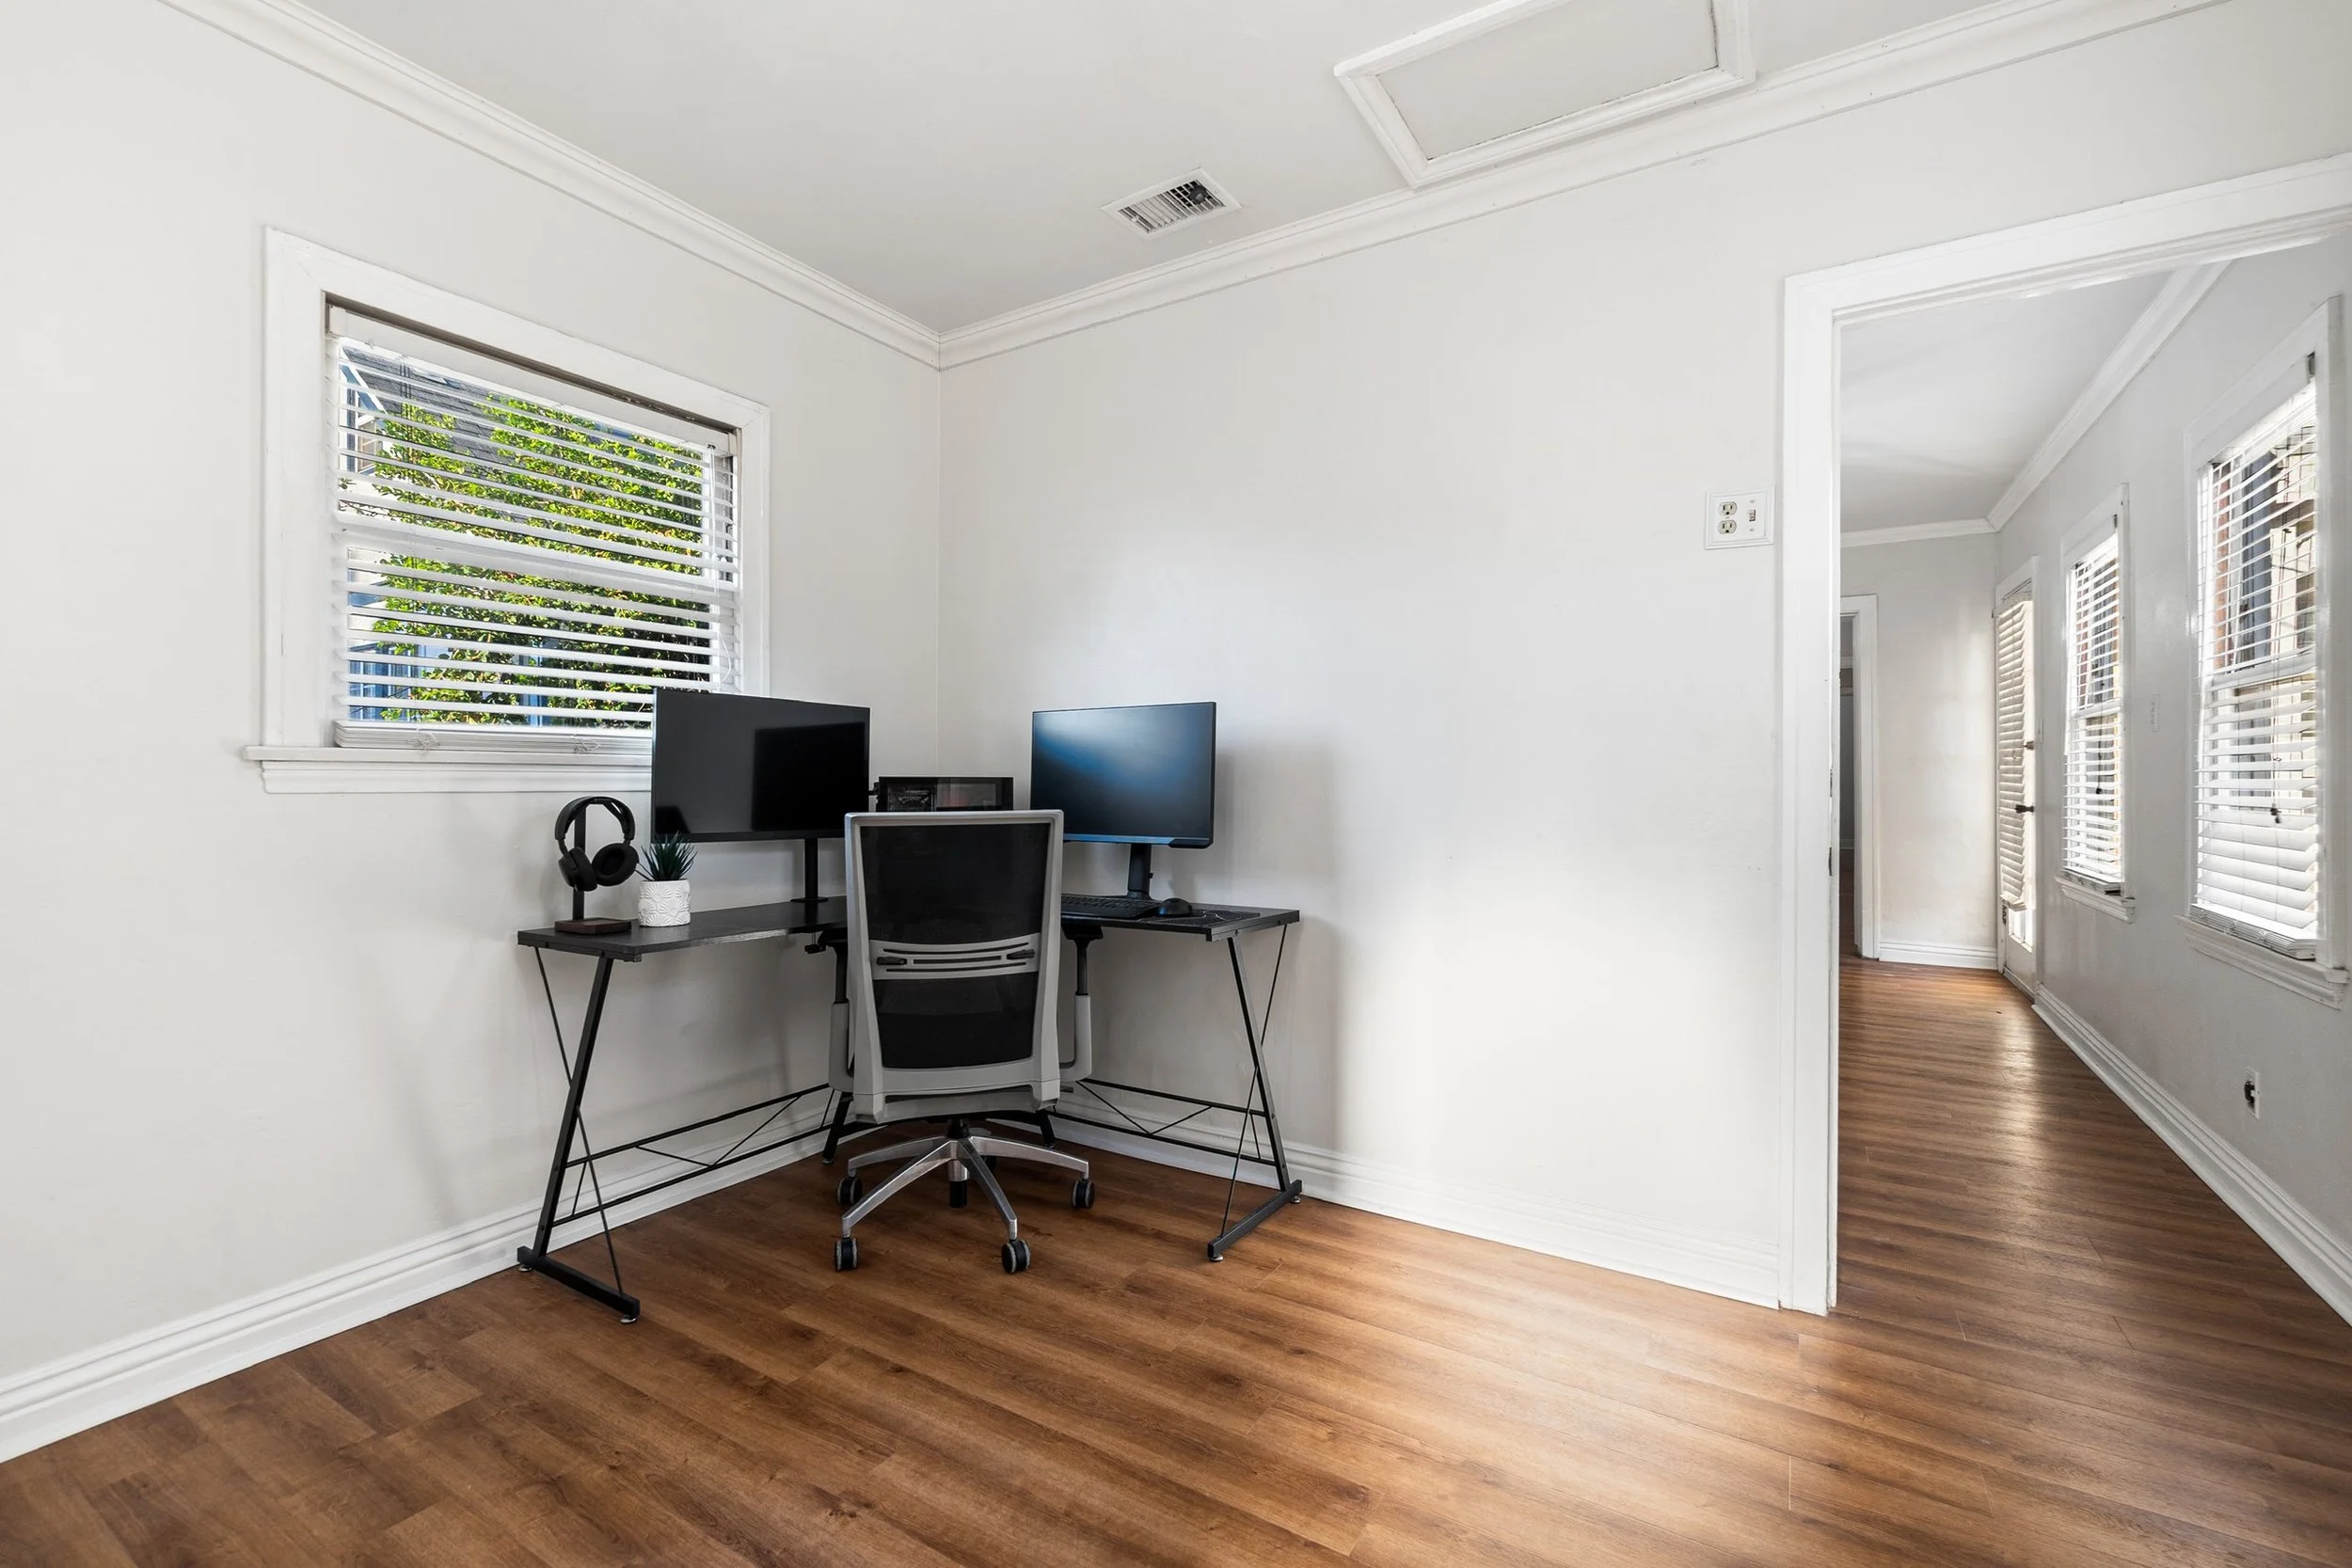
The bedrooms are light and airy with ceiling fans and mirror closet doors finished in fresh nickel. The bathrooms have been tastefully redesigned with modern vanities, custom tile work, frameless shower and tub enclosures, and one even features a Bluetooth speaker fan for added convenience.

Behind the walls, major upgrades have already been completed, giving you peace of mind. The home has been re-piped with PEX material from the meter to the fixtures, a new electrical panel has been installed, and a brand-new Wi-Fi-enabled AC system ensures year-round comfort. Additional improvements include new windows, interior vents, and a new tankless water heater.

The attached garage has also been fully updated with an epoxy-finished floor, a new Wi-Fi garage door opener, and has two entrances, a pedestrian door and the main garage door. Combined with the interior laundry room and private outdoor space, this home is as functional as it is stylish.

Every detail has been carefully considered, from the custom finishes in the bathrooms to the fresh modern look of the living spaces, making this home move-in ready with all the big-ticket items already taken care of.

 
For more info, please fill out request form below and/or call/text Remo at 562-762-8581.

Keller Williams Pacific Estates, DRE # 01427142


Interested in More Details?

12909 Joshua Lane, Norwalk, CA

Please fill out the request form below;


TAKE A 3-D TOUR

12909 Joshua Lane, Norwalk, CA

(3D Tour Below)

 
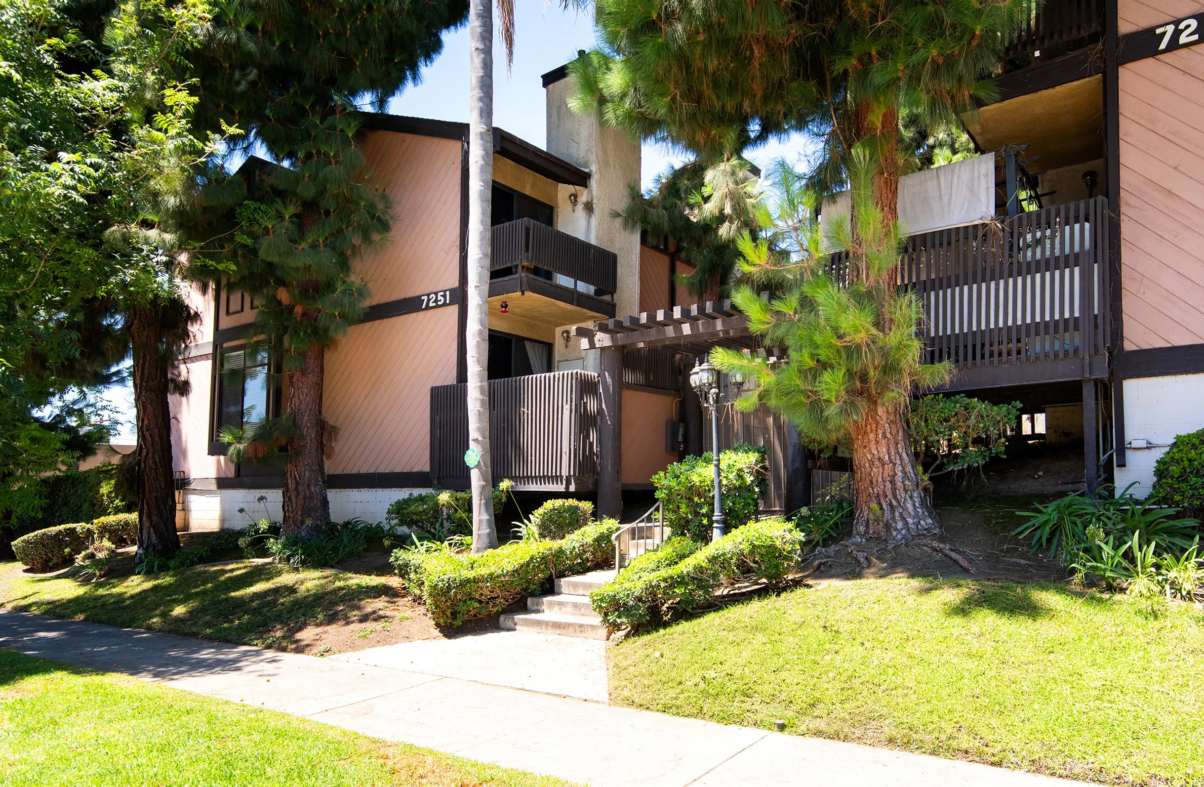
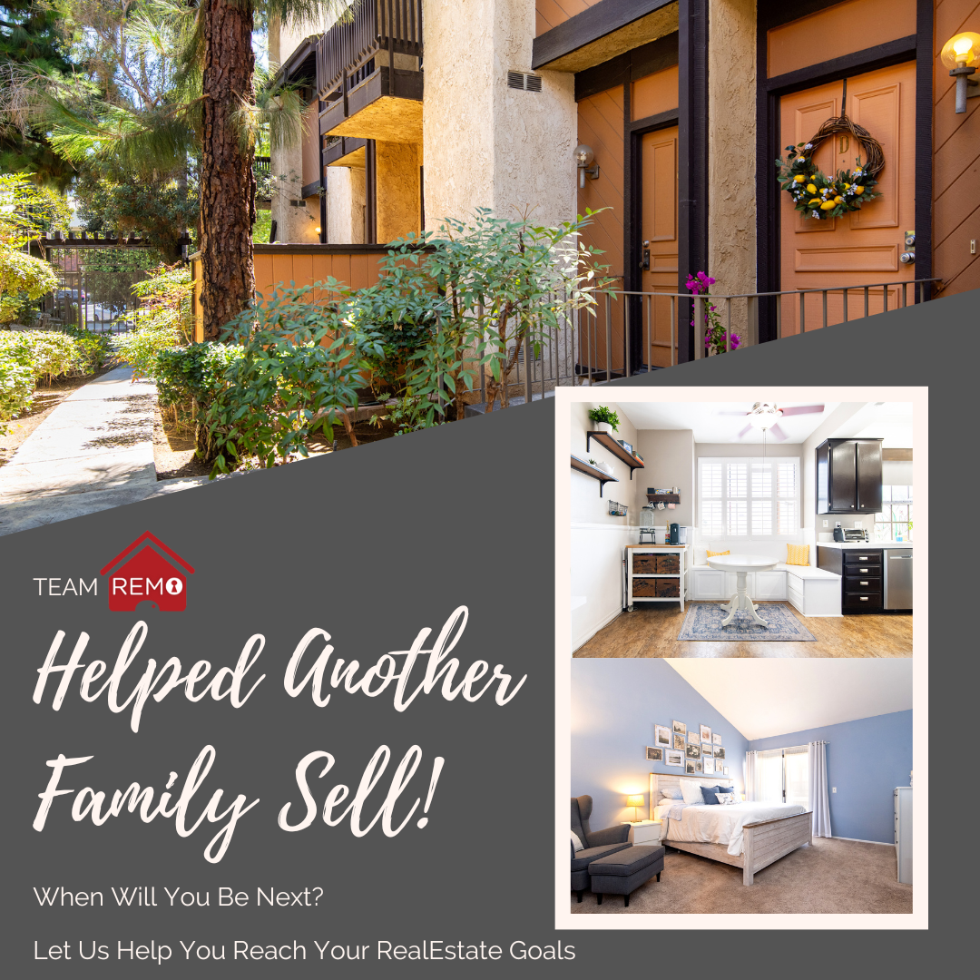
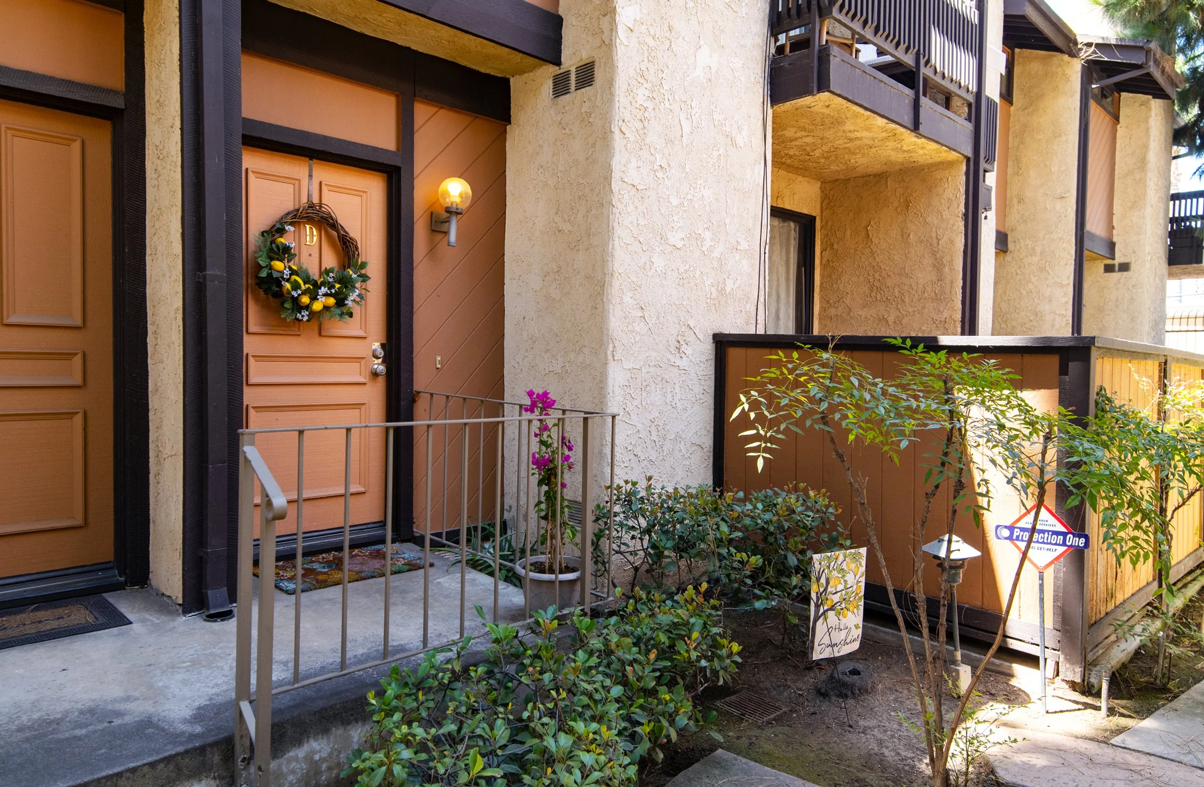
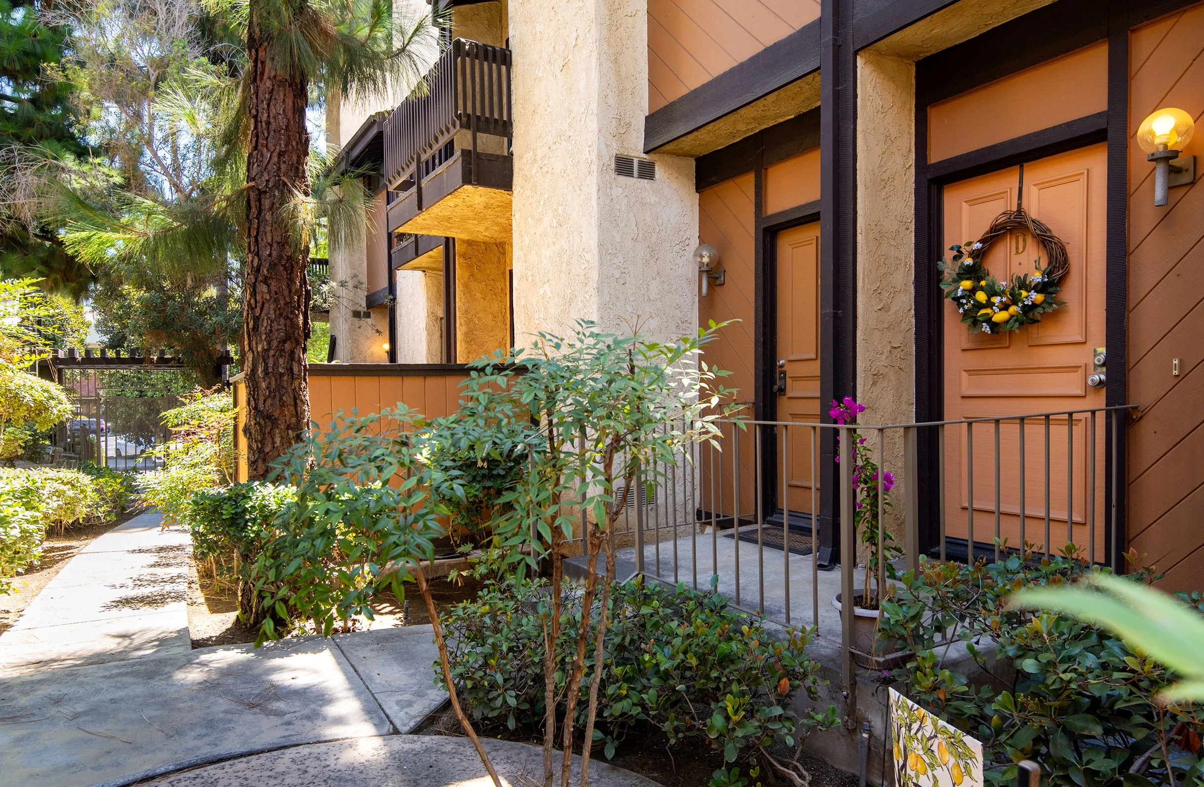
SOLD - 7251 Comstock Ave, Unit D, Whittier | Listed $599,000 - Closed $573,000
 

beautiful uptown whittier condo

7251 Comstock Ave, Unit D, Whittier, CA

(Walk-Thru Below)


7251 Comstock Ave, Unit D, Whittier, CA

(Pictures Below)

SOLD: 7251 Comstock Ave, Unit D, Whittier, CA
For More Info Call/Text: 562-762-8581.

.

Welcome to a warm and inviting multi-level townhome located just steps from the lively energy of Uptown Whittier. Tucked into a peaceful, tree-lined community, this residence offers both privacy and convenience.

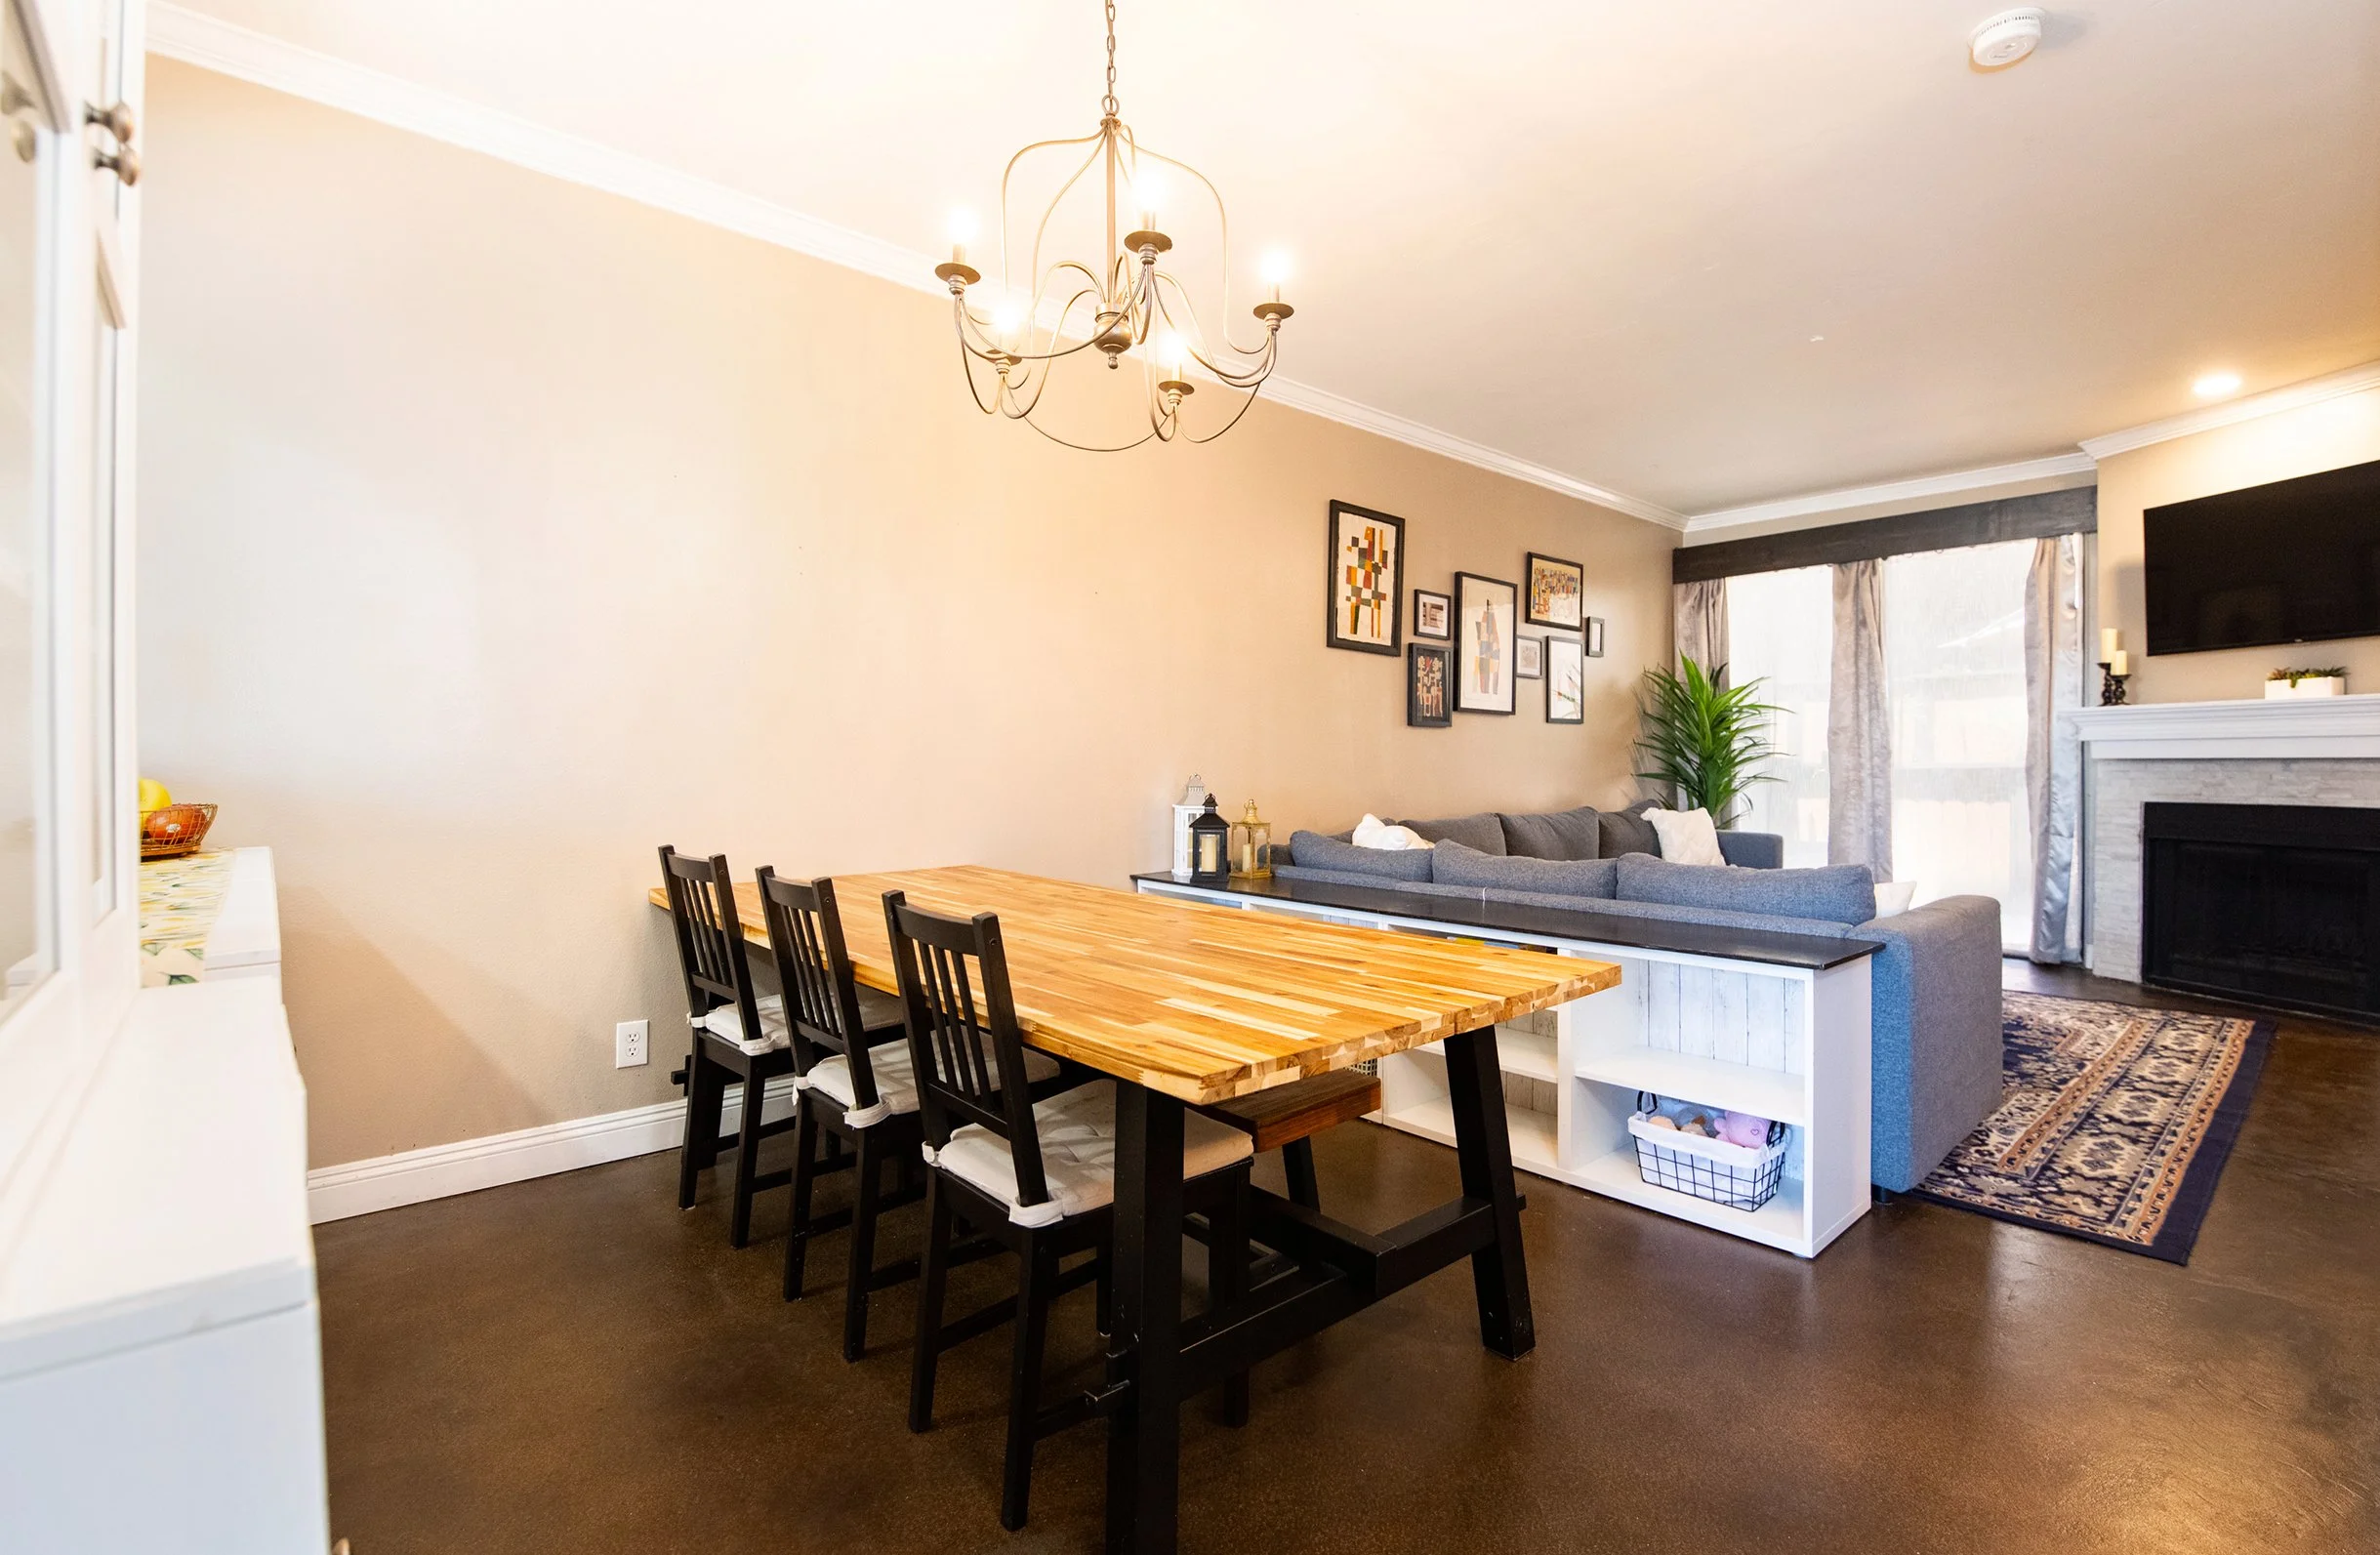
Step through your front door into a spacious living area featuring a cozy fireplace, crown molding, and rich wood accents. Large sliding glass door invites natural light while providing access to a private patio, perfect for your morning coffee or an evening unwind.

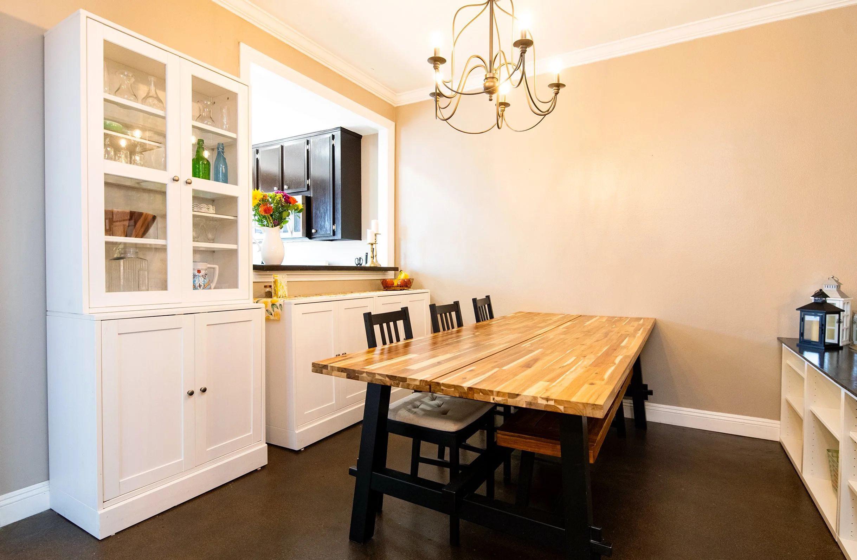
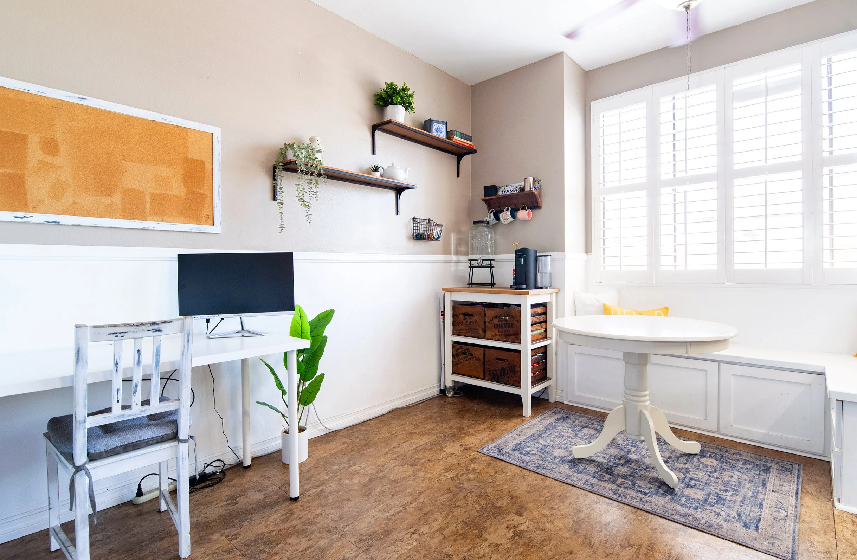
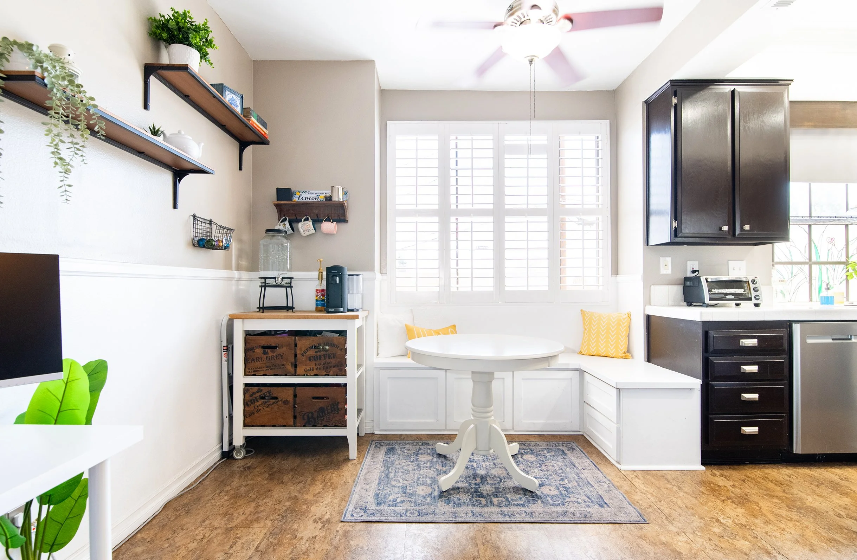
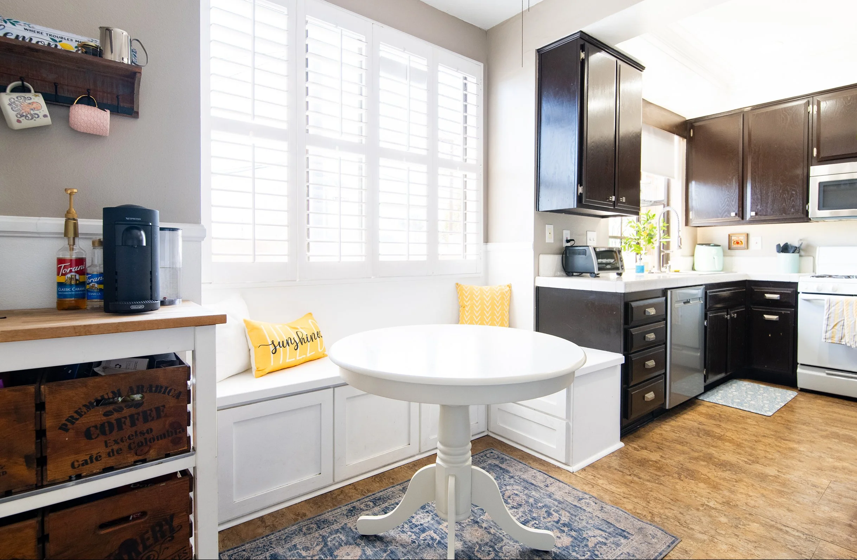
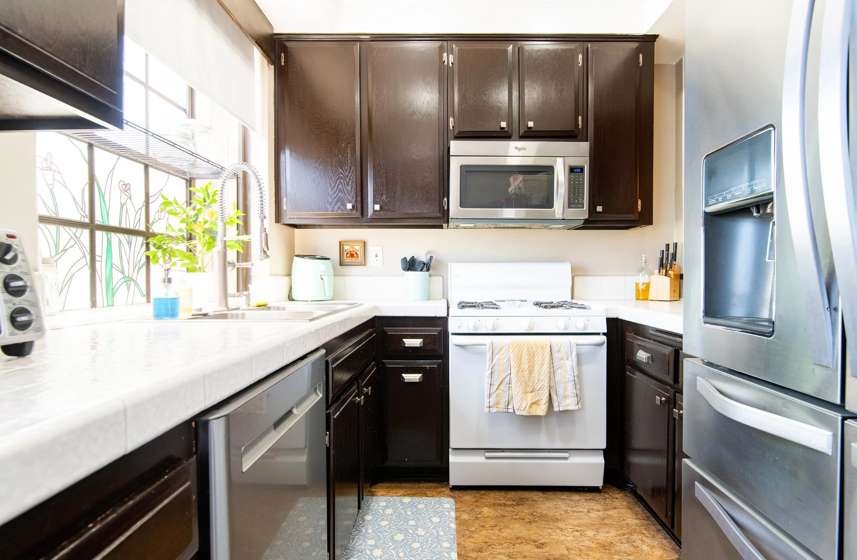
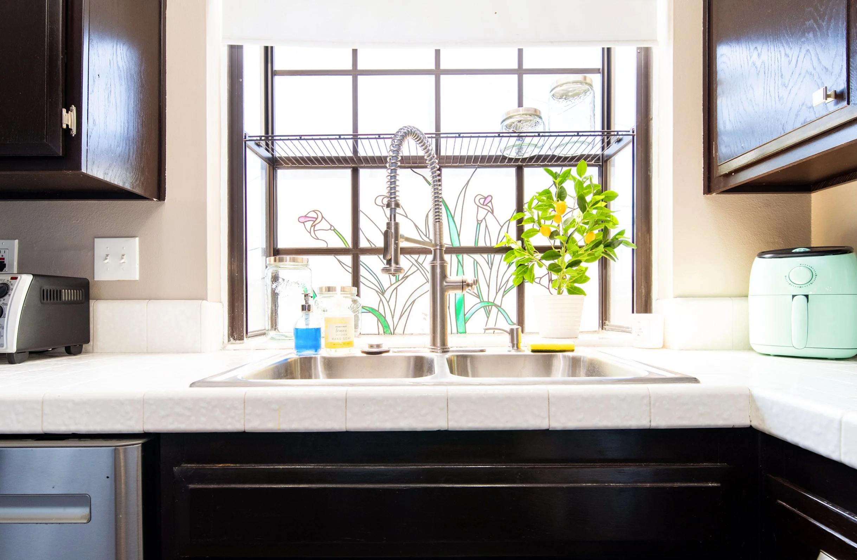
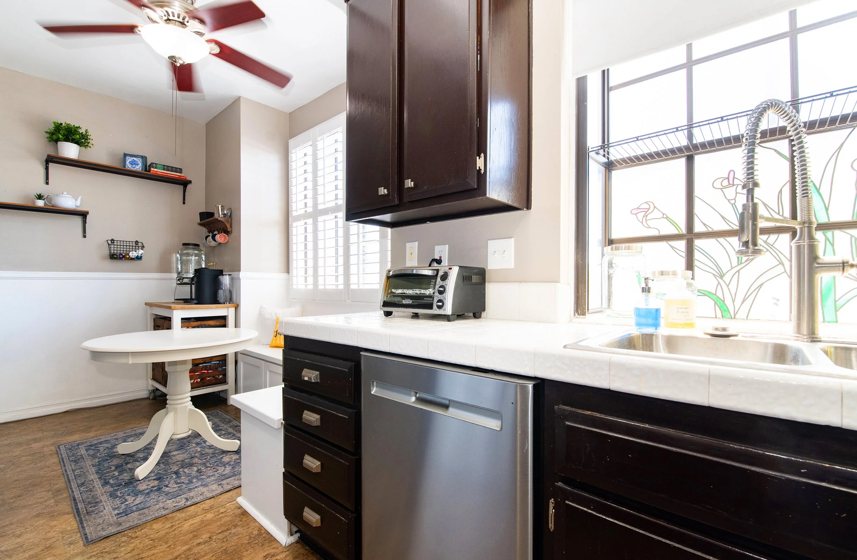
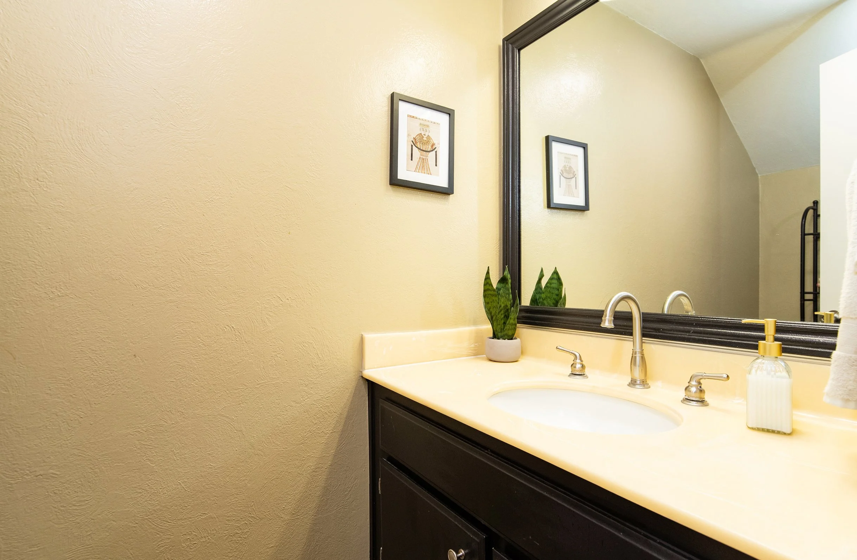
The dining area connects seamlessly from your living room with a bathroom right off for convenience. A well-appointed kitchen, complete with dark wood cabinetry, tiled countertops, stainless steel appliances, and a sunny breakfast nook with built-in bench seating highlights the space. Additional features include plantain shutters, custom shelving, a coffee station, and beautiful stained glass window situated right behind the sink.

Up the wooden stairs, the generously sized main bedroom boasts vaulted ceilings, a walk-in closet, and direct access to a second private balcony, a serene retreat with views of lush greenery. The en-suite bathroom offers a vanity with large mirrors, private bathroom, and a walk-in shower. All bedrooms are carpeted, adding warmth and comfort throughout.

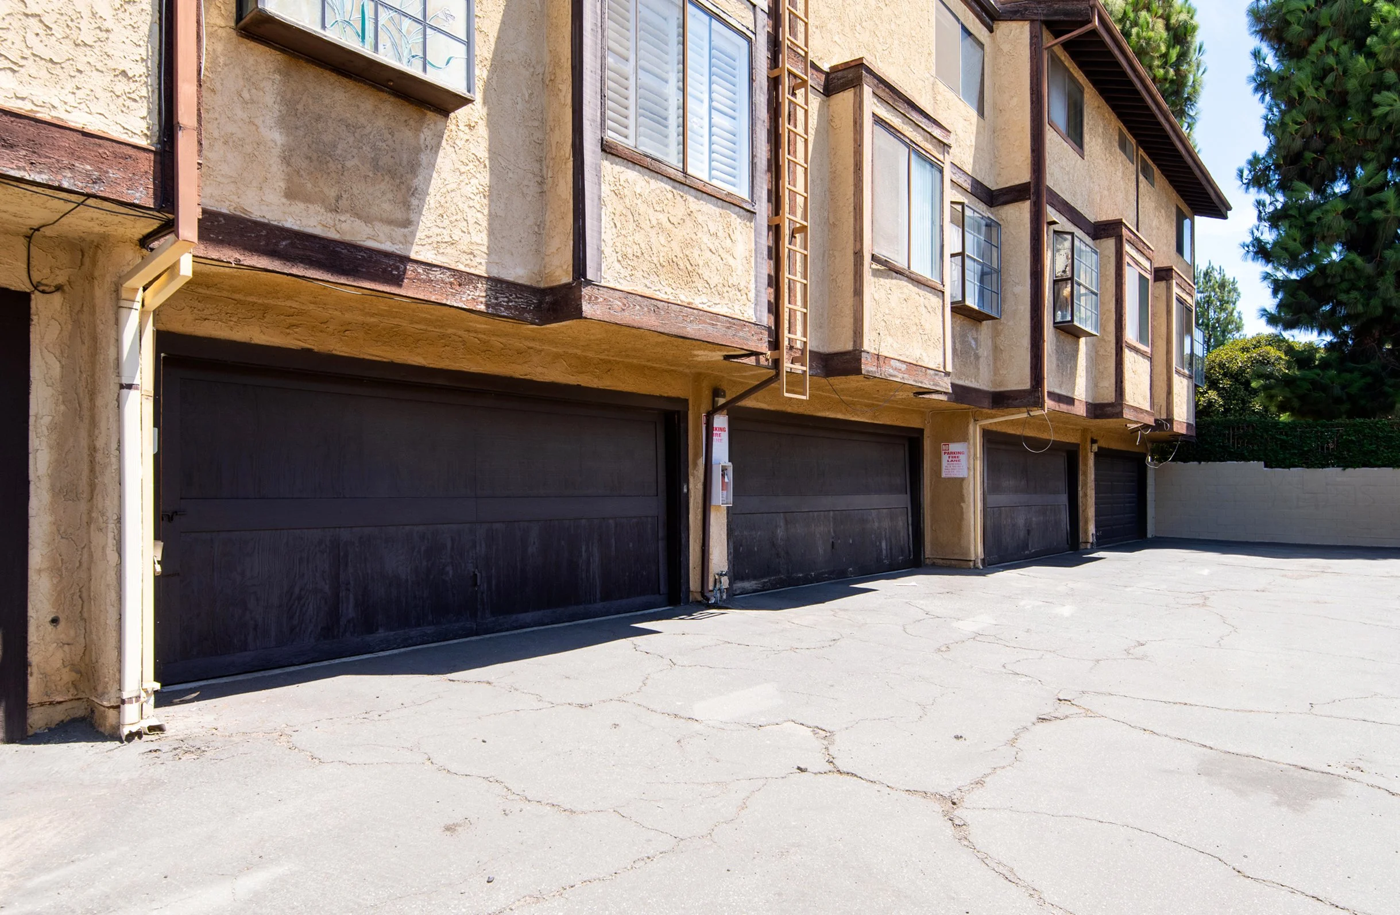
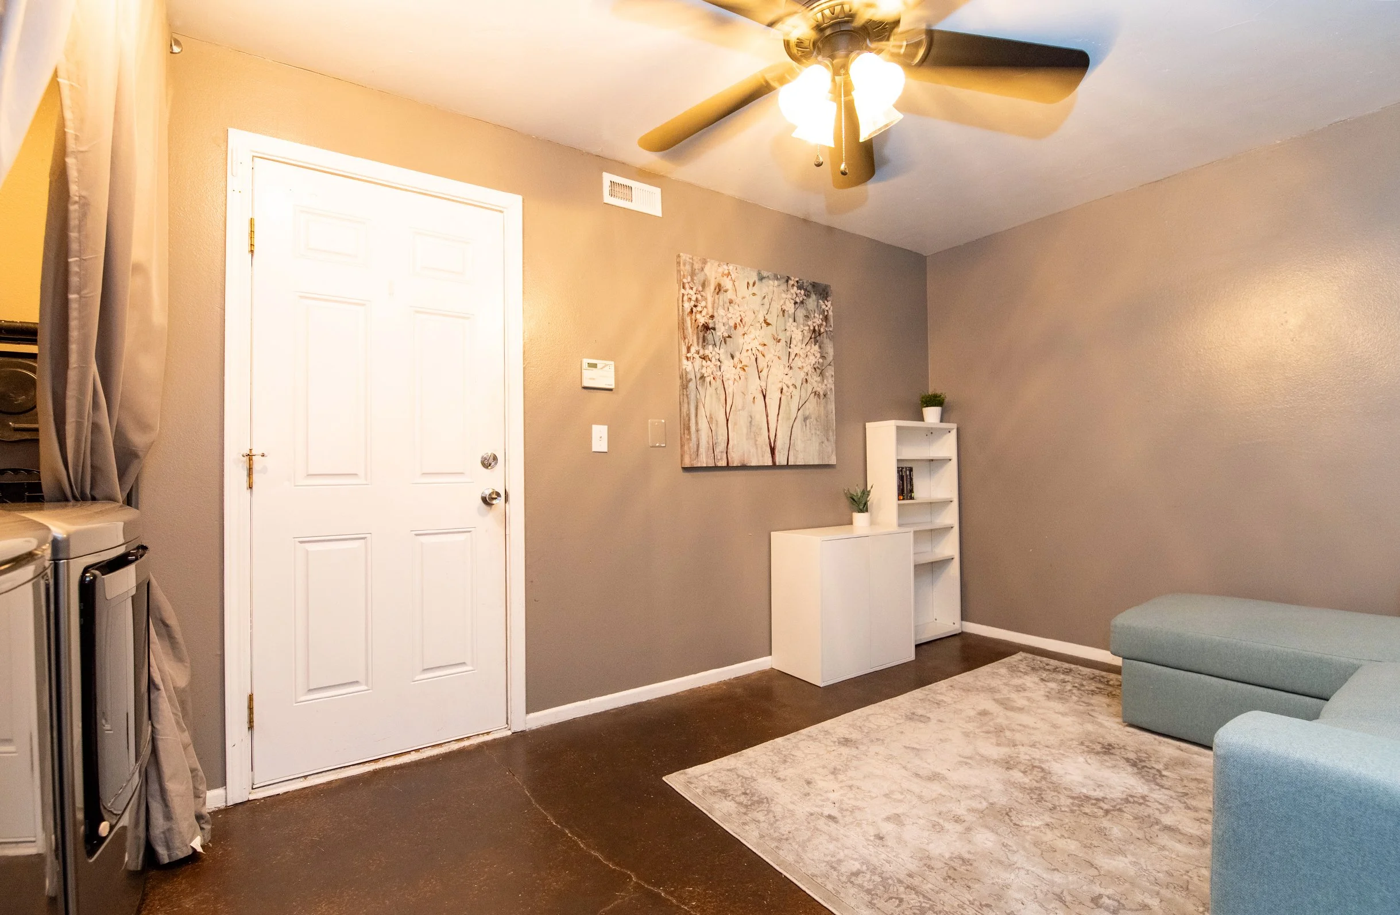
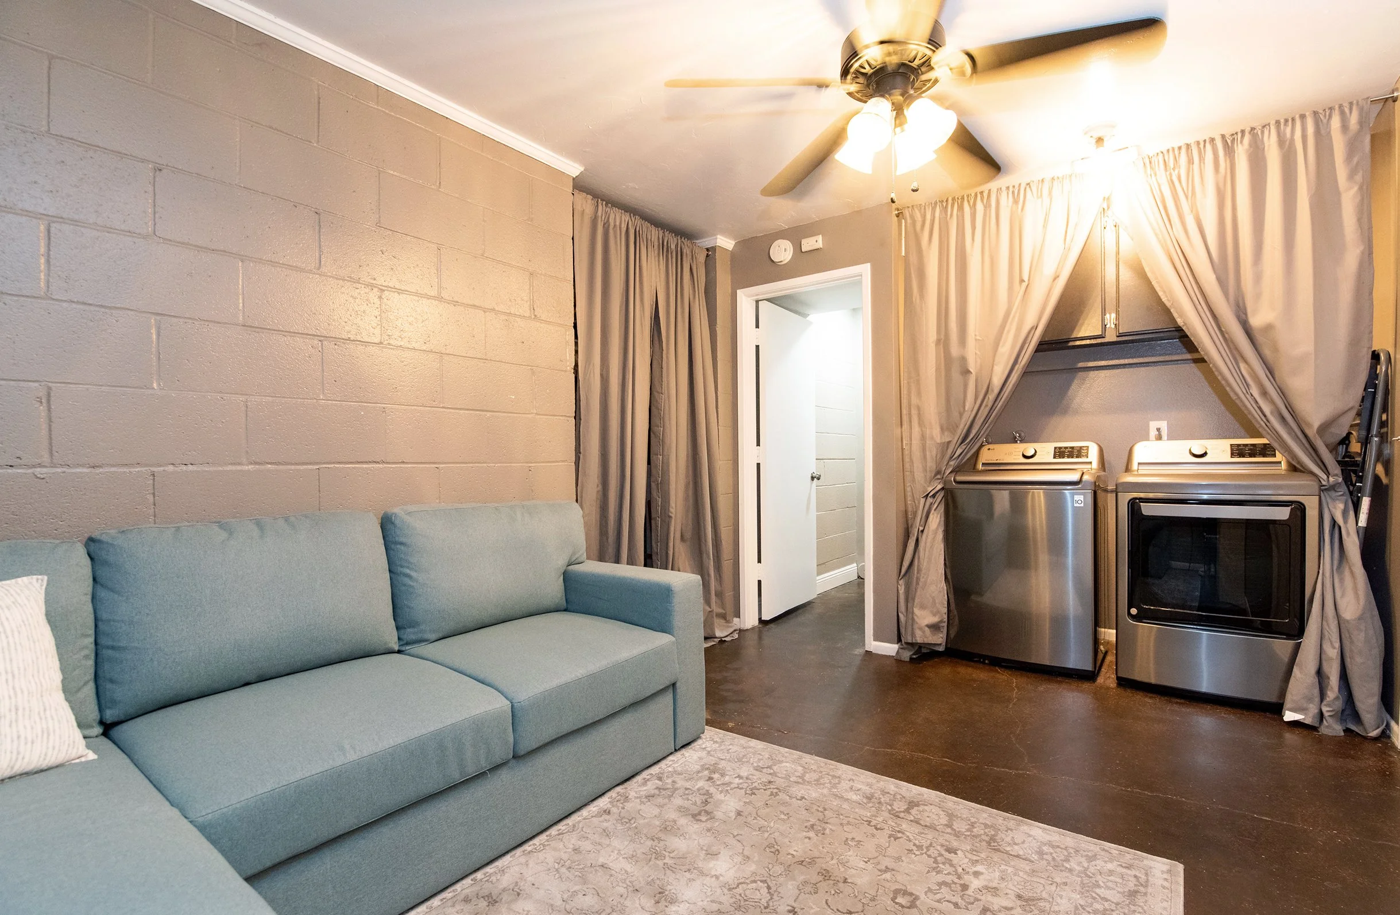
Lower level features direct access to your two-car garage, a room, and indoor laundry for everyday convenience.

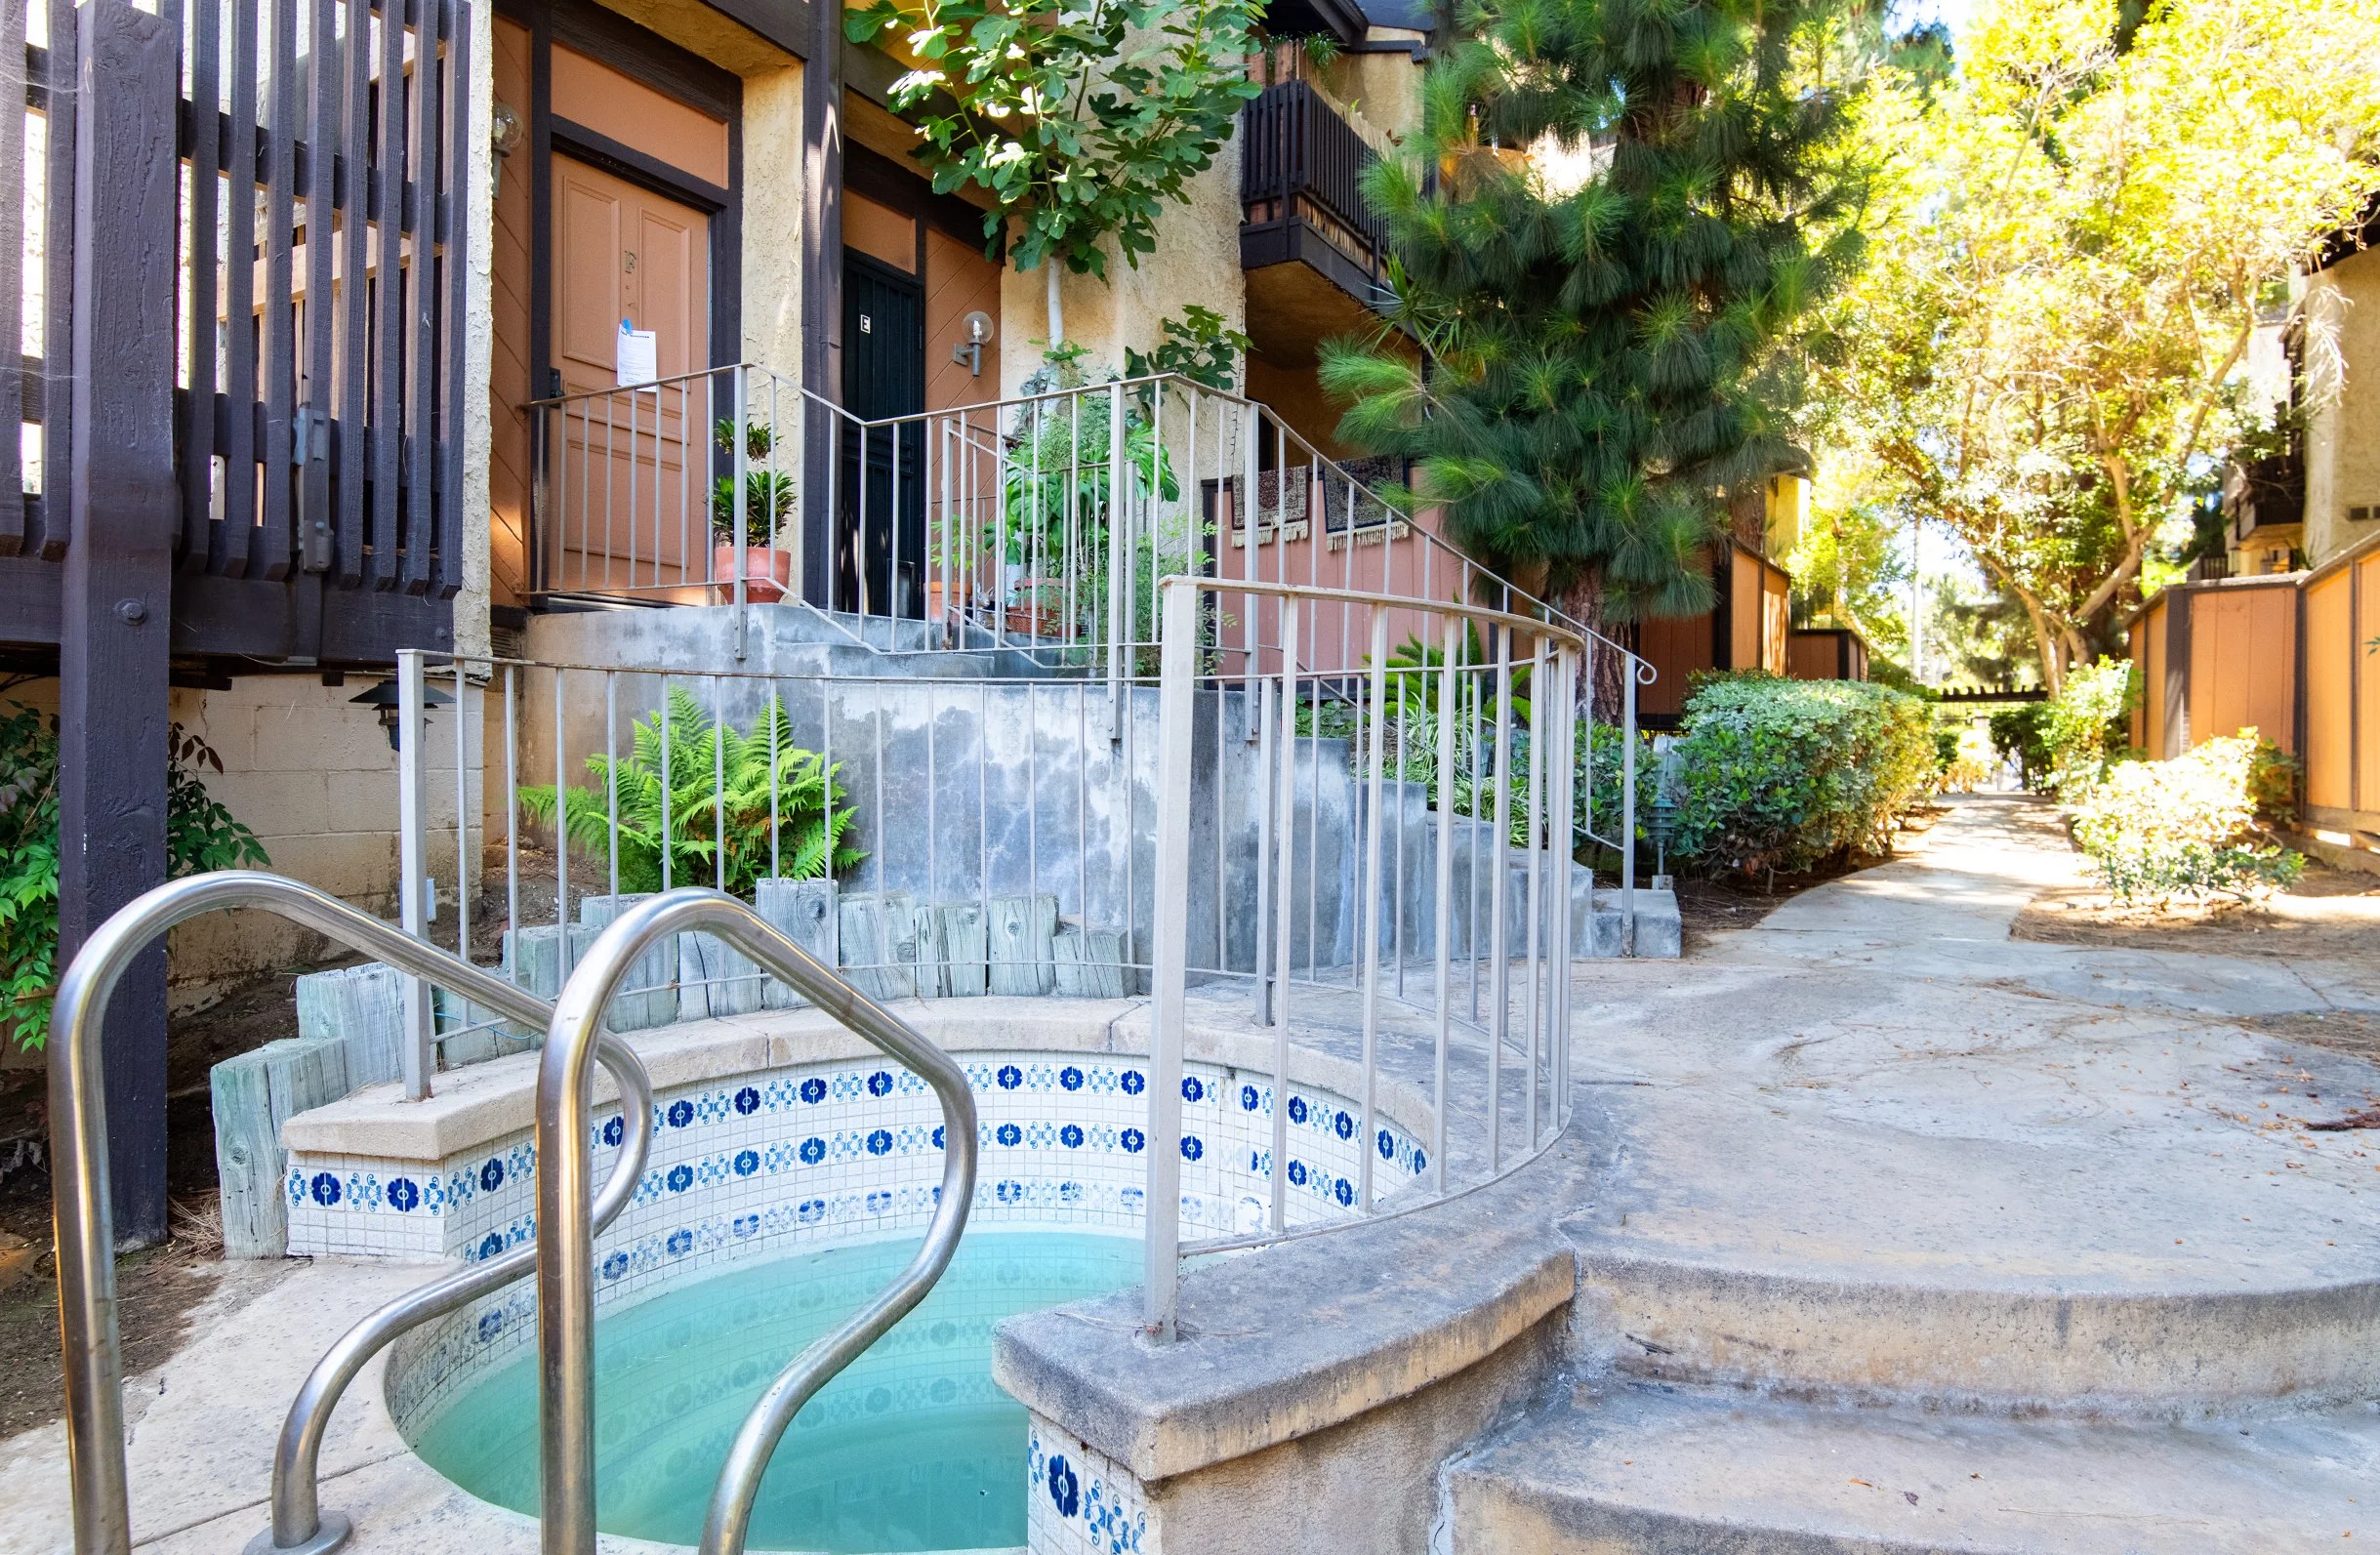
With wooden stairs, thoughtful design touches, and two outdoor spaces, this unit perfectly balances comfort and functionality. The community is beautifully landscaped and features a relaxing jacuzzi just steps from your front door.

Located within walking distance to restaurants, shopping, hiking trails, and Whittier College, this is your chance to live in one of Whittier’s most desirable and walkable neighborhoods.

 
For more info, please fill out request form below and/or call/text Remo at 562-762-8581.

Keller Williams Pacific Estates, DRE # 01427142


Interested in More Details?

7251 Comstock Ave, Unit D, Whittier, CA

Please fill out the request form below;


TAKE A 3-D TOUR

7251 Comstock Ave, Unit D, Whittier, CA

(3D Tour Below)

 
SOLD - 13870 Larwin Rd, La Mirada | Listed $825,000 - Closed $789,000
 

La Mirada Move-in Ready 4 Bedroom home

13870 Larwin Rd, La Mirada, CA

(Walk-Thru Below)


13870 Larwin Rd, La Mirada, CA

(Pictures Below)

SOLD: 13870 Larwin Rd, La Mirada, CA
For More Info Call/Text: 562-762-8581.

.

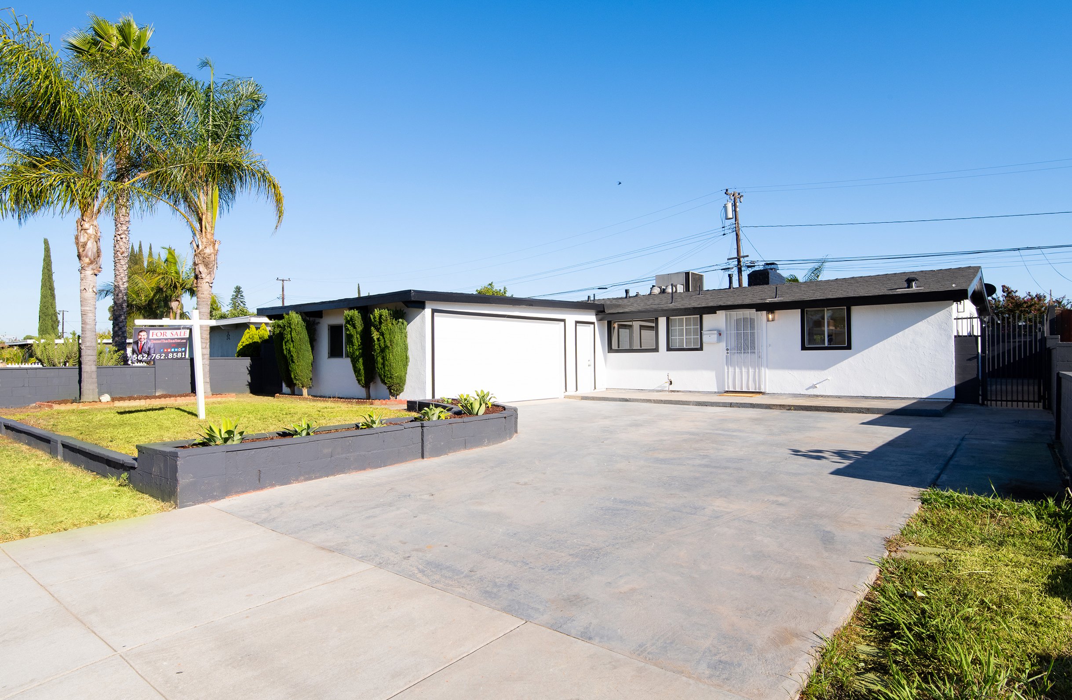
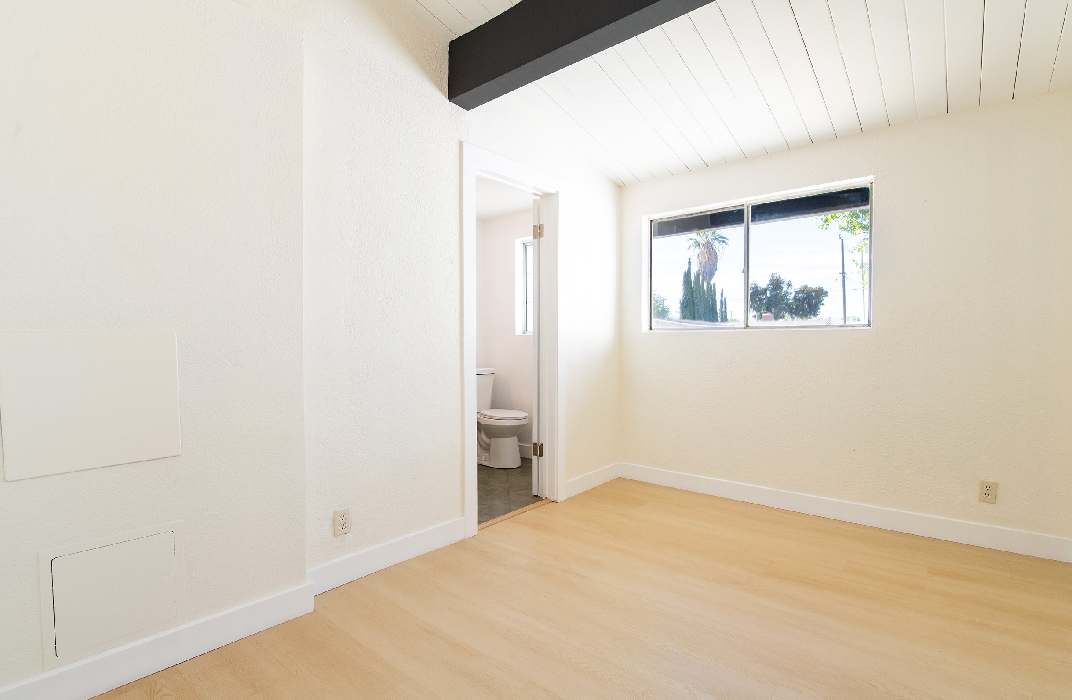
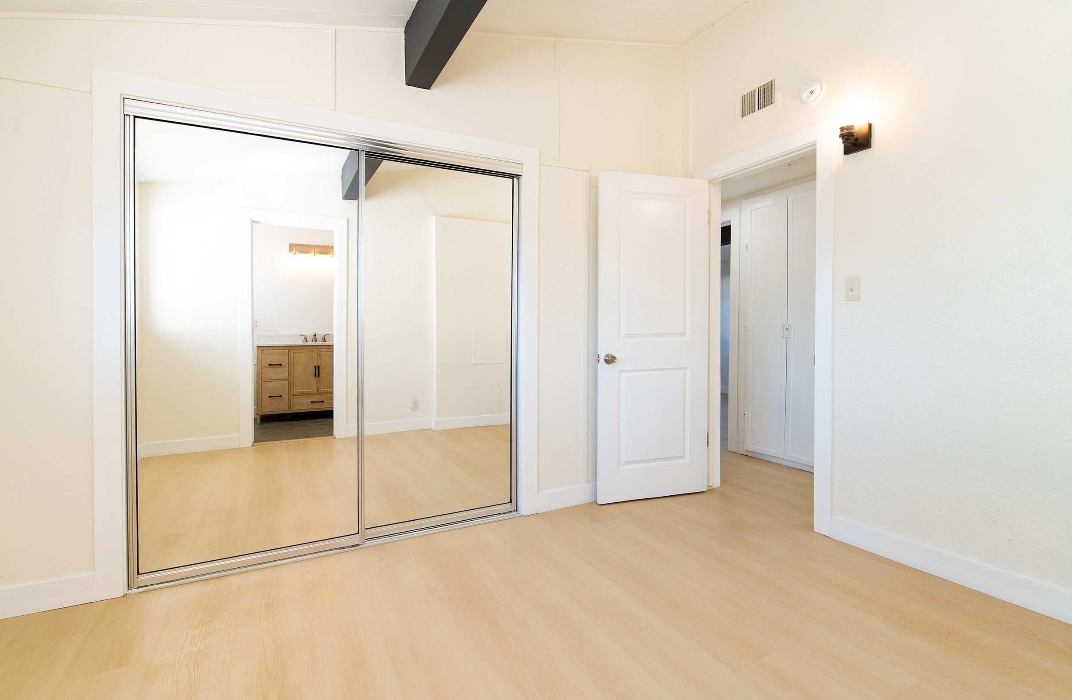
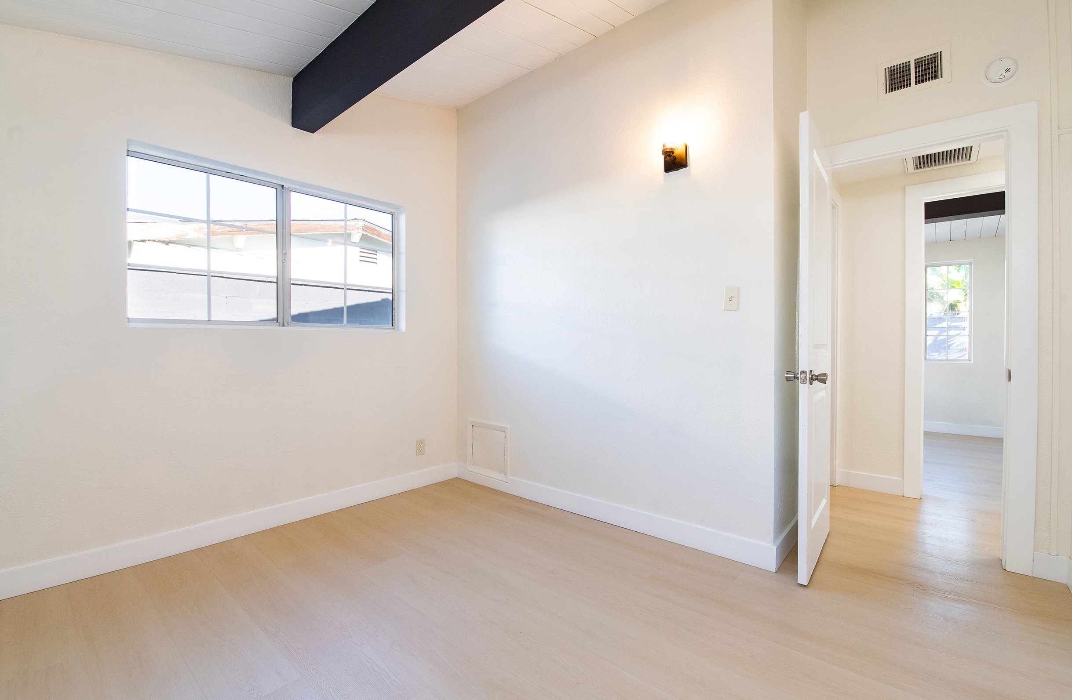
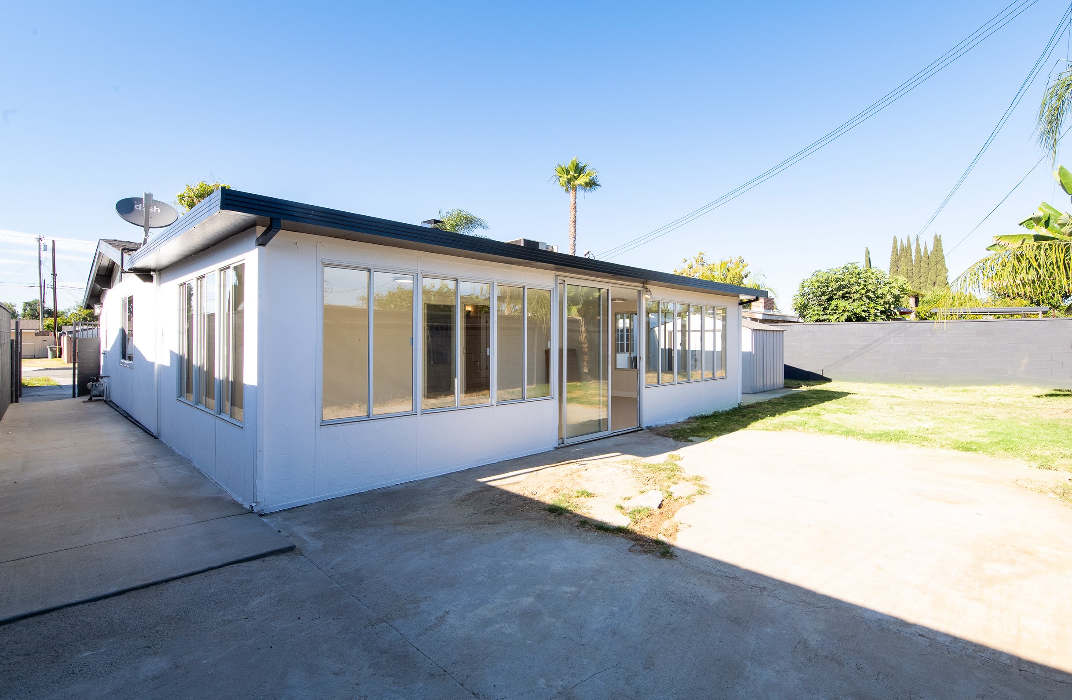
Step into modern comfort and timeless charm in this beautifully upgraded 4-bedroom, 2-bathroom home tucked away in a desirable La Mirada neighborhood. Thoughtfully renovated inside and out, this home features fresh interior and exterior paint, new wide-plank vinyl flooring throughout, recessed lighting, and stunning vaulted ceilings with exposed black beams that add architectural character and volume to the space. The total habitable space is roughly 1,519 Sq. Ft., of which 375 Sq. Ft. of that is a permitted and finished enclosed patio, and the original home of 1,144 Sq. Ft.

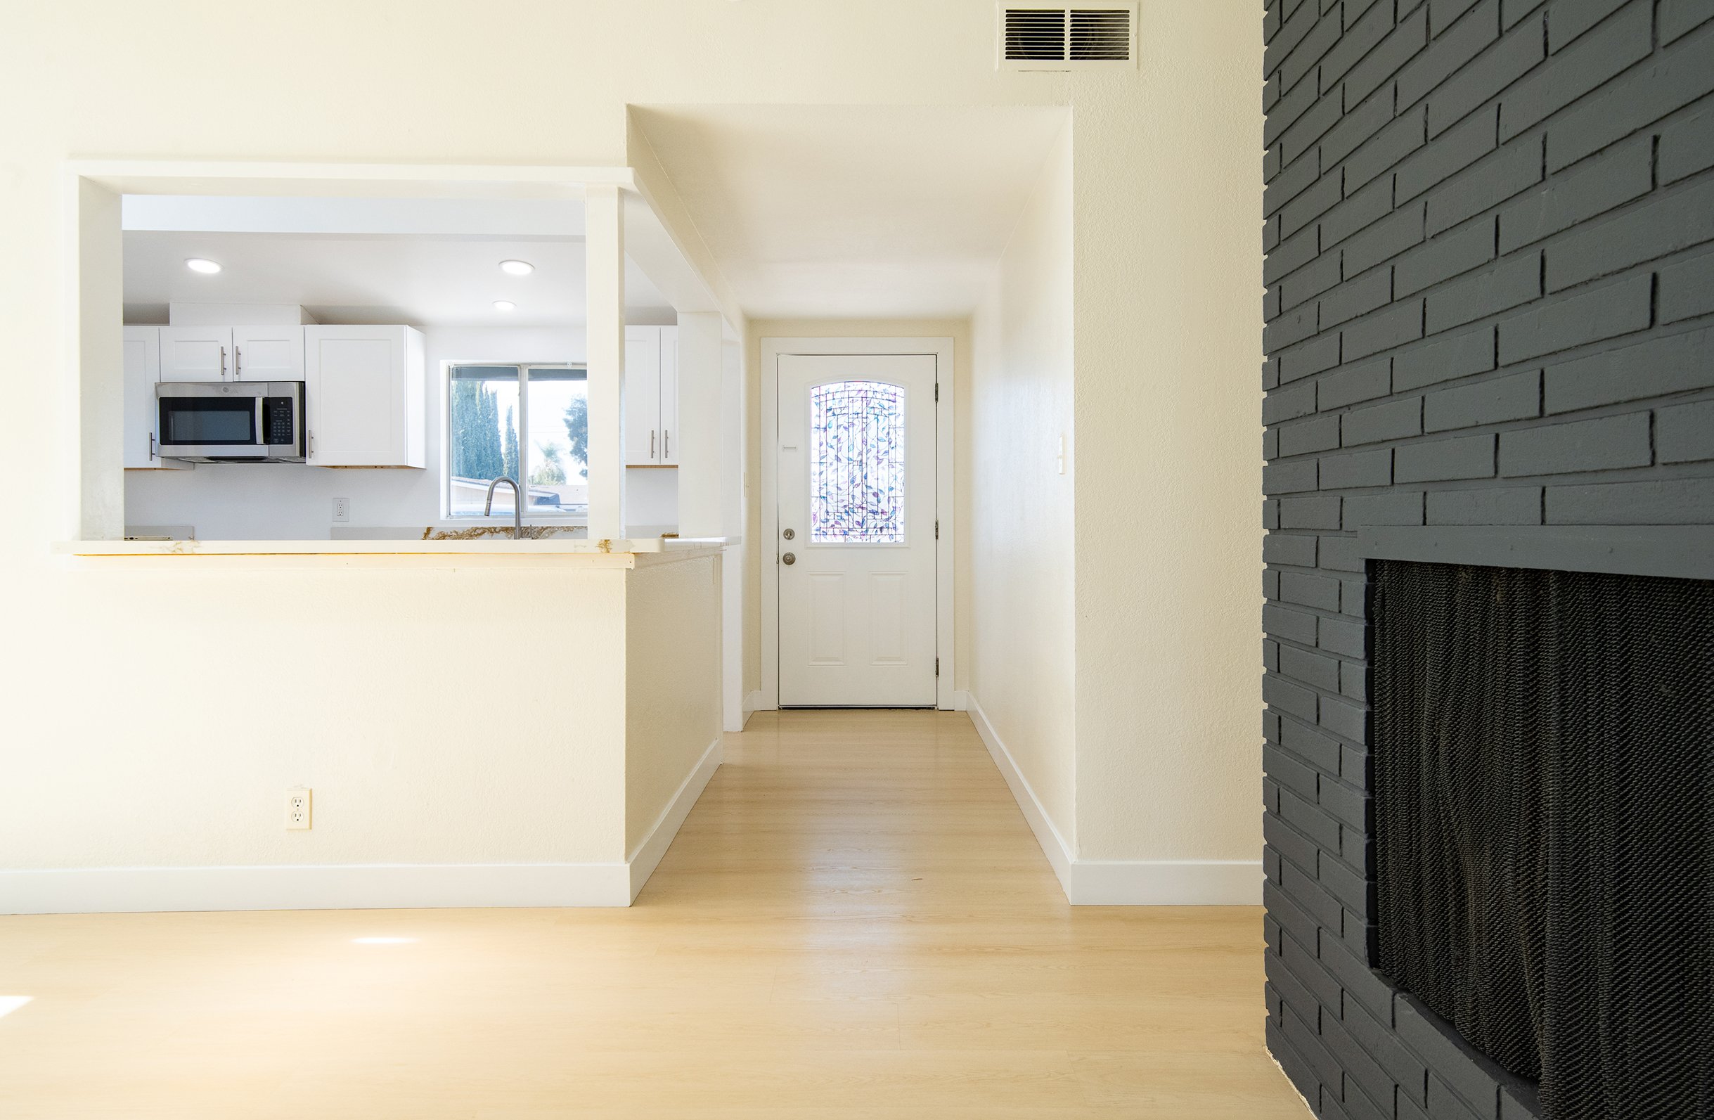
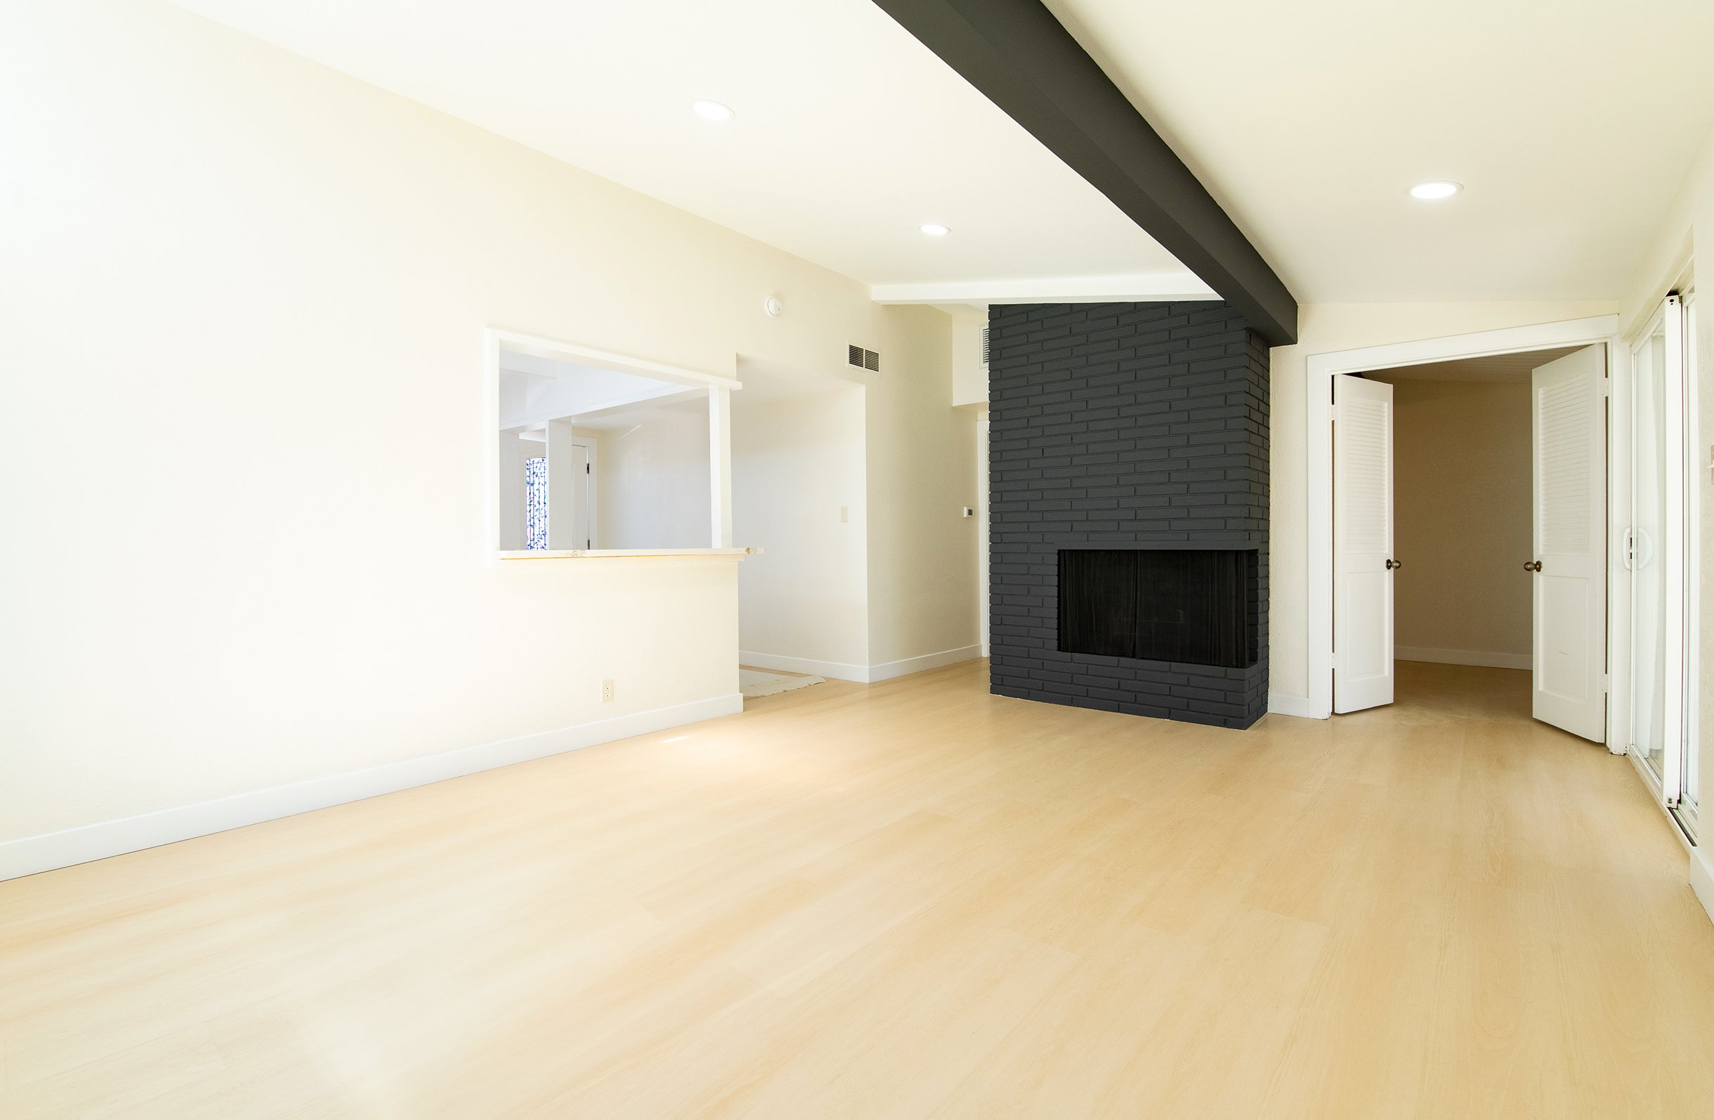
The brand-new kitchen is a true showstopper, featuring new sleek quartz countertops, soft-close white cabinetry, and a stylish backsplash that flows seamlessly into the open living and dining areas. A bold, black-painted double-sided fireplace anchors the living space, creating a warm and contemporary focal point. Just beyond, a large bonus family room offers the perfect retreat for movie nights, gatherings, or a playroom.

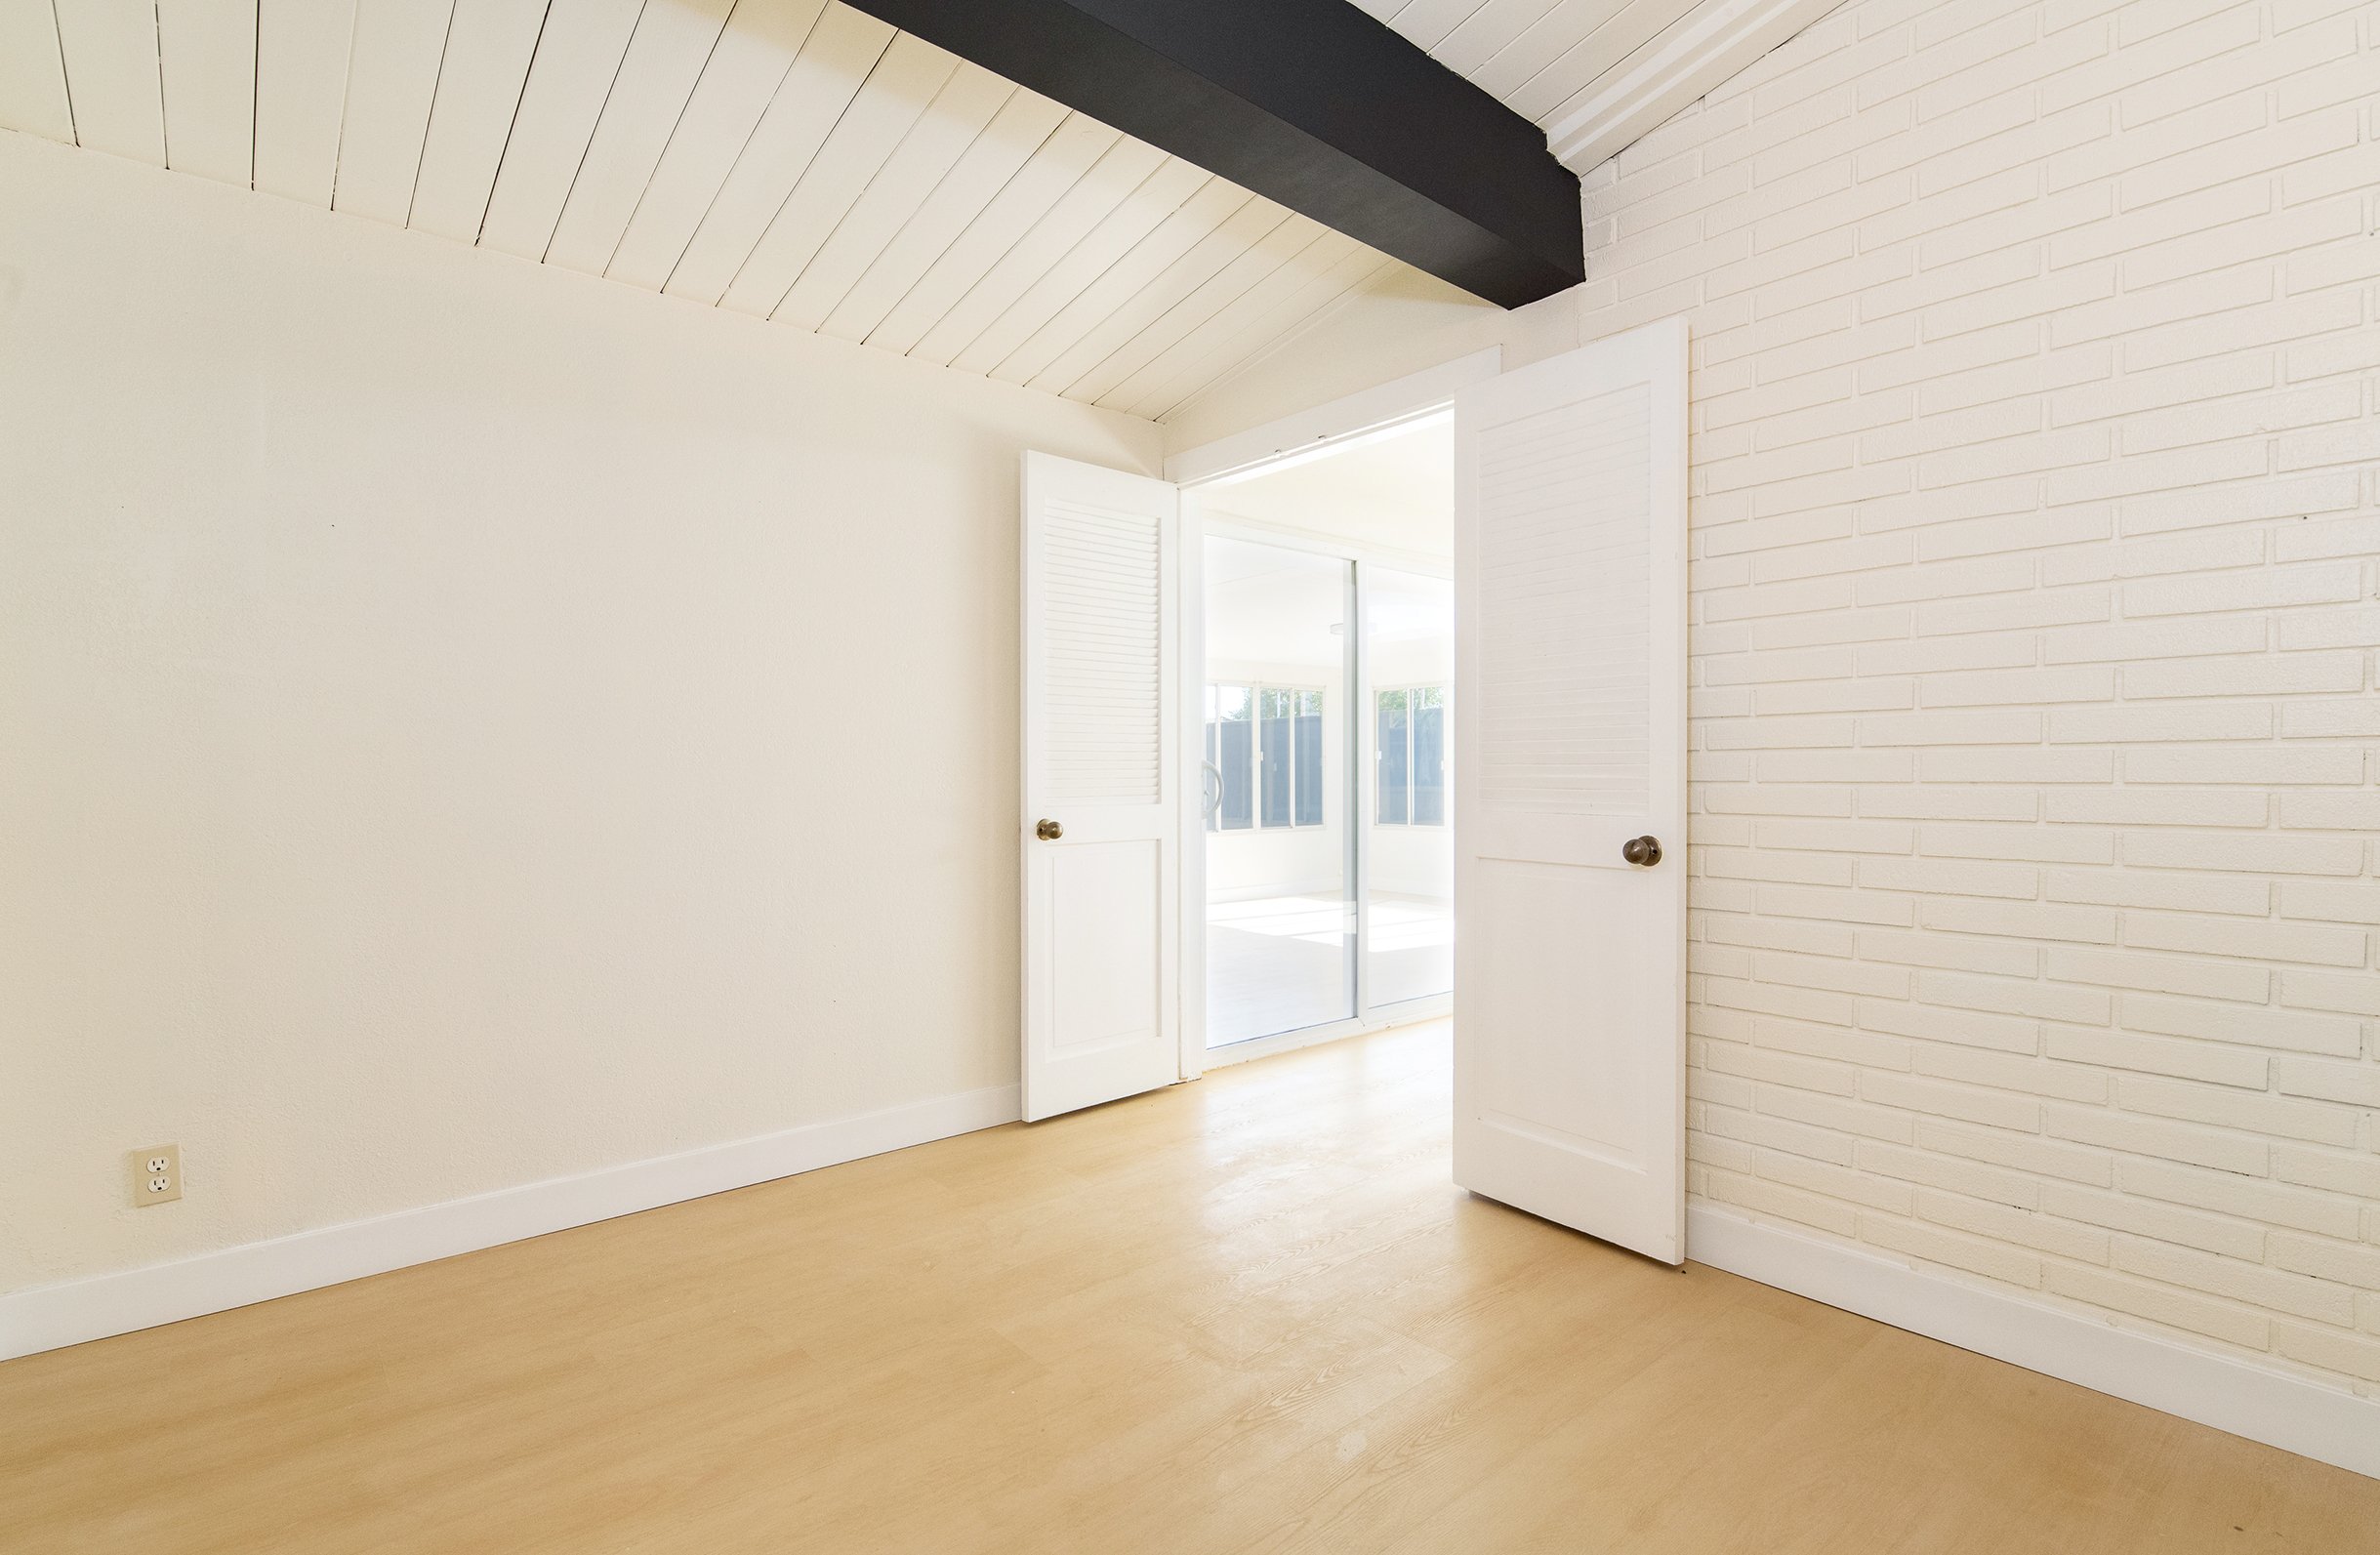
The high, wood-paneled ceilings and exposed beams continue in the bedrooms, enhancing the sense of airiness and charm. One of the bedrooms features double doors and a textured brick accent wall, ideal for a home office or creative studio. The other 3 bedrooms offer bright natural light, spacious layouts, and mirrored closet doors.

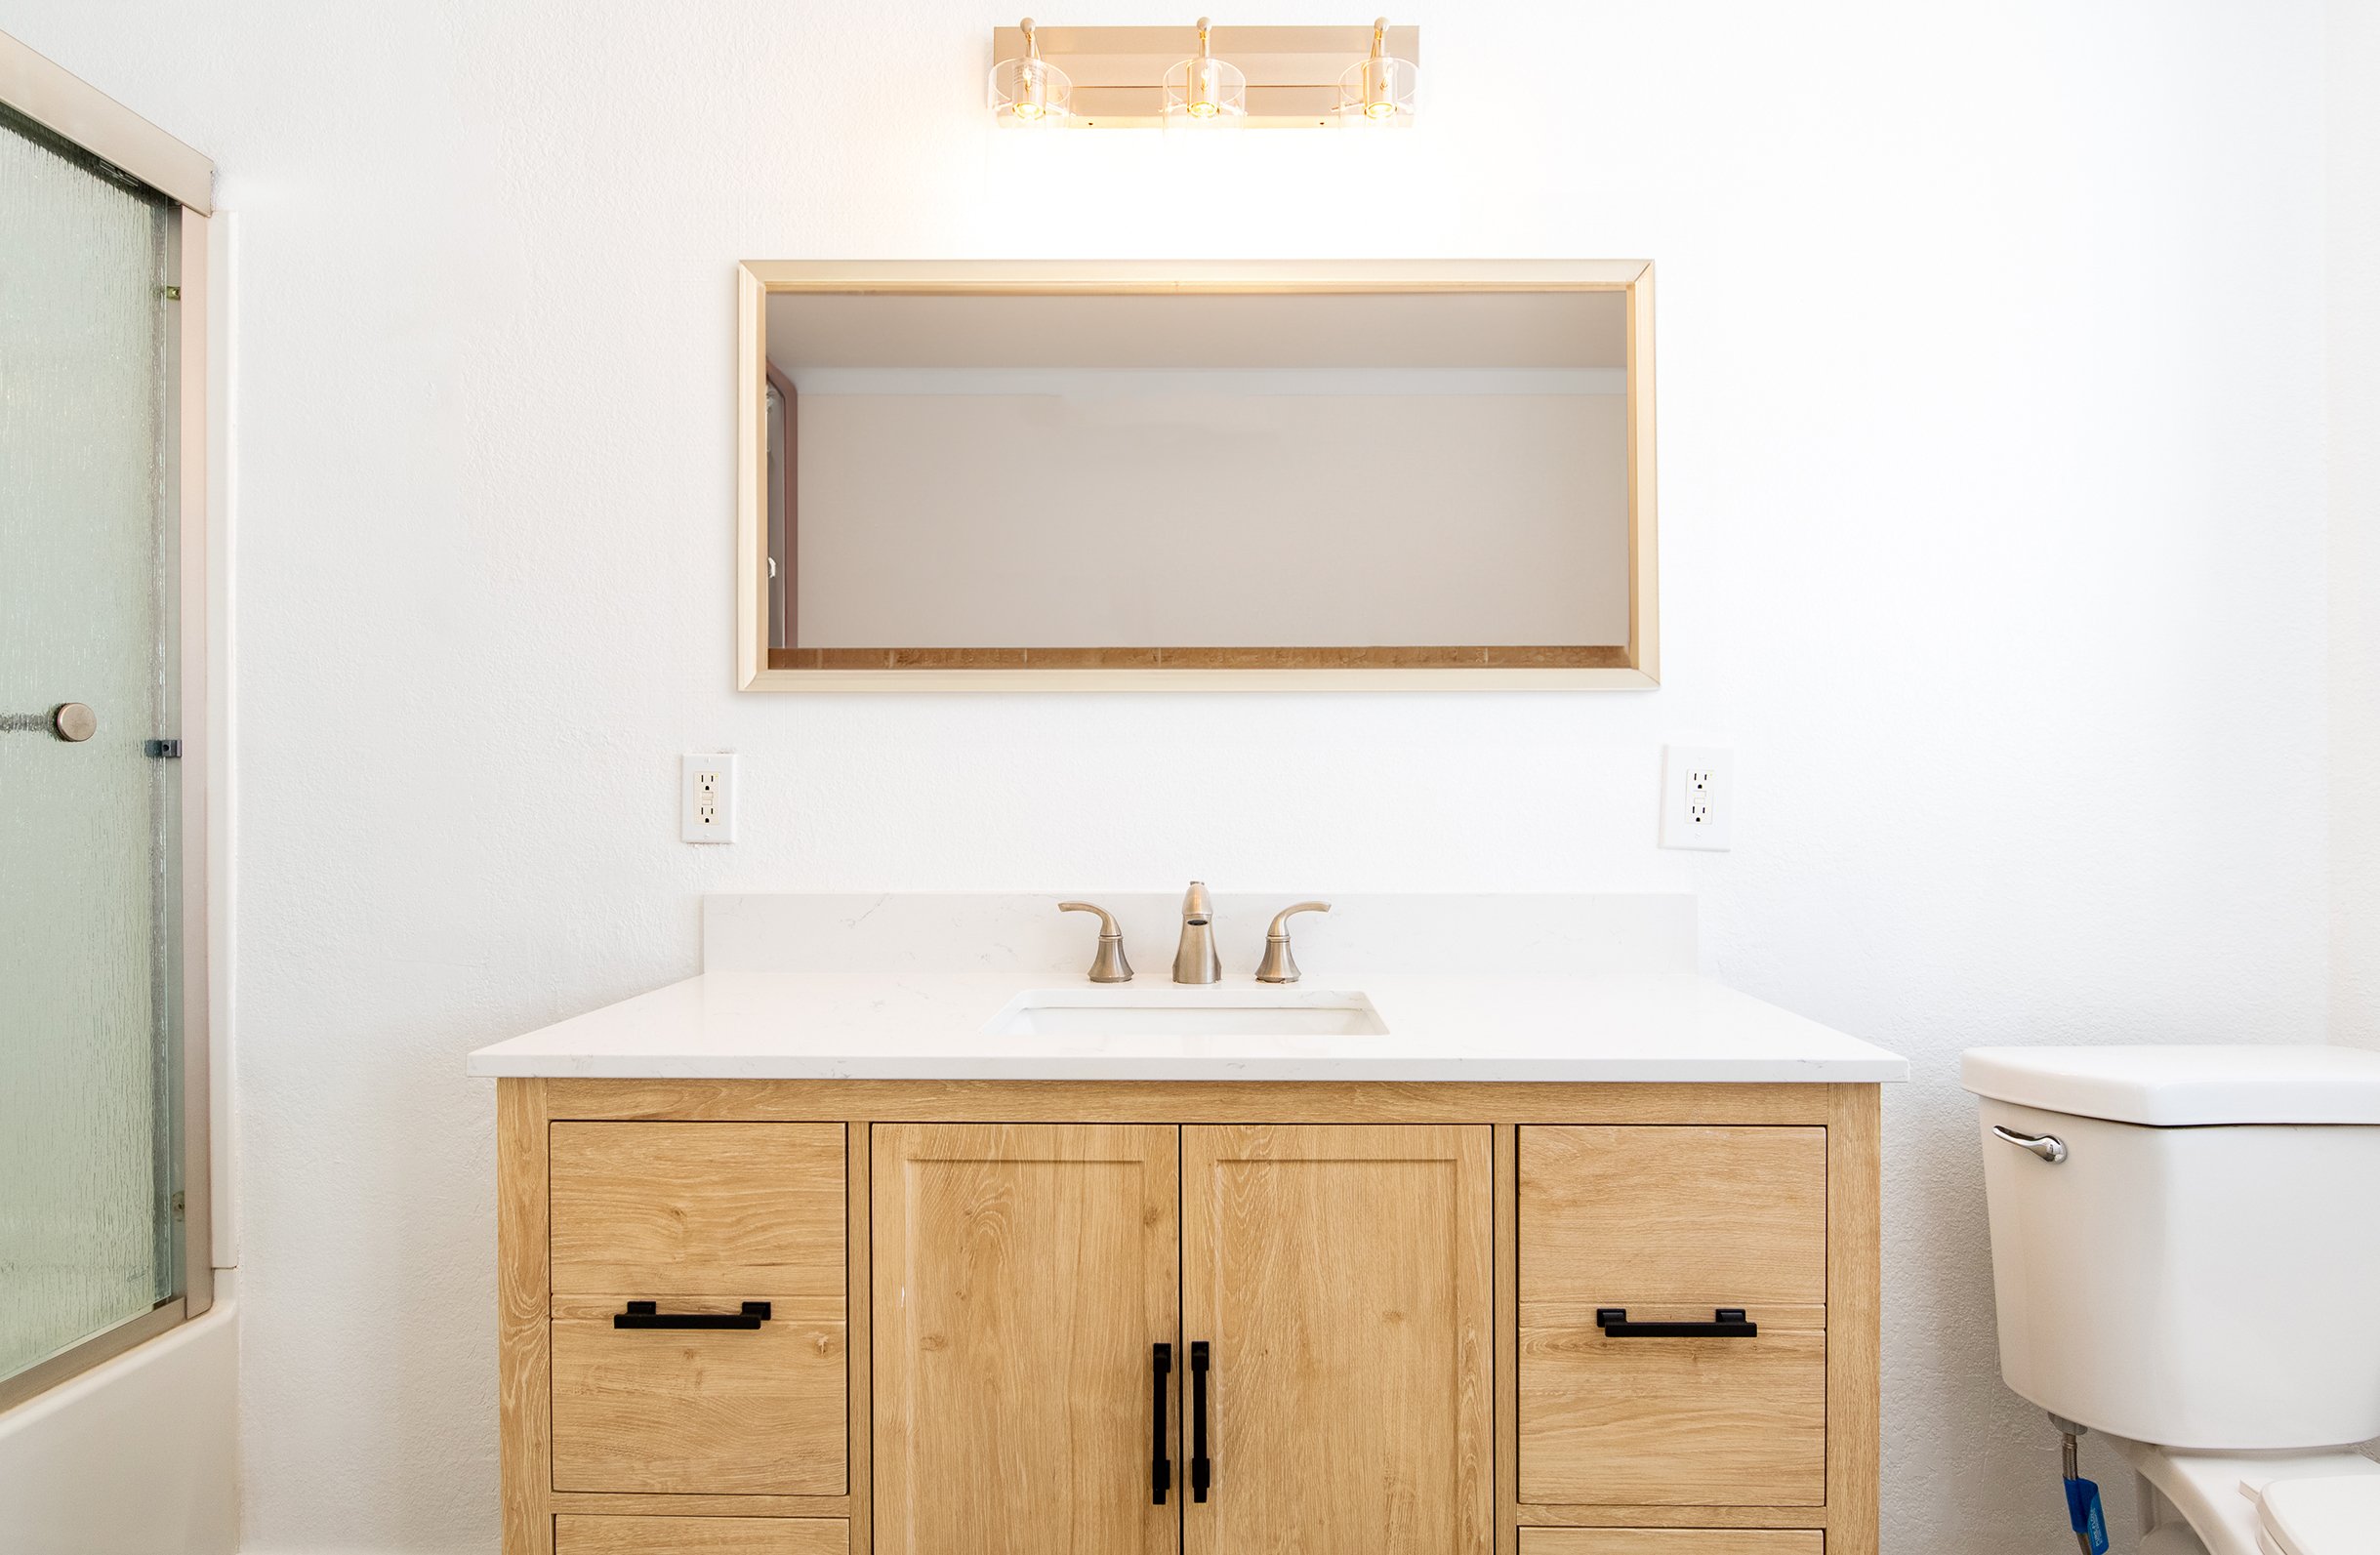
Both bathrooms showcase stylish upgrades. The hallway bath boasts warm-toned, large-format ceramic tile, a pedestal sink, and a tub/shower combo with an elegant frosted glass enclosure. The second bathroom offers a more modern aesthetic with slate-gray tiled flooring, a wood-tone vanity topped with quartz, matte black fixtures, and a sleek glass shower enclosure.

Step outside into your private backyard, complete with a functional storage shed and plenty of space for outdoor entertaining, gardening, or relaxation. This move-in-ready home is conveniently located near local parks, schools, shopping centers, and major freeways.

 
For more info, please fill out request form below and/or call/text Remo at 562-762-8581.

Keller Williams Pacific Estates, DRE # 01427142


Interested in More Details?

13870 Larwin Rd, La Mirada, CA

Please fill out the request form below;


TAKE A 3-D TOUR

13870 Larwin Rd, La Mirada, CA

(3D Tour Below)

 
SOLD - 280 W South St, Rialto, CA | Listed $1,175,000 - Closed $1,140,000
 

4-plex Income Property

280 W South St, Rialto, CA

(Highlights Below)

SOLD: 280 W South St, Rialto, CA
For More Info Call/Text: 562-762-8581.


280 W South St, Rialto, CA

(Pictures Below)

SOLD: 280 W South St, Rialto, CA
For More Info Call/Text: 562-762-8581.

.

Welcome to 280 W South St in the heart of Rialto! A beautifully updated fourplex that offers both charm and established income stream with market rate units.

Tucked behind a manicured front yard with low-maintenance turf, this four-unit property is a unique opportunity for seasoned investors and owner occupants alike. The units were remodeled in 2020, with a new roof, new front stucco-ed exterior, new windows, updated water heaters, and new flooring throughout each unit. The interior and exterior have been recently painted, and the property features: (three) large 1-bedroom, 1-bath units and (one) spacious 3-bedroom, 2-bath unit. The 3-bedroom unit has a new built-in A/C window unit in the dining area and a new one in the 1-bedrooms. The remodeled kitchen features white shaker cabinets and quartz countertops.

Shared amenities include a community coin operated laundry area for tenant convenience and a total of six parking spaces: including two carports, one garage, and two additional open spaces, making parking a breeze for all residents. Three of the four units are currently occupied with tenants paying market rents, and one unit will be delivered vacant (Unit C), offering immediate upside for rental or personal use.

Located in a residential neighborhood with nearby access to shopping, dining, and freeways, this fourplex offers a strong blend of comfort, curb appeal, and established income, all in one well-kept package.


For more info, please fill out request form below and/or call/text Remo at 562-762-8581.

Keller Williams Pacific Estates, DRE # 01427142


Interested in More Details?

280 W South St, Rialto, CA

Please fill out the request form below;


SOLD - 3301 Grayburn Rd, Pasadena, CA | Listed $1,750,000 - Closed $1,700,000
 

QUiet Cul-de-sac pasadena charmer

3301 Grayburn Rd, Pasadena, CA

(Walk-Thru Below)

SOLD: 3301 Grayburn Rd, Pasadena, CA
For More Info Call/Text: 562-762-8581.


3301 Grayburn Rd, Pasadena, CA

(Pictures Below)

FOR SALE: 3301 Grayburn Rd, Pasadena, CA
For More Info Call/Text: 562-762-8581.

.

Tucked away at the end of a peaceful cul-de-sac in the desirable Chapman Woods neighborhood of Pasadena, 3301 Grayburn Road is a timeless blend of charm, space, and modern comfort. 

Set on a beautifully landscaped lot with mature trees and mountain views, this thoughtfully updated home greets you with a freshly painted exterior, a wide brick walkway, and an expansive front patio and porch—an ideal spot to relax and enjoy the serene surroundings. Inside, the home features 3 bedrooms and 2.5 bathrooms across a spacious layout filled with natural light and warm character. 

The front living room boasts vaulted ceilings with rich wooden beams, a statement fireplace, and gleaming hardwood floors that extend throughout much of the home. Just off the living space, the formal dining room offers another fireplace and an elegant space for gatherings, while the remodeled kitchen provides plenty of cabinetry, countertop space, and easy access to both the dining and family room.

The home includes multiple flexible living areas, including a separate family room and a bonus area that can serve as a home office, playroom, or additional lounge space. There are three fireplaces in total, adding charm and comfort throughout. The primary suite is a private retreat, complete with a large closet and two additional closets in the en-suite bathroom, offering excellent storage and functionality. A tucked-away hallway cabinet area houses the washer and dryer for added convenience, and a sizable unfinished basement provides great potential for a wine cellar, gym, or creative studio.

The long driveway stretches the entire length of the property, ending at a large carport attached to a spacious two-story ADU. This versatile unit includes its own kitchen, 1.5 bathrooms, and laundry facilities—ideal for extended family, guests, or rental income. With its classic appeal, freshly updated exterior, beautiful landscaping, and flexible living options, 3301 Grayburn Road offers an exceptional opportunity to enjoy quiet Pasadena living in a home that truly has it all.

 
For more info, please fill out request form below and/or call/text Remo at 562-762-8581.

Keller Williams Pacific Estates, DRE # 01427142


Interested in More Details?

3301 Grayburn Rd, Pasadena, CA

Please fill out the request form below;


TAKE A 3-D TOUR

3301 Grayburn Rd, Pasadena, CA

(3D Tour Below)

 
SOLD - 2337 Dunswell Ave, Hacienda Heights, CA | Listed $1,200,000 - Closed $1,224,000
 

Hacienda Heights paradise

2337 Dunswell Ave, Hacienda Heights, CA

(Pictures Below)

SOLD: 2337 Dunswell Ave, Hacienda Heights, CA
For More Info Call/Text: 562-762-8581.

.

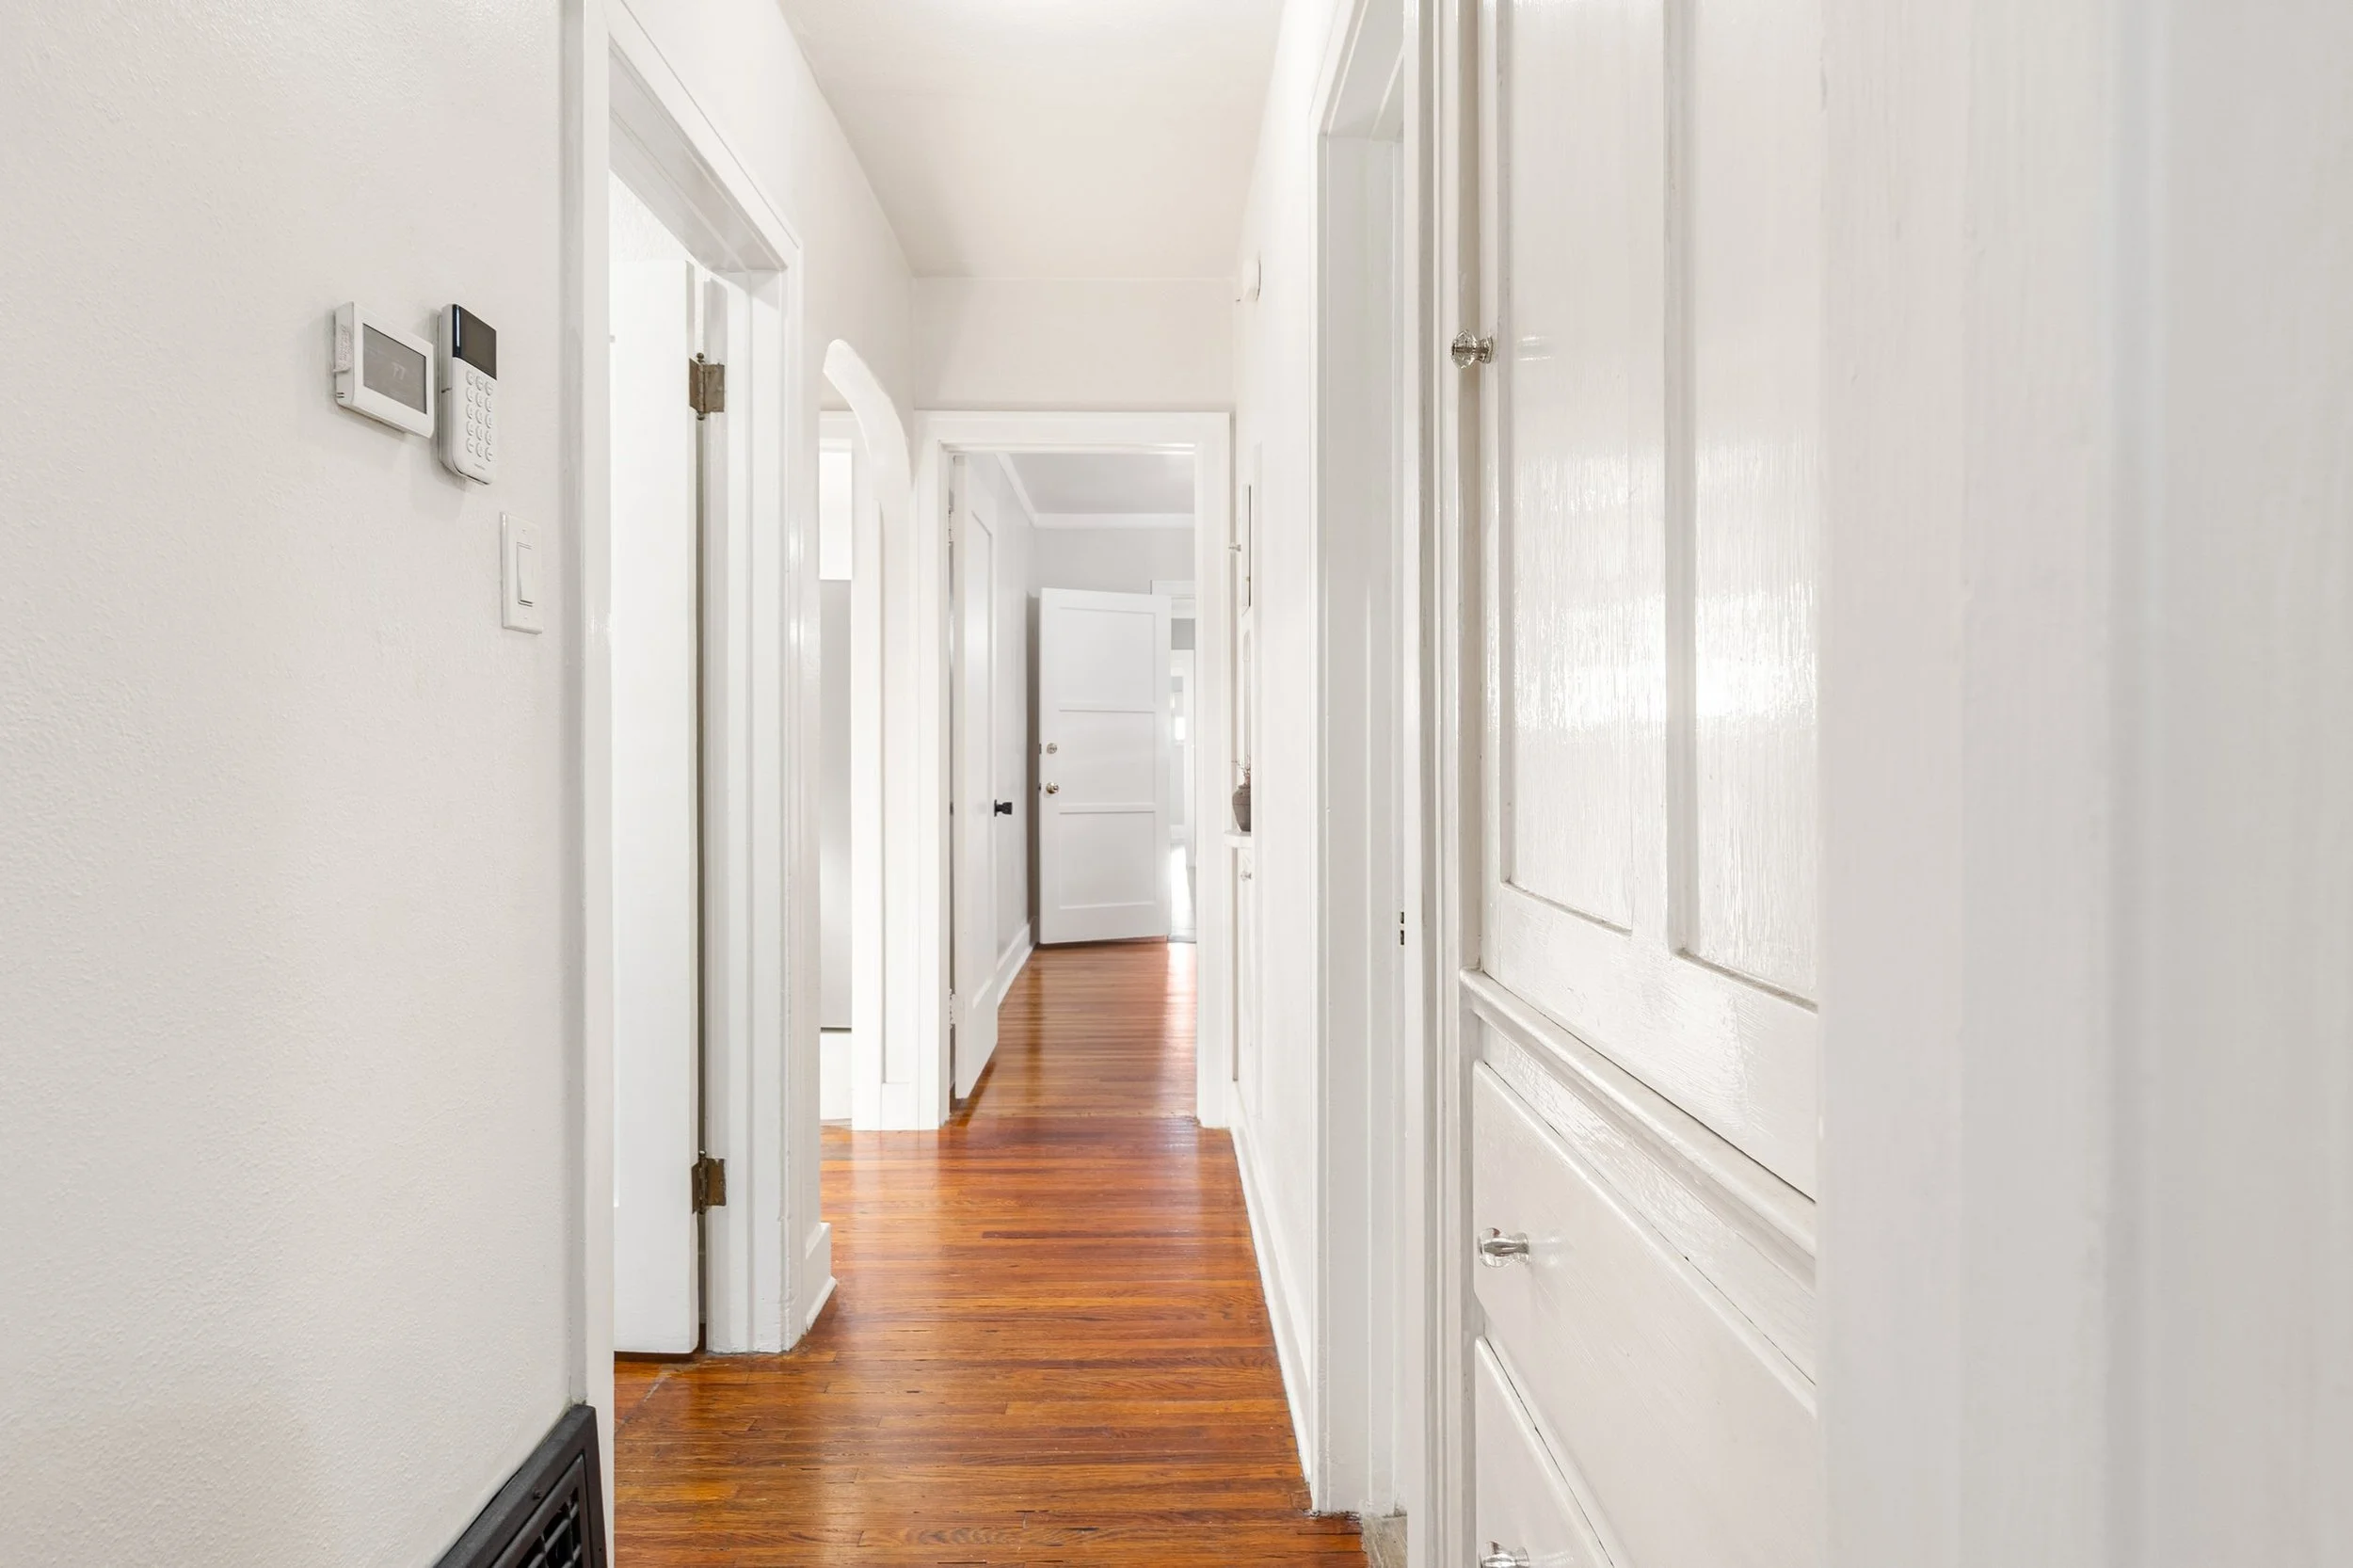
Welcome to Dunswell Ave, a meticulously maintained 4-bedroom, 3-bathroom home nestled in the desirable city of Hacienda Heights. Situated on a generously sized lot, this property offers a harmonious blend of comfort, functionality, space, and style.

As you enter, you're welcomed by a warm and inviting atmosphere. The main hallway, adorned with durable laminate flooring, leads to a spacious living room featuring a cozy fireplace, elegant wooden shutters, and plush carpeted flooring. Adjacent to the living room is a formal dining room with a chandelier, perfect for hosting intimate family dinners or larger gatherings. The extended family room, with access to the backyard through large sliding doors, provides additional space for relaxation and entertaining, featuring recessed lighting, beautiful wooden shutters, and the second fireplace.

The large kitchen is a culinary enthusiast's dream, boasting ample countertop space, abundant cabinetry for storage, a desk nook, dual wall ovens, a new countertop stove, a dishwasher, and a convenient bar seating area—ideal for casual meals or socializing.

On the first floor, you'll also find a bedroom with carpeted flooring, wooden shutters, sliding wooden closet doors, and panel walls. This level includes a full bathroom featuring a stand-in shower and generous cabinet space, a dedicated laundry room, and access to the attached two-car garage with a newly installed garage door.

Ascending to the carpeted second floor, you'll discover three additional bedrooms and two bathrooms. The primary bedroom is a serene retreat, complete with double closets featuring sliding mirror doors, a ceiling fan, and an en-suite bathroom with double sinks and a stand-in shower. The other bedrooms also offer carpeted flooring, remote-controlled ceiling fan lights, and windows with wooden shutters. A hallway with extra cabinet storage completes this level.

Step outside to the expansive backyard, a true outdoor oasis. Enjoy the covered patio, perfect for al fresco dining, or gather around the fire pit on cool evenings. The backyard features a lush grass area suitable for basketball, soccer, and other recreational activities. It is further enhanced by mature avocado and grapefruit trees, a high-capacity storage unit, a fully automated sprinkler system, and two convenient access gates.

This home is crowned by a durable tile roof with Tesla solar panels, underscoring its modern and energy-efficient design. Located in a safe and quiet cul-de-sac neighborhood, this property is conveniently close to top-rated public schools, City Centre, shopping centers, restaurants, and all the amenities that Hacienda Heights has to offer. 

Experience the perfect blend of charm, comfort, and convenience at this Dunswell Ave paradise.

 
For more info, please fill out request form below and/or call/text Remo at 562-762-8581.

Keller Williams Pacific Estates, DRE # 01427142


Interested in More Details?

2337 Dunswell Ave, Hacienda Heights, CA

Please fill out the request form below;


TAKE A 3-D TOUR

2337 Dunswell Ave, Hacienda Heights, CA

(3D Tour Below)

 
SOLD - 10285 Corte Fina Lane, Bellflower, CA | Listed $715,000 - Closed $720,000
 

tri-level townhome in bellflower

10285 Corte Fina Lane, Bellflower, CA

(Pictures Below)

SOLD: 10285 Corte Fina Lane, Bellflower, CA
For More Info Call/Text: 562-762-8581.

.

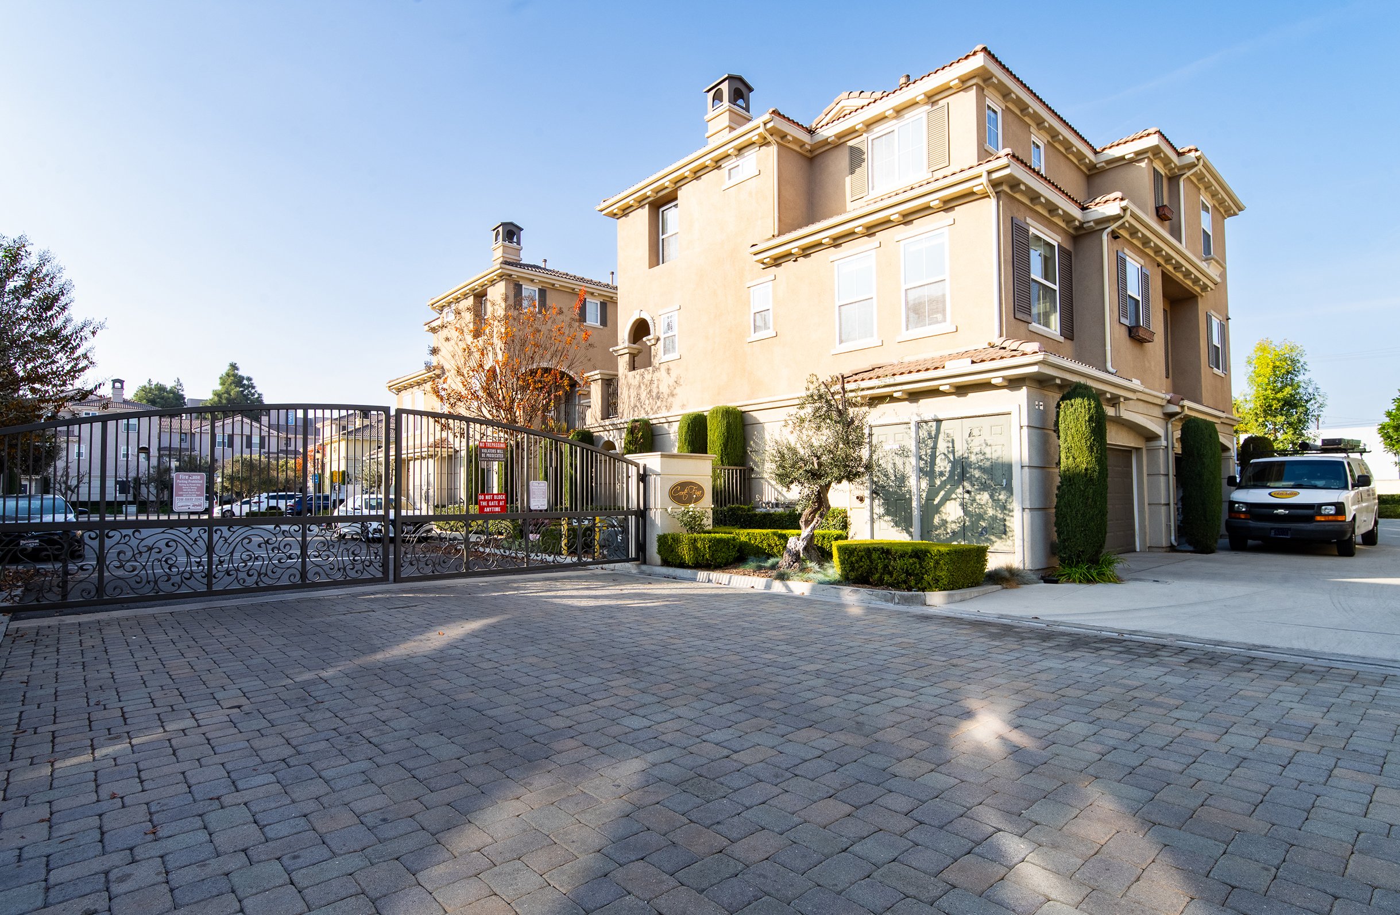
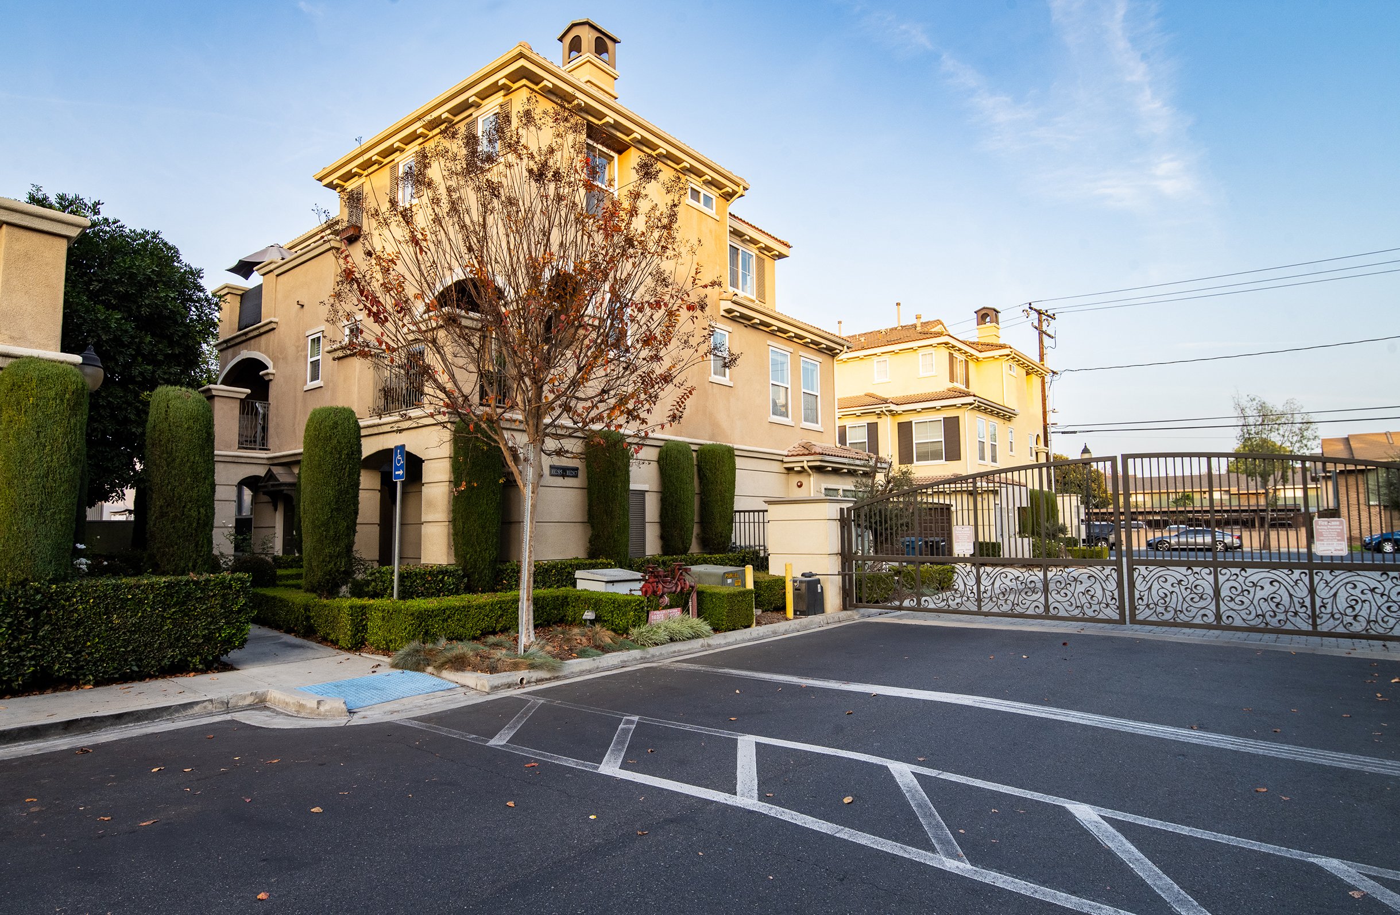
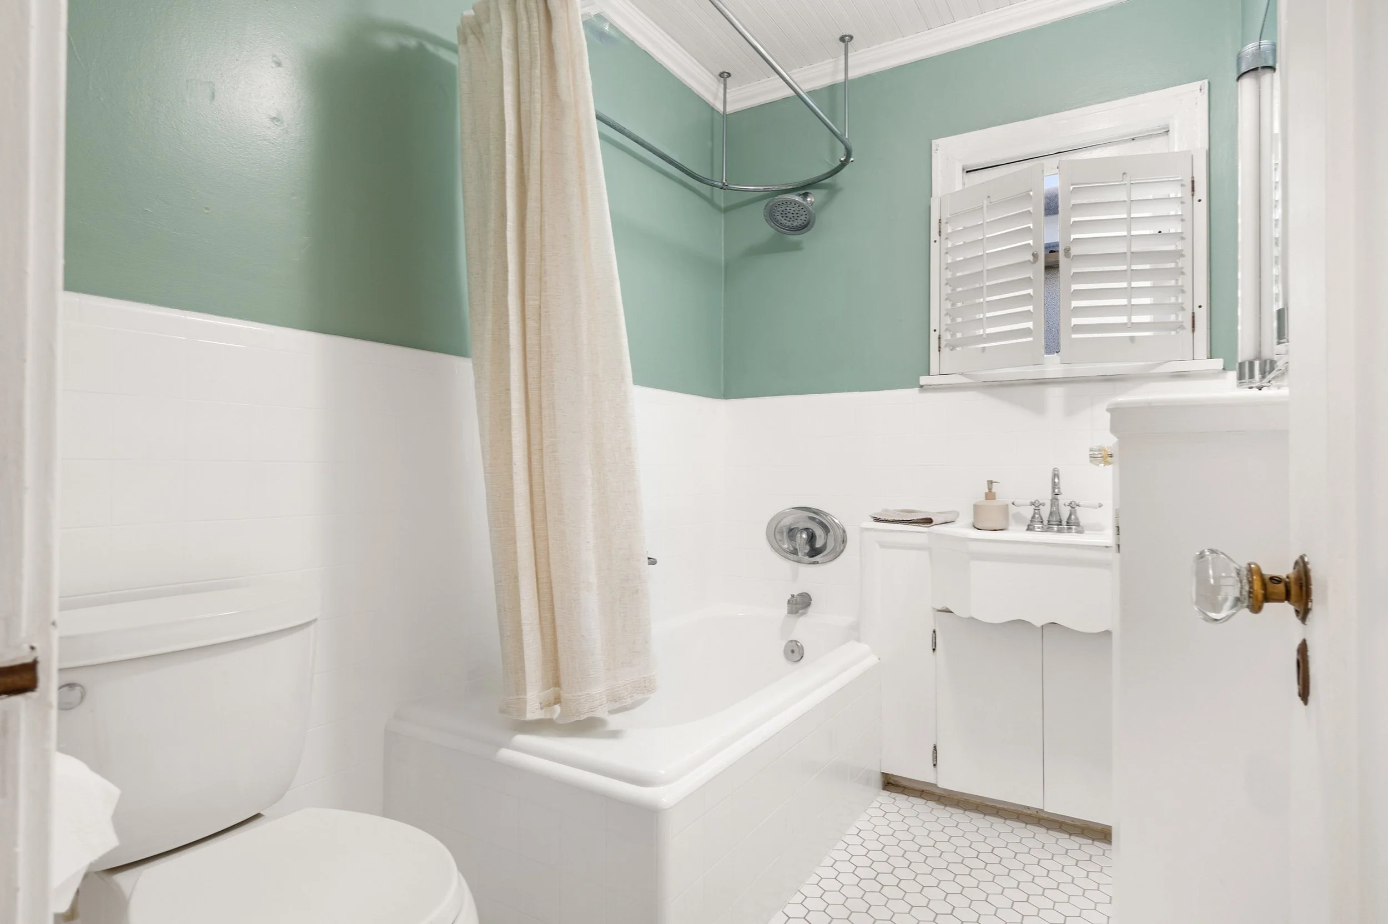
Welcome to Corte Fina Lane, a charming 3-bedroom, 3.5-bathroom tri-level furnished townhome nestled in the beautiful city of Bellflower. Situated on a generous 47,786+ sq. ft. community lot, this 1,380 sq. ft. corner unit boasts hardwood flooring, central heating and air conditioning, and an abundance of natural light, along with electric/automated blinds (somfy).

As you step through the front door, you'll find the first bedroom, complete with a full bathroom—ideal for guests or as a private retreat. This level also provides direct access to the attached two-car garage and a staircase leading to the main living area.

On the second floor, you'll be welcomed into a spacious and inviting layout that includes a living room, dining area, and kitchen. A dual-sided fireplace adds warmth and ambiance, creating a cozy connection between the living and dining spaces. Large windows fill the rooms with natural light, while a balcony offers the perfect spot for relaxing, grilling, or enjoying the outdoors.

The third-floor features two additional bedrooms, including the primary suite with a walk-in closet and an en-suite bathroom equipped with dual sinks. This level also includes an indoor laundry closet for added convenience. Both bedrooms are filled with natural light and feature comfortable carpeted flooring.

This home is part of a gated community offering fantastic amenities such as a pool, jacuzzi, and BBQ area, ideal for hosting gatherings or enjoying peaceful moments of solitude.

Conveniently located near the 605 and 91 freeways, this townhome is just minutes from the Cerritos Mall, a variety of shopping centers, restaurants, and much more.

 
For more info, please fill out request form below and/or call/text Remo at 562-762-8581.

Keller Williams Pacific Estates, DRE # 01427142


Interested in More Details?

10285 Corte Fina Lane, Bellflower, CA

Please fill out the request form below;


take a 3-d tour

10285 Corte Fina Lane, Bellflower, CA

(3D Tour Below)

 
SOLD - 541 N Summit Ave, Pasadena | Listed $1,375,000 - Closed $1,350,000
 

4 Units in pasadena

541 N Summit Ave, Pasadena, CA

(Pictures Below)

SOLD: 541 N Summit Ave, Pasadena
For More Info Call/Text: 562-762-8581.

.

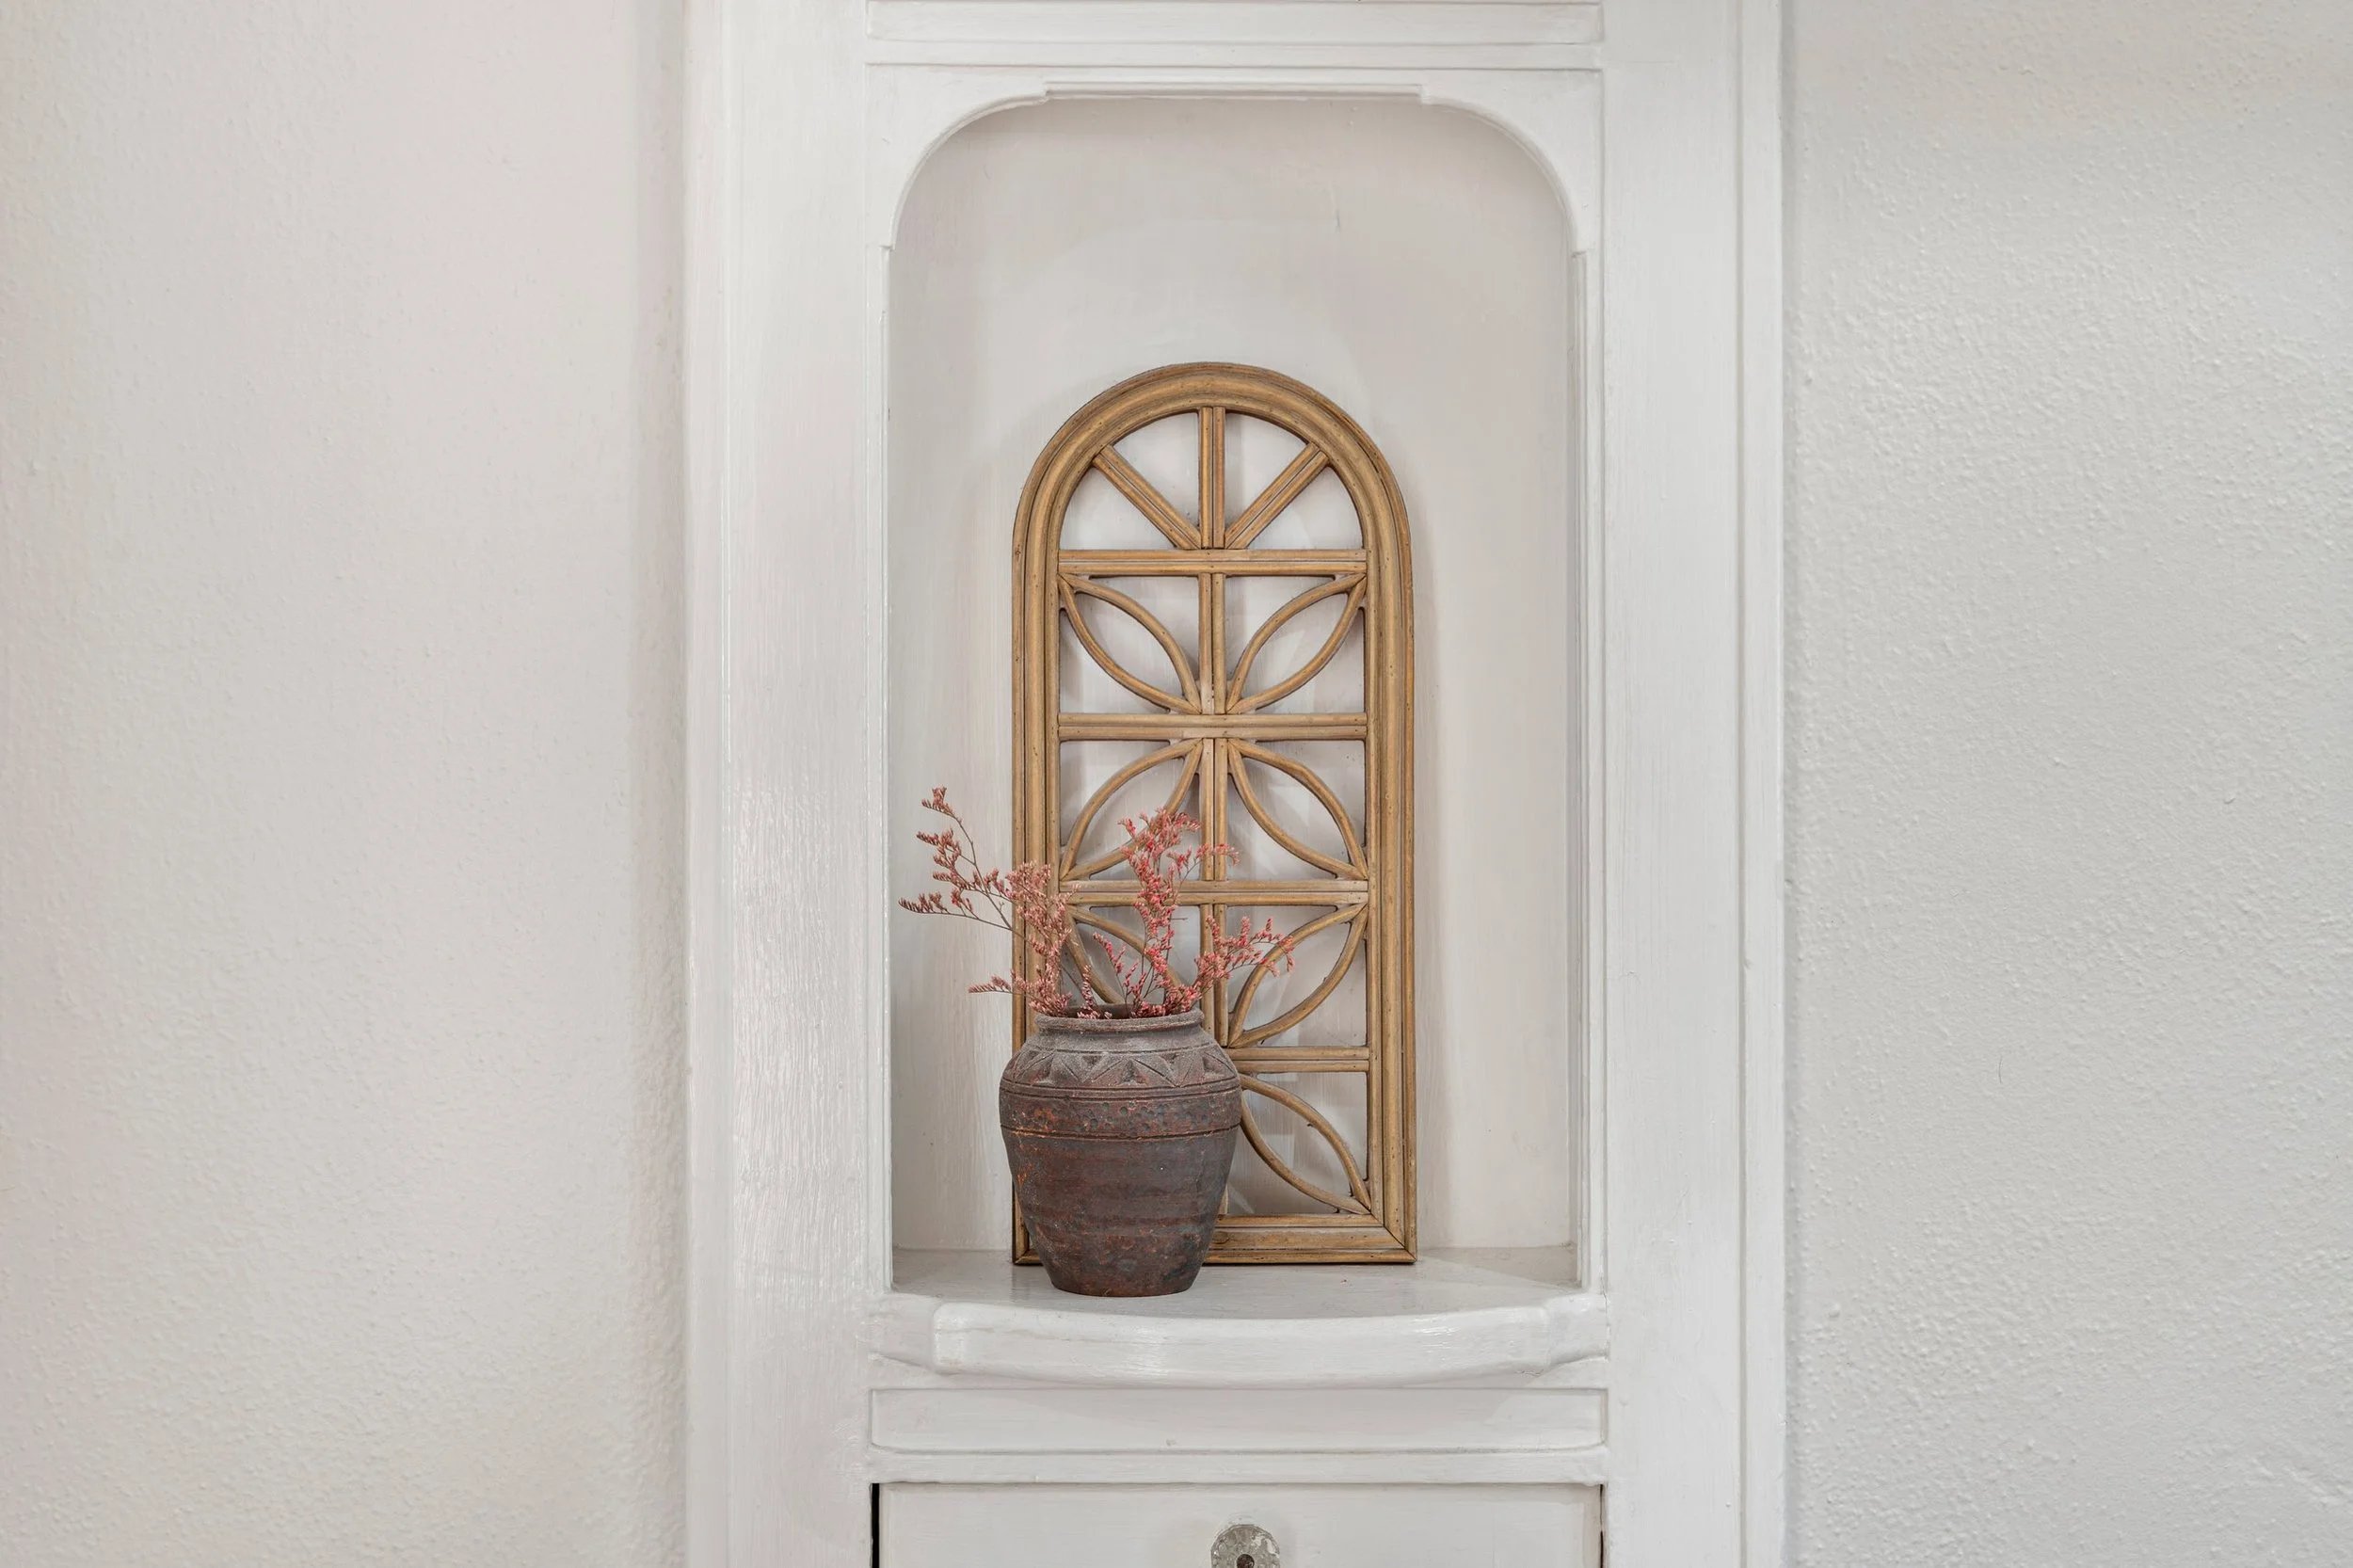
Welcome to your investment opportunity in the desirable city of Pasadena. This property features (2) two-story buildings with 4 units total, situated on a 6,982 Sq. Ft. Lot.

Each building has an upstairs and downstairs unit. Total of 4 units with 100% occupancy. Each of the (4) units are 2 bedrooms + den (used as 3rd bedroom), and 1 bathroom. Each unit features indoor laundry hookups, a/c wall units, and its own parking spot in the back carport. Full exterior has been painted.

The property features a long driveway, each building has a small yard area in front of each one, and a carport towards the back. Sold as-is with tenants in place. The property is conveniently located minutes from many local landmarks, parks, shopping centers, and Metro line.

 
For more info, please fill out request form below and/or call/text Remo at 562-762-8581.

Keller Williams Pacific Estates, DRE # 01427142


Interested in More Details?

541 N Summit Ave, Pasadena, CA

Please fill out the request form below;


SOLD - 7925 Appledale Ave, Whittier, CA | Listed $650,000 - Closed $685,000
 

Whittier Home SOLD

7925 Appledale Ave, Whittier, CA

(Pictures Below)

SOLD: 7925 Appledale Ave, Whittier
For More Info Call/Text: 562-762-8581.

.

Welcome to this well kept 2 bedroom Whittier home on a 5,735 Sq. Ft. Lot. This move-in ready Whittier charmer is highlighted with 200amp panel, new water heater, added storge in garage, and interior/exterior paint.

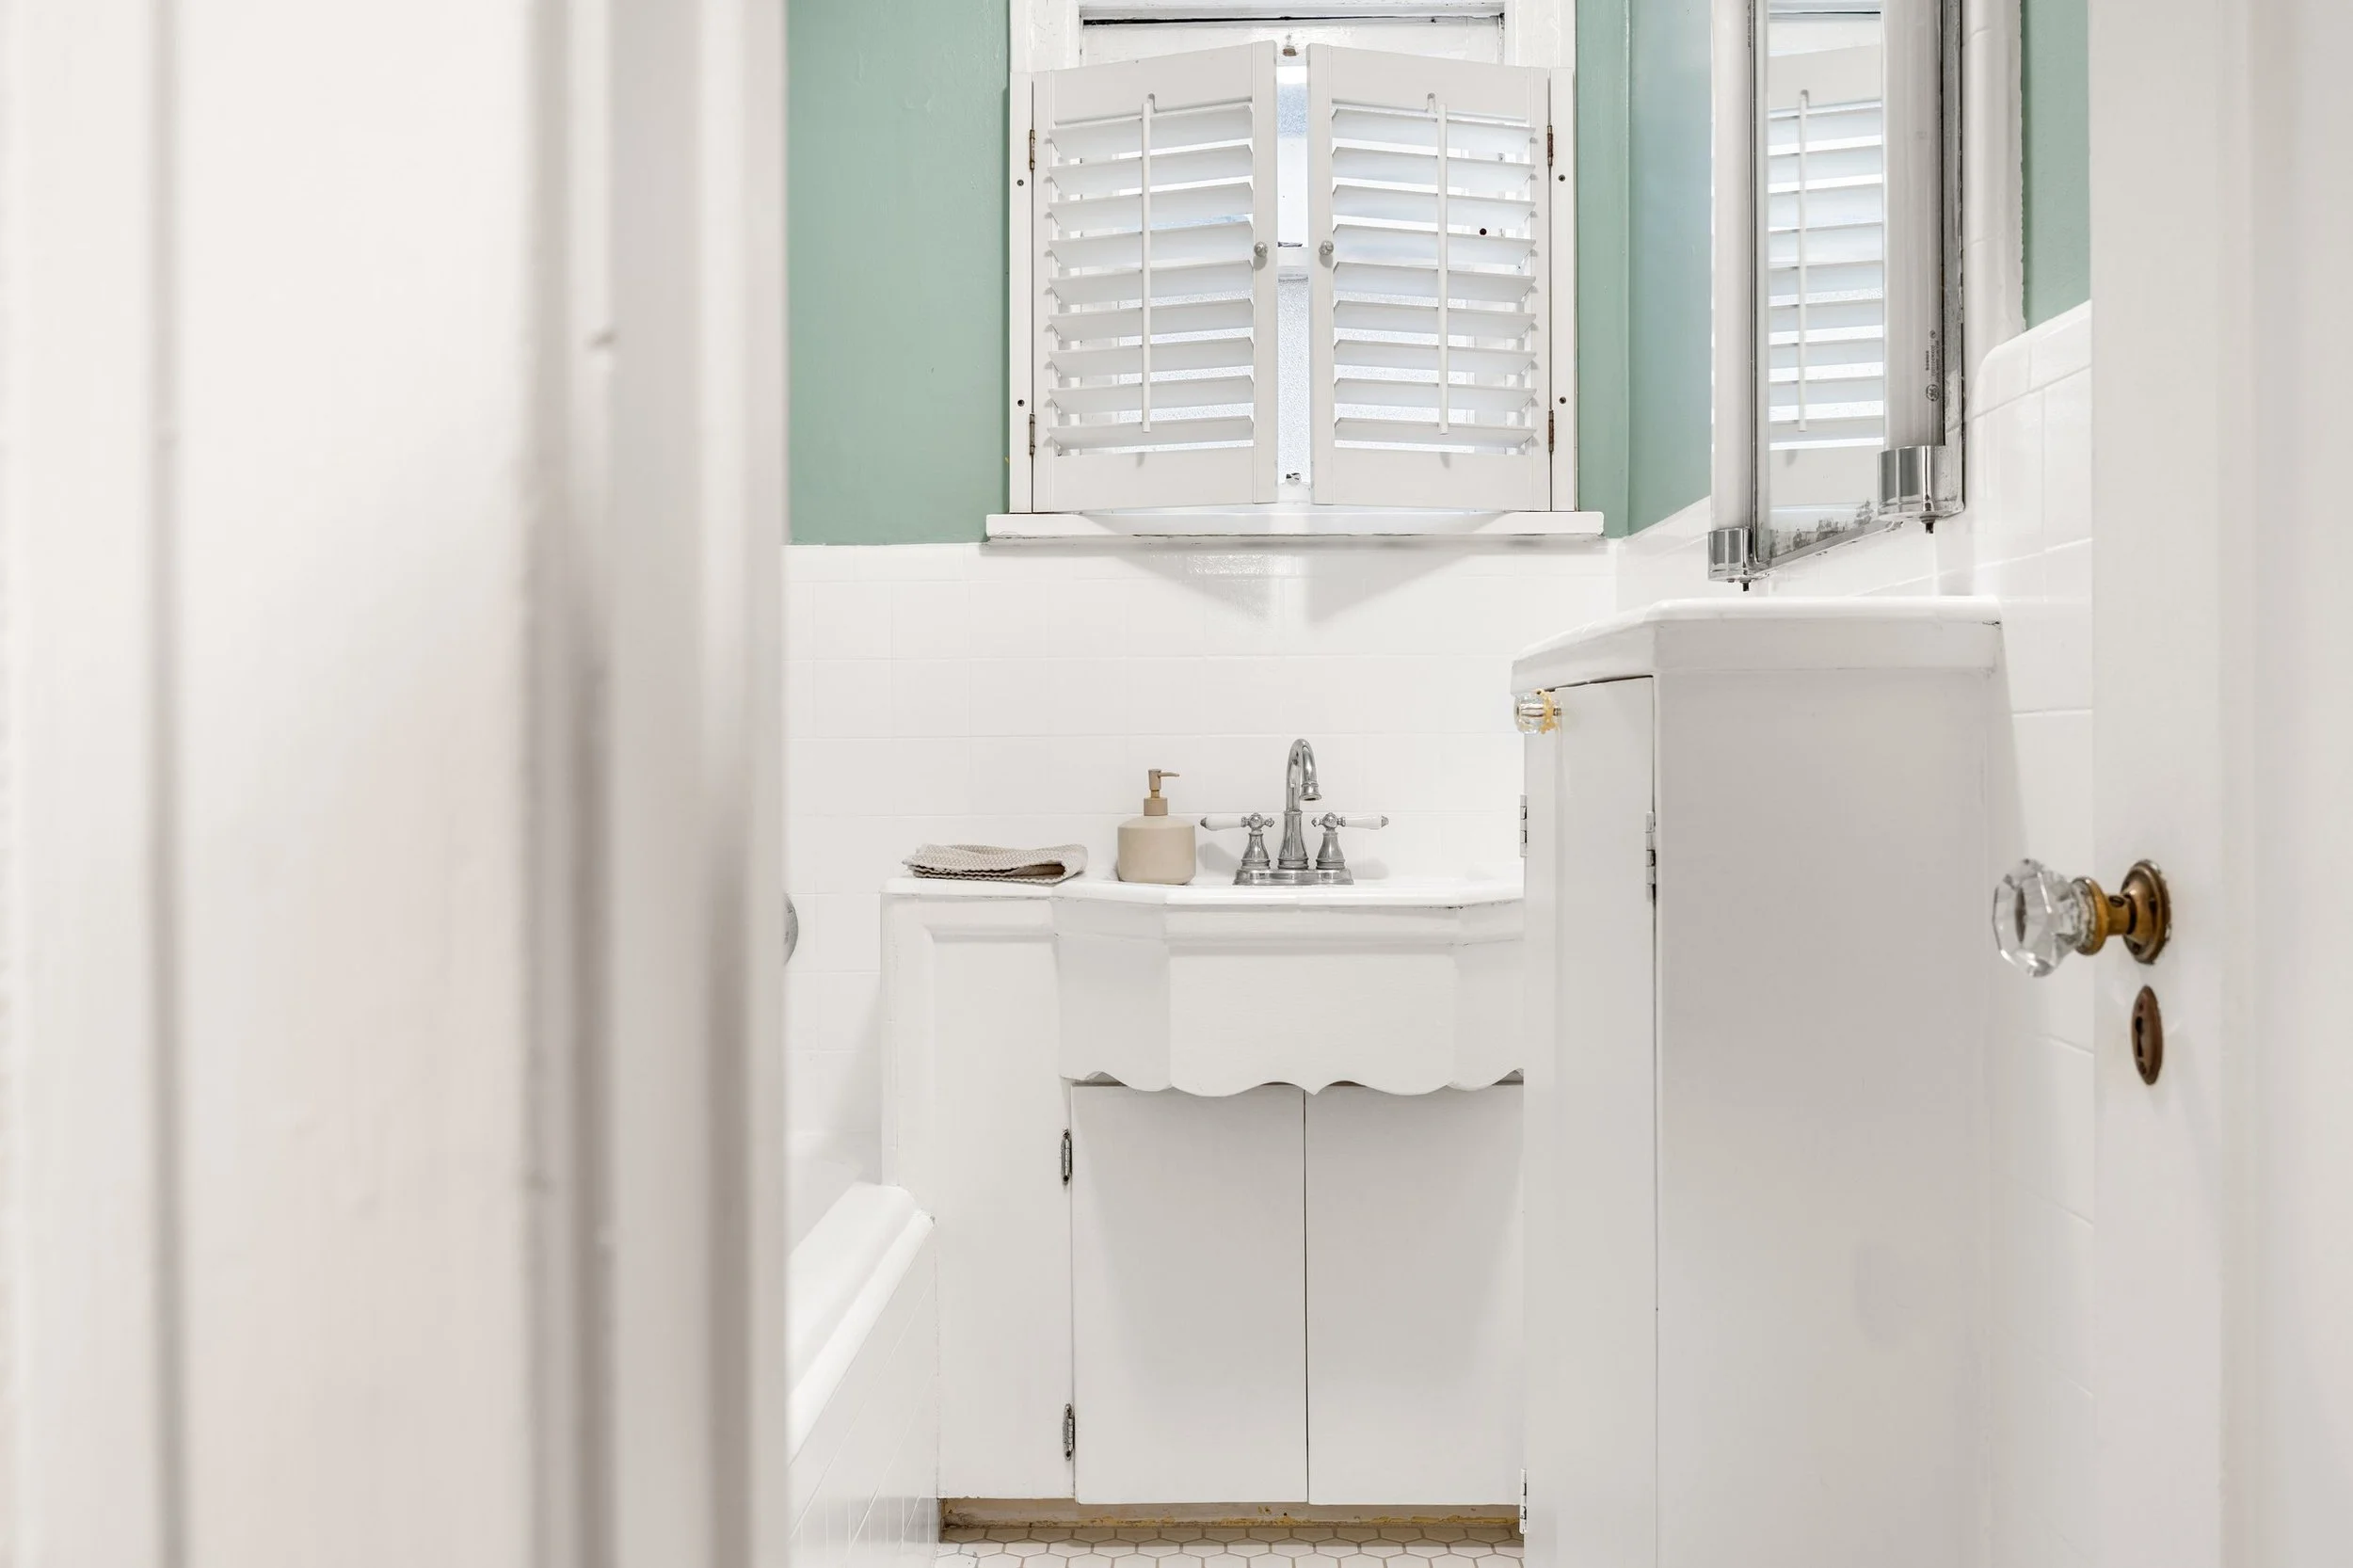
The home features hardwood flooring throughout living room and bedrooms and large windows that allow a lot of natural light. Each of the bedrooms feature hardwood flooring, ceiling fans, two large windows, and a/c wall units. The bathroom features decorative tile details and a sink that brings a pop of color.

The property features a driveway that fits two cars. Through the side of the home or through your one-car garage, you be lead to the large backyard that has plenty of space to entertainment and make it your own.

A large tree offers plenty of shade for those hot summer days/nights. The home is located near many local parks, shopping centers, and schools, making it extremely convenient for the next owner.

 
For more info, please fill out request form below and/or call/text Remo at 562-762-8581.

Keller Williams Pacific Estates, DRE # 01427142


Interested in More Details?

7925 Appledale Ave, Whittier, CA

Please fill out the request form below;


Take a 3-D Tour

7925 Appledale Ave, Whittier, CA

(3D Tour below)

Looking for something else?

 
SOLD - 14605 Jalon Rd, La Mirada, CA | Listed $899,000 - Closed $834,000
 

4 bedroom La Mirada home on corner lot

14605 Jalon Rd, La Mirada, CA

(Pictures Below)
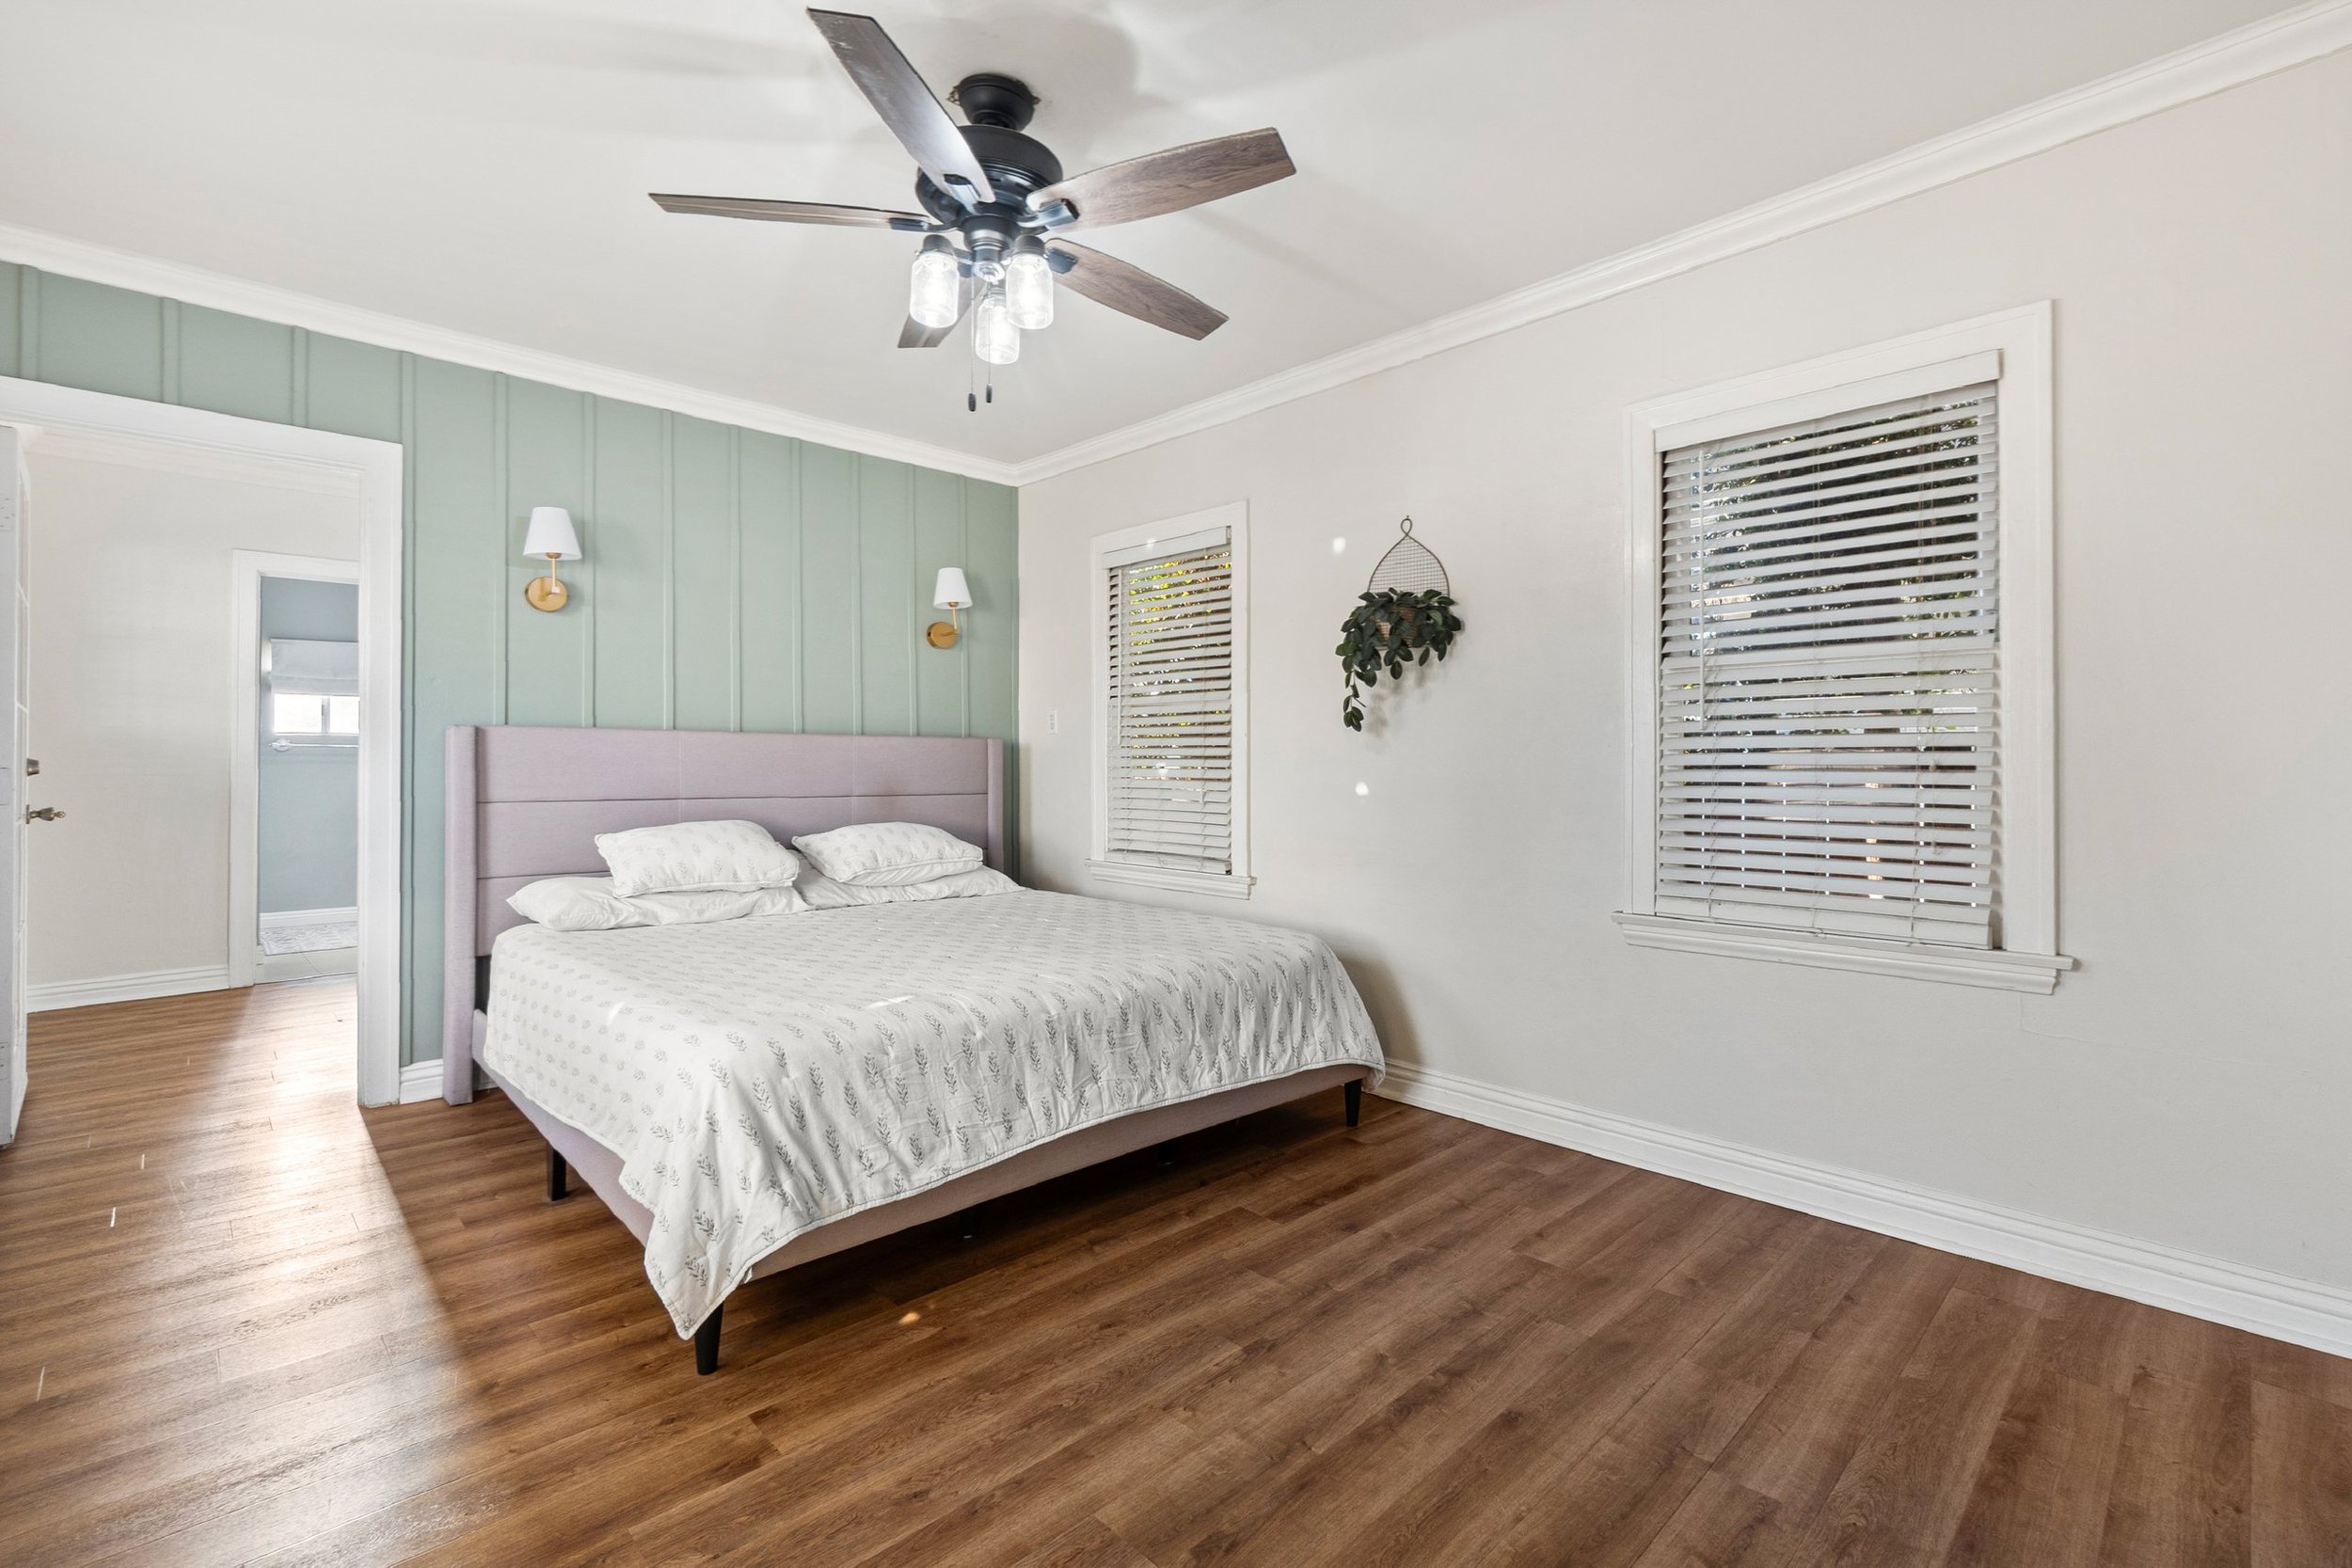

SOLD: 14605 Jalon Rd, La Mirada, CA
For More Info Call/Text: 562-762-8581.

.

Welcome to Jalon Rd, a mid-century charming 4-bedroom, 2-bathroom home in the heart of La Mirada on an 6,340+ Sq. Ft. corner lot. This residence features laminate flooring throughout, large kitchen, central Heat/AC, and plenty of room for gatherings in the dining room, living room or exercise room.

As you step through the front and down the laminate floor hallway, you'll be greeted by a spacious living room featuring a fireplace and high wooden ceilings with natural light. The living room has access to a bedroom, exercise room, and kitchen.

Through two large wooden barn doors from the living room, you will find the large kitchen that features well maintained wooden cabinets that allow a lot of storage, high wooden ceilings with natural light, oven, dishwasher, and the stove top on an island that is perfect for cooking and entertaining. From the kitchen, you can step into the inviting dining room or bedrooms.

This home features 4 bedrooms, with two laminate flooring and two with carpet. Some have ceiling fans and high sloped wooden ceilings.

Through your dining room, step into your backyard where you can host BBQs, gatherings, and outdoor fun. Additionally, the covered patio offers a shady retreat to relax and unwind, no matter the weather.

Conveniently located in La Mirada, this home is situated near the La Mirada Activity Center, Splash Aquatics Center, La Mirada Golf Course, shopping center, restaurants, and so much more.


For more info, please fill out request form below and/or call/text Remo at 562-762-8581.

Keller Williams Pacific Estates, DRE # 01427142


Interested in More Details?

14605 Jalon Rd, La Mirada, CA

Please fill out the request form below;


Take a 3-D Tour

14605 Jalon Rd, La Mirada, CA

(3D Tour to follow)

Looking for something else?

 
SOLD - 11420 Mina Ave, Whittier | Listed $725,000 - Closed $758,000
 

Updated 2 bedroom Whittier Charmer

11420 Mina Ave, Whittier, CA

(Pictures Below)
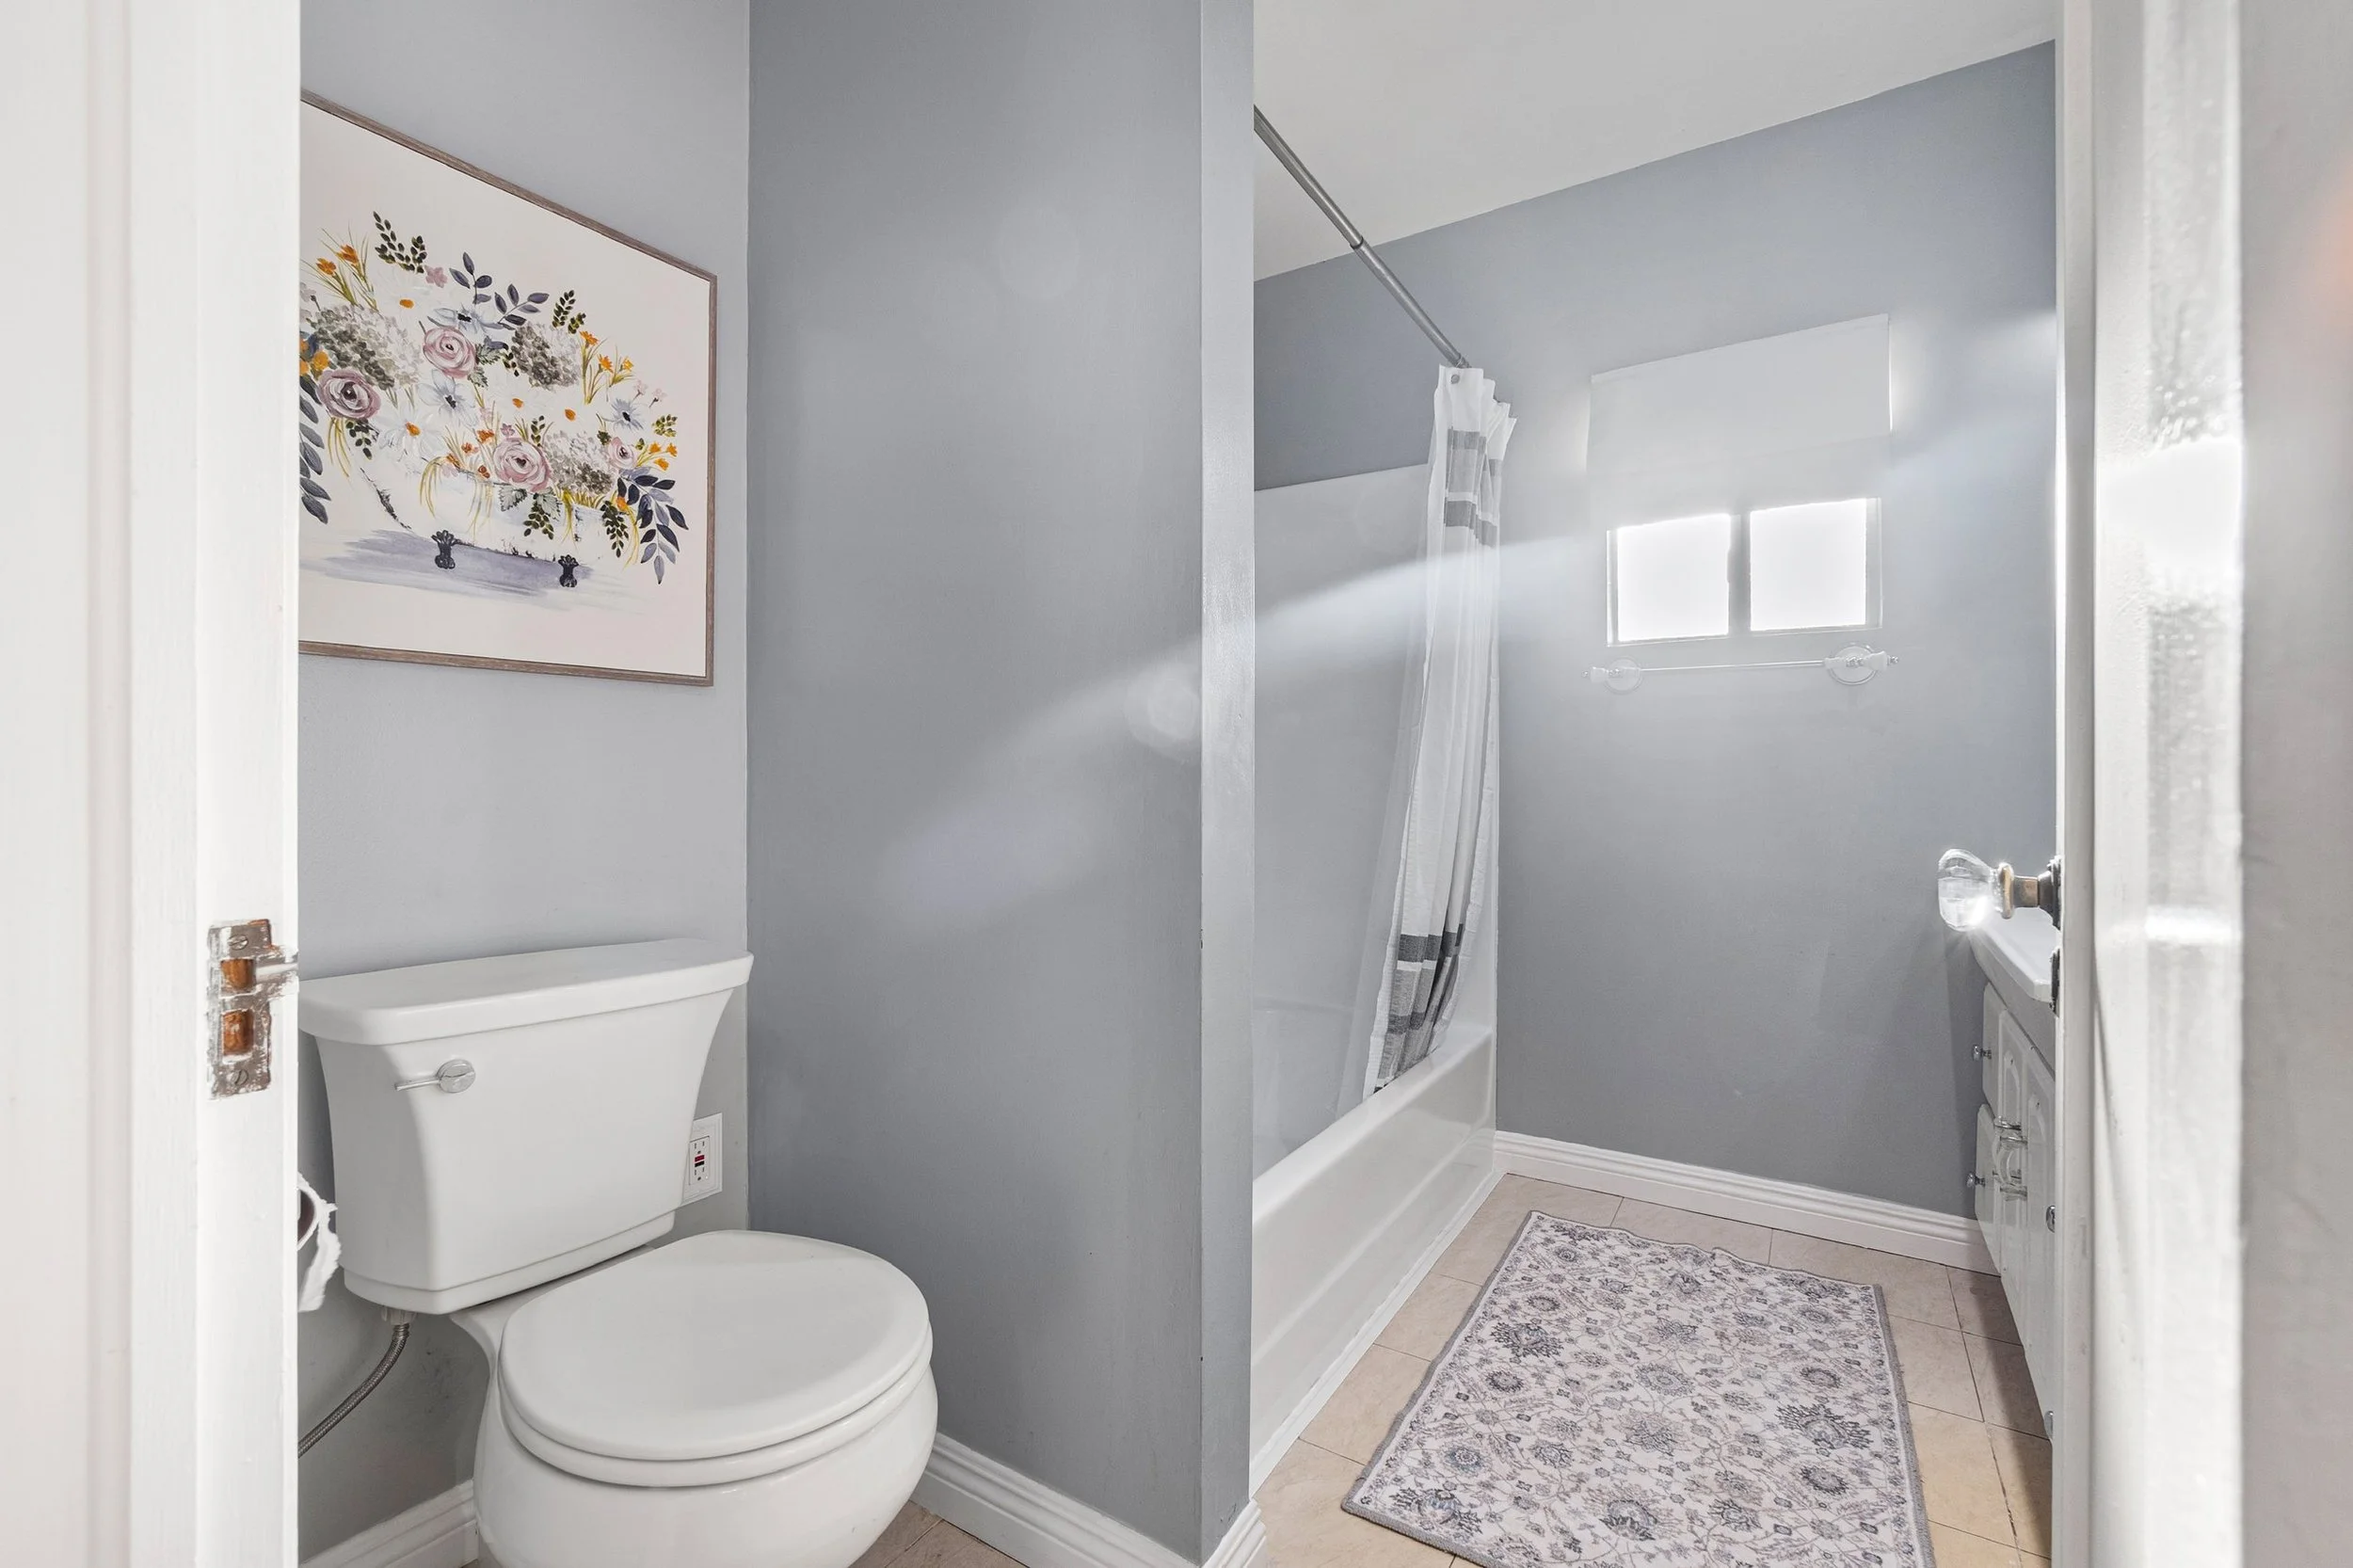

SOLD: 11420 Mina Ave, Whittier, CA
For More Info Call/Text: 562-762-8581.

.

Welcome to 11420 Mina Ave., a charming 2-bedroom, 1-bathroom home nestled in the heart of Whittier on an 8,200+ Sq. Ft. lot. This residence features brand new flooring throughout, an updated kitchen with sleek finishes, and a fresh interior paint job that breathes new life into every space.  The home has been recently completed re-wired featuring an over-size 200AMP panel, a large 7.51 kWp solar system with 19 panels, and has home battery back-up system.


As you step through the front enclosed patio, you'll be greeted by a spacious living room. To the left, you have your 2 bedrooms, both having windows that flood the rooms with natural light, feature updated flooring and AC wall units.


The kitchen has been updated featuring new flooring, White Shaker cabinets, Quartz countertops, and Stainless Appliances. From the kitchen, step into the large and inviting family room that features updated flooring, ceiling fans and offers plenty of space for entertainment.


Through the double doors of the family room, step into your expansive backyard. Imagine hosting BBQs, gatherings, and outdoor fun in this expansive space. For those who enjoy outdoor projects or need extra storage space, the storage shed in the backyard provides the perfect solution. Additionally, the covered patio offers a shady retreat to relax and unwind, no matter the weather.


Conveniently located in South Whittier, near major streets and minutes from major freeways, this home is situated near parks, shopping centers, and restaurants.


For more info, please fill out request form below and/or call/text Remo at 562-762-8581.

Keller Williams Pacific Estates, DRE # 01427142


Interested in More Details?

11420 Mina Ave, Whittier, CA

Please fill out the request form below;


Take a 3-D Tour

11420 Mina Ave, Whittier, CA

(3D Tour to follow)
Looking for something else?

 
SOLD - 6768 E Kentucky Ave, Anaheim Hills | Listed $1,100,000 - Closed $1,301,234
 

4 bedroom 3 Bath Home iN Anaheim Hills Estates

6768 E Kentucky Ave, Anaheim Hills, CA

(Pictures Below)
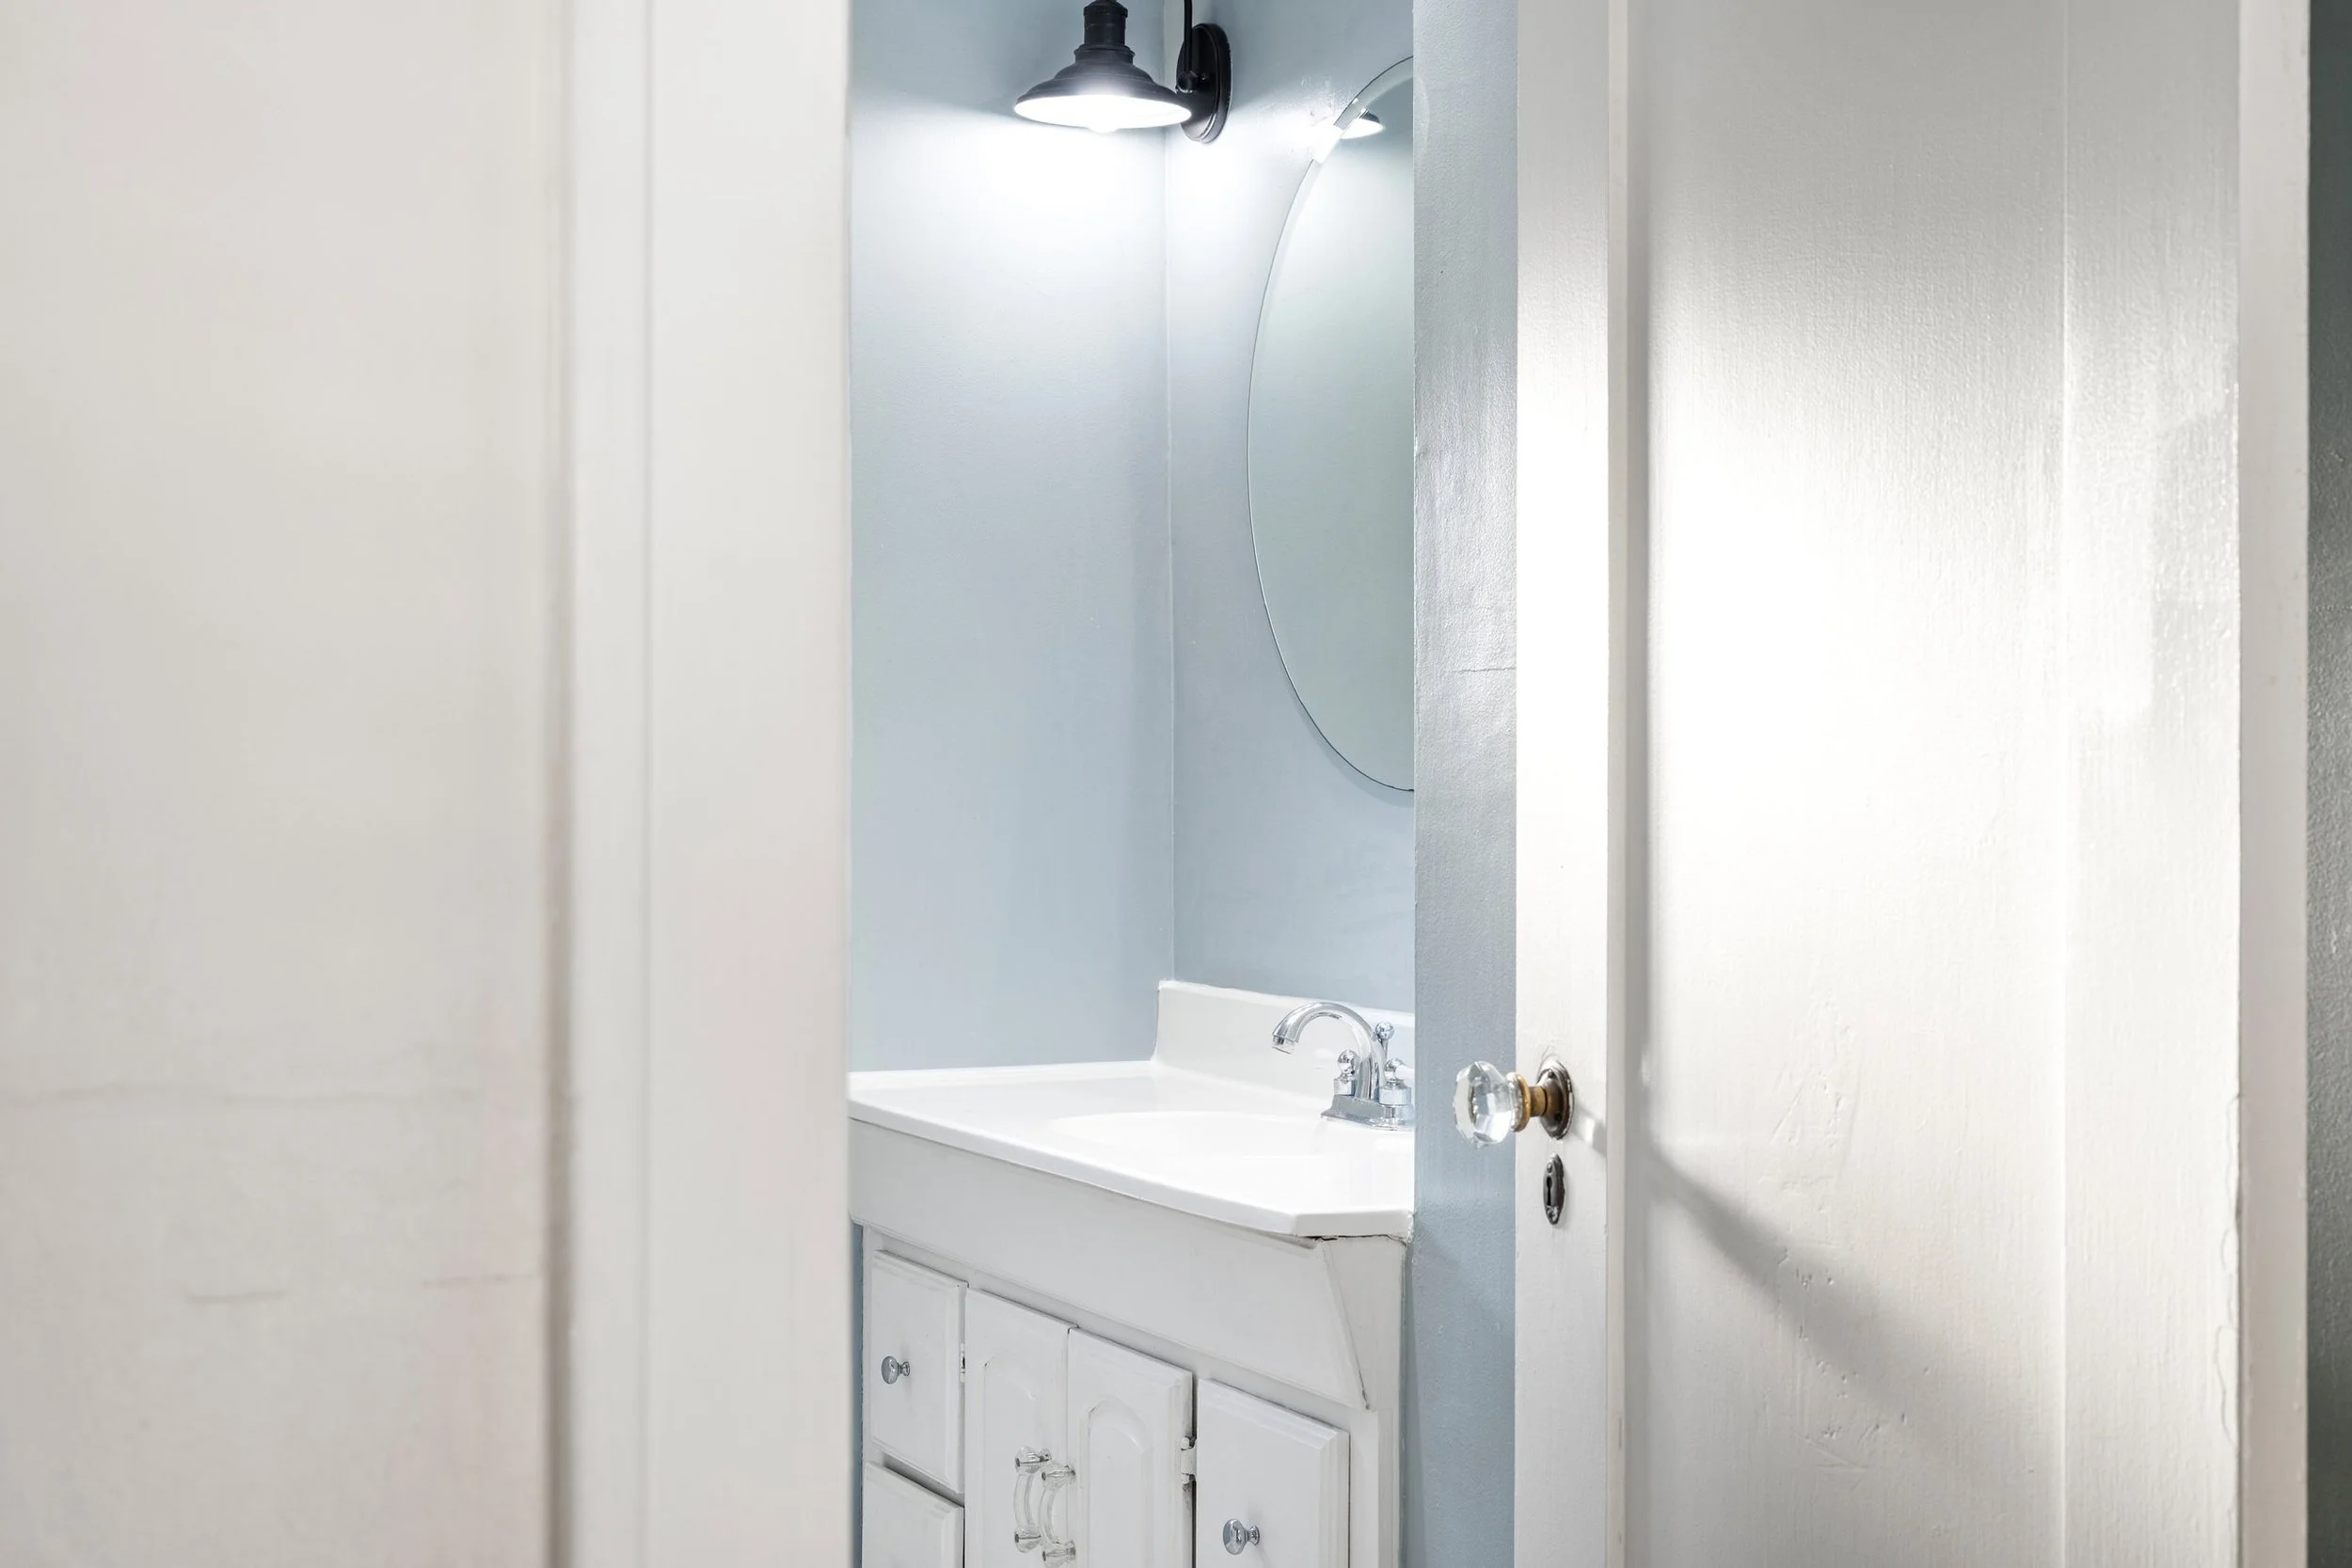

SOLD: 6768 E Kentucky Ave, Anaheim Hills, CA
For More Info Call/Text: 562-762-8581.

.

Welcome to this stunning 2-story Spanish style home nestled in the beautiful Anaheim Hills Estates community. This 4 bedroom, 3 bathroom home offers a plethora of features.


As you walk through the two large double doors into the home, you are greeted by your large living room and staircase that leads you to your 2nd floor. The 1st level features your living room, open kitchen with plenty of cabinet space, large window that overlooks your backyard, and that leads into your family room with a fireplace, a bar nook ready to help entertain, a bathroom, and access to your attached 2-car garage.

Up the stairs you will find your carpeted bedrooms with large sliding mirrors closet doors, and full bathrooms. The master bedroom has an additional walk-in closet, private restroom, and two sets of windows that have a view of your backyard.

The large sliding doors from the family room lead you into your private and inviting backyard, great for a calm afternoon under a covered patio or for entertaining. A combination of brick and lush greenery, the options can be endless.


This home is close to walking trails, nature centers, reservoir, and more. Minutes from shops, restaurants, and parks. Don’t miss this rare opportunity to purchase in this community.

 
For more info, please fill out request form below and/or call/text Remo at 562-762-8581.

Keller Williams Pacific Estates, DRE # 01427142


Interested in More Details?

6768 E Kentucky Ave, Anaheim Hills, CA

Please fill out the request form below;


Take a 3-D Tour

6768 E Kentucky Ave, Anaheim Hills, CA

(3D Tour to follow)
Looking for something else?

 
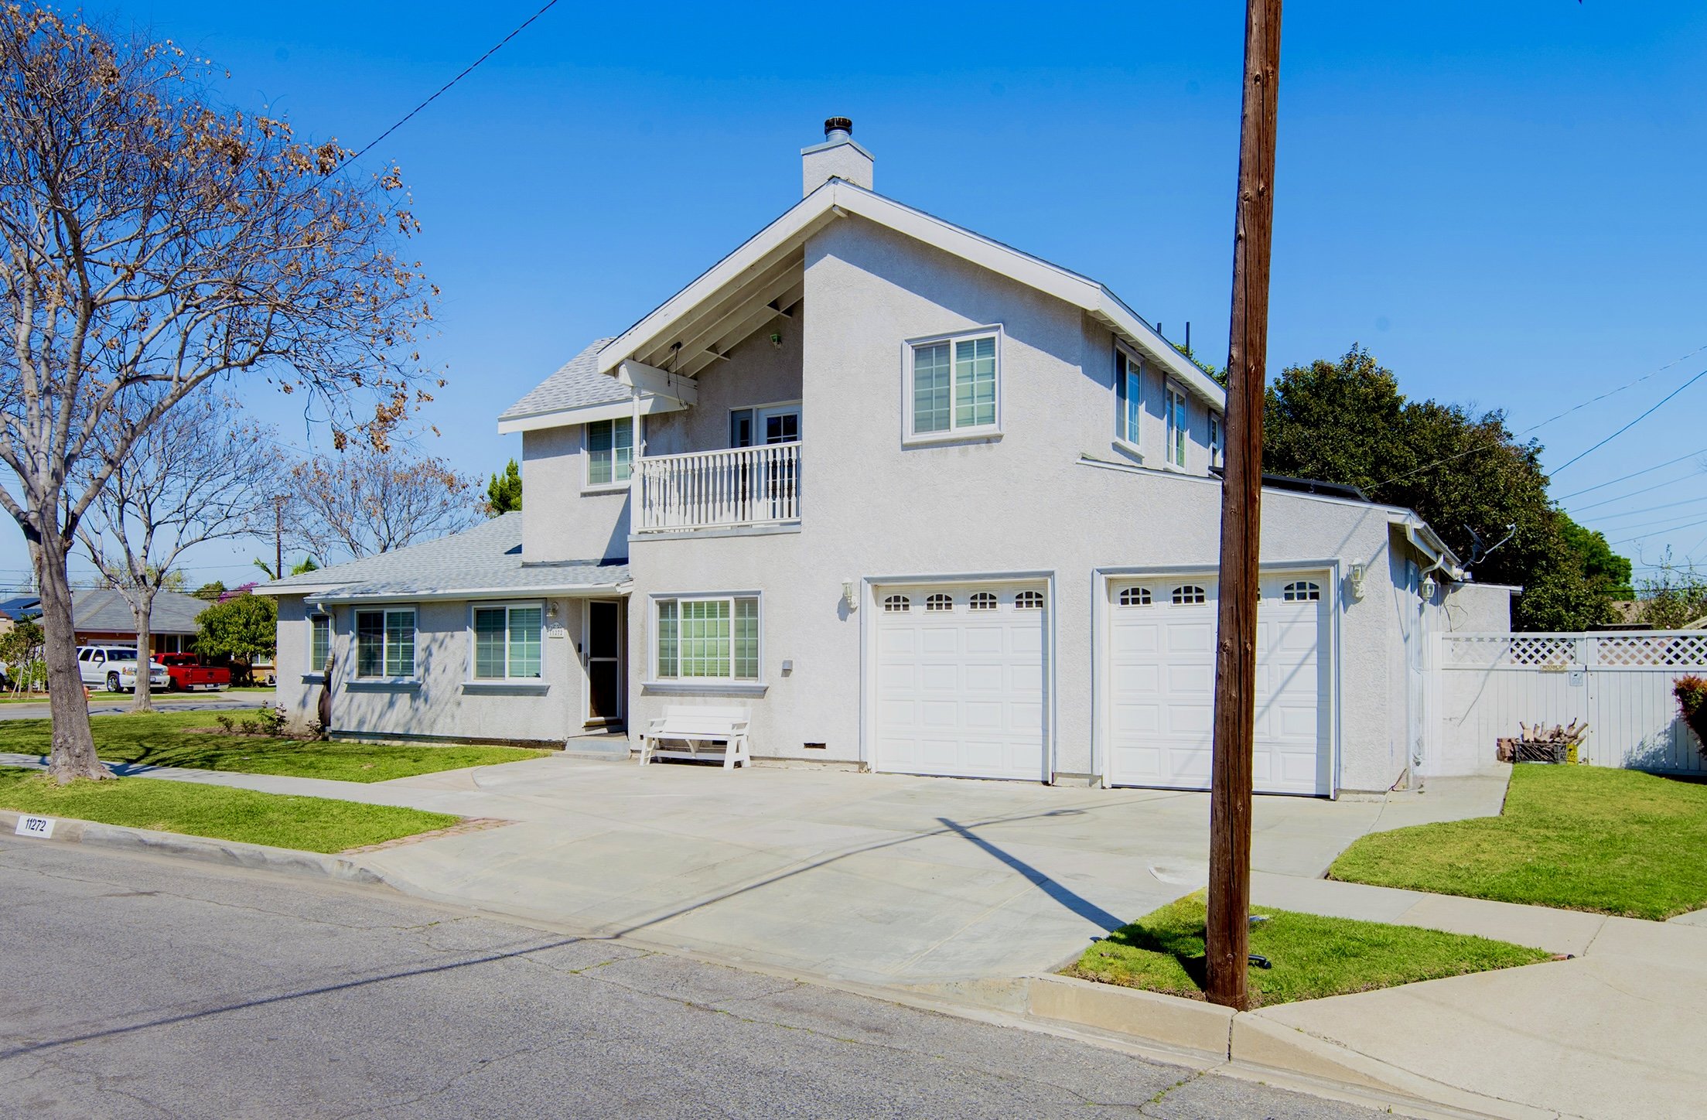
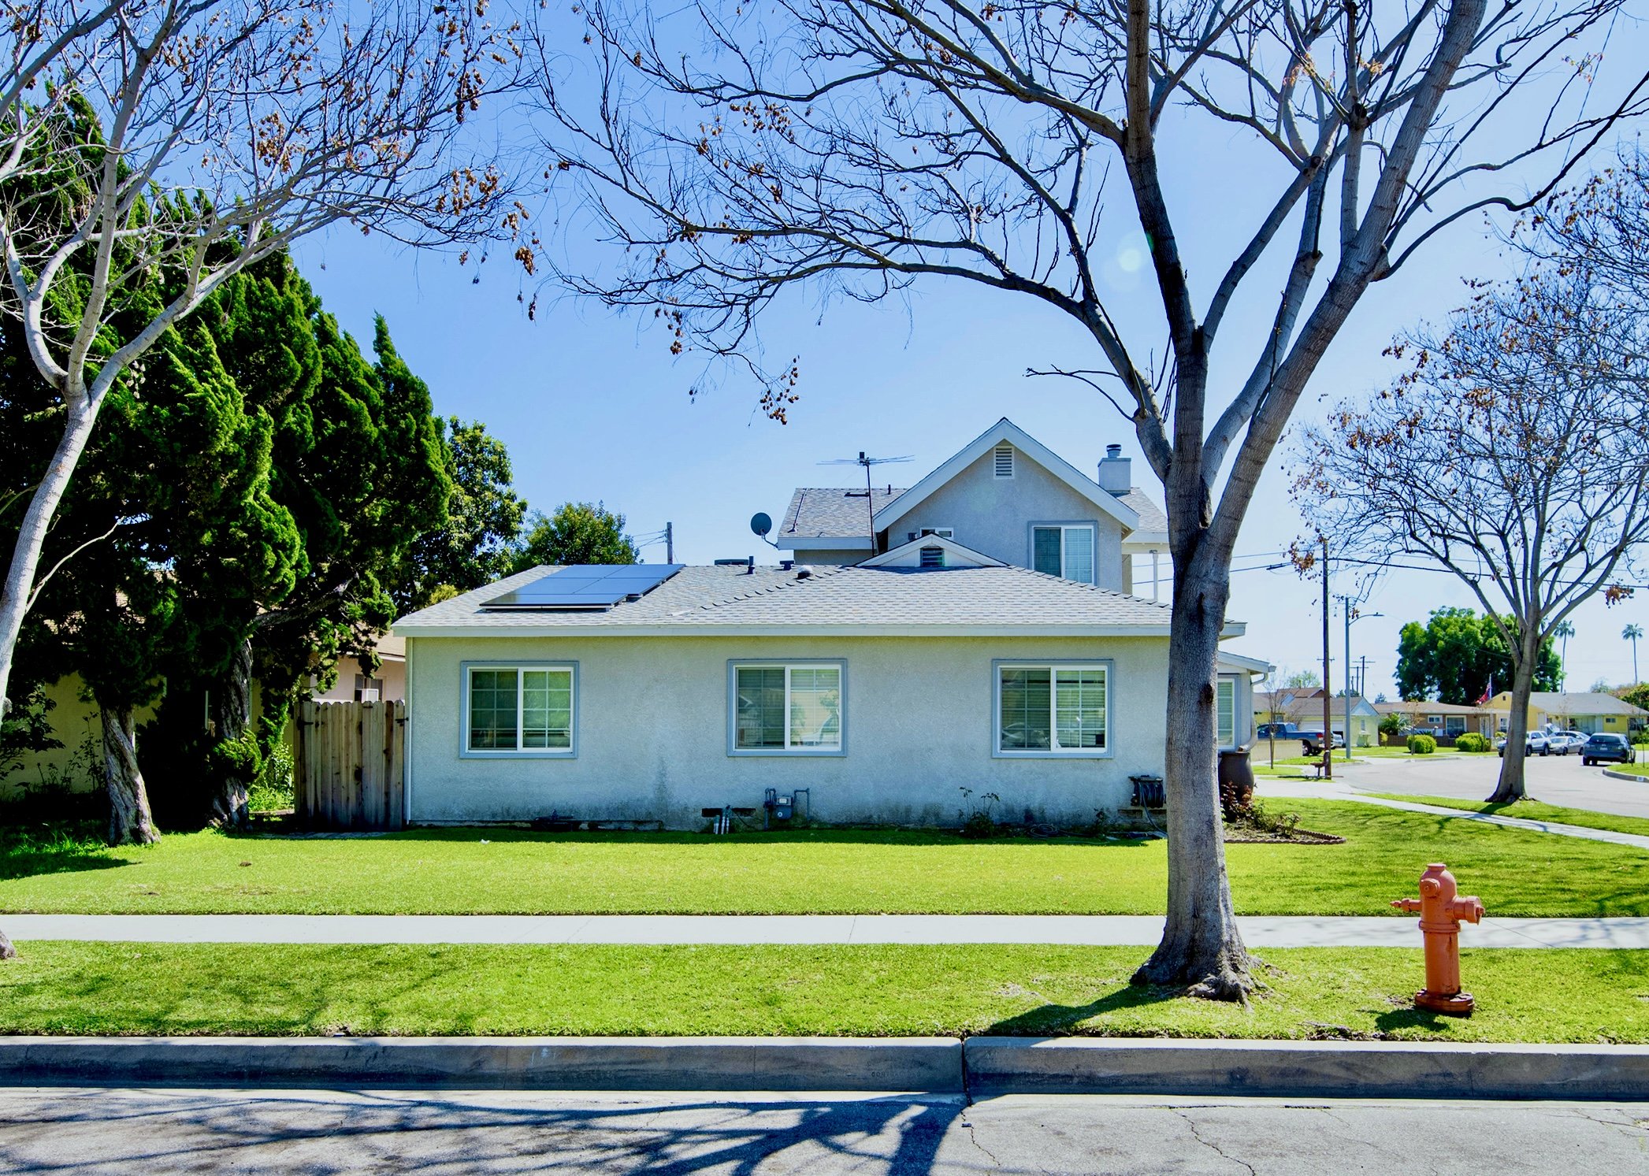
SOLD - 11272 Pantheon St, Norwalk | Listed $899,000 - Closed $961,000
 

5 bedroom 4 Bath Home iN Norwalk

11272 Pantheon St, Norwalk, CA

(Pictures Below)

SOLD: 11272 Pantheon St, Norwalk, CA
For More Info Call/Text: 562-762-8581.

.

Welcome to your dream home in the heart of Norwalk, CA! This spacious and meticulously maintained residence offers an unparalleled living experience offering 5 bedrooms, 4 bathrooms, a large game room, and a generous 2,666 square feet of living space.

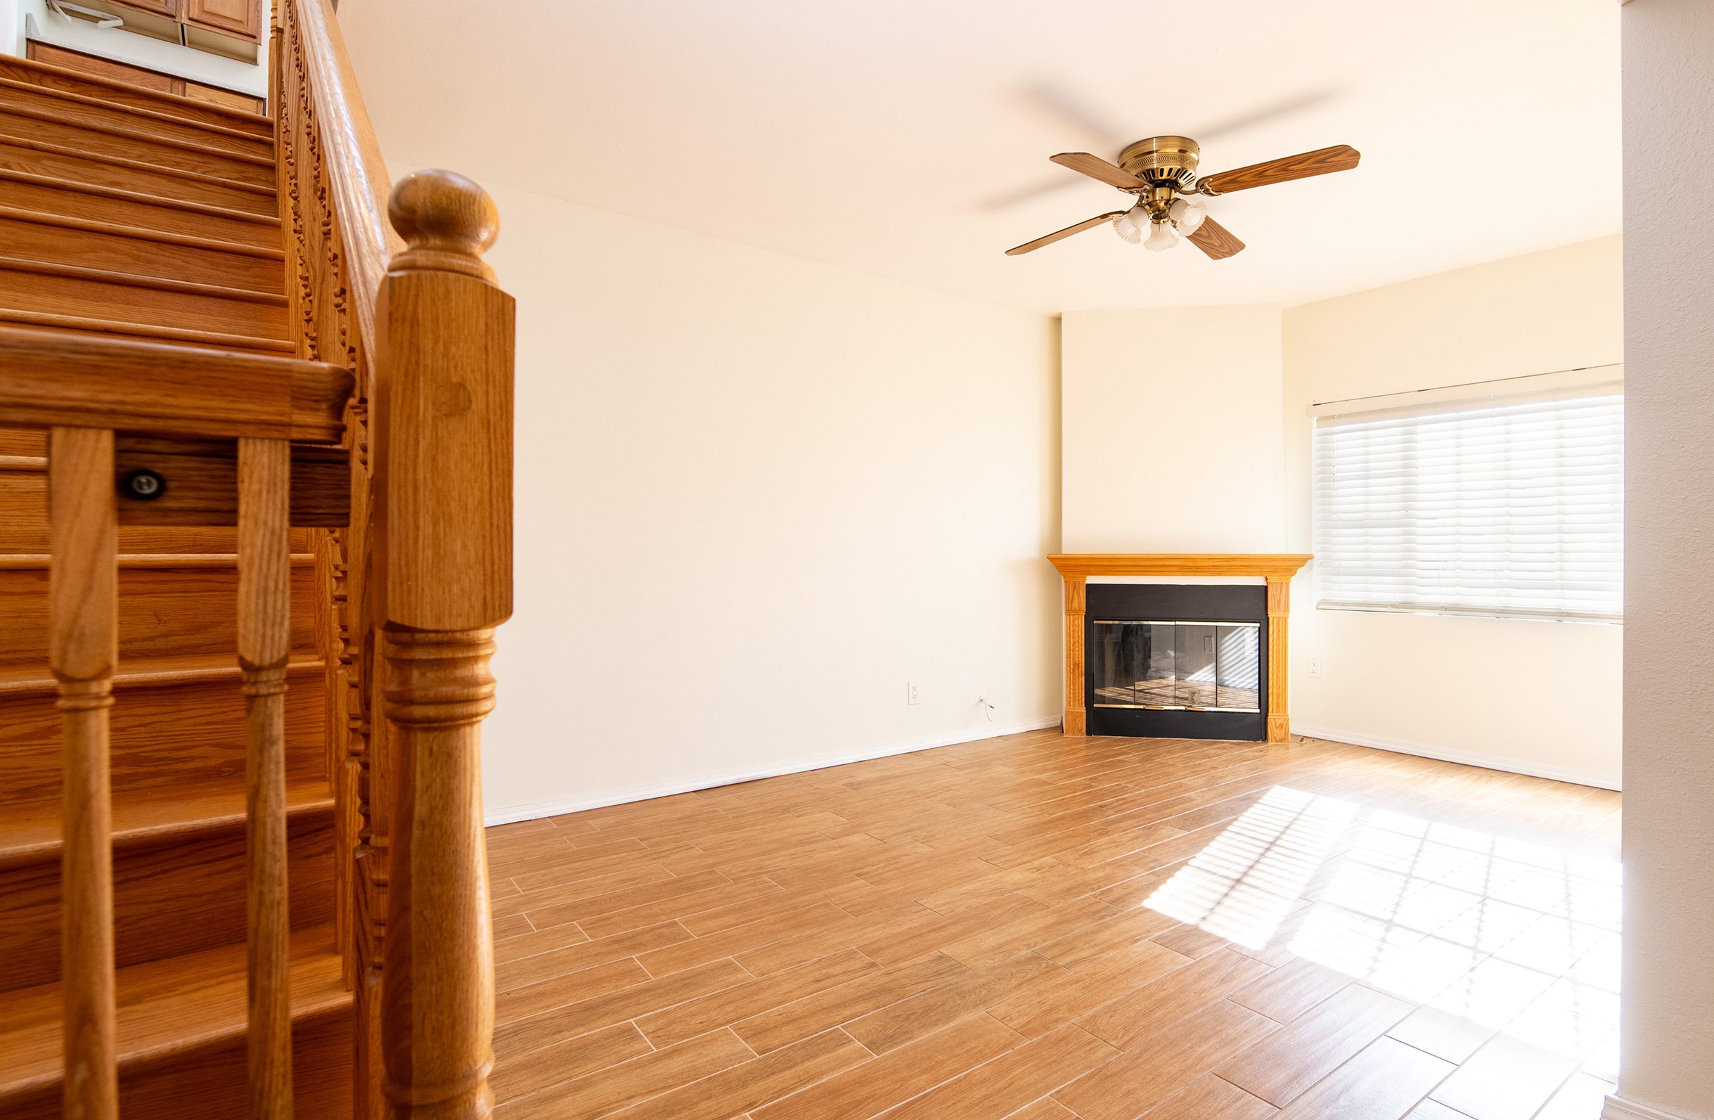
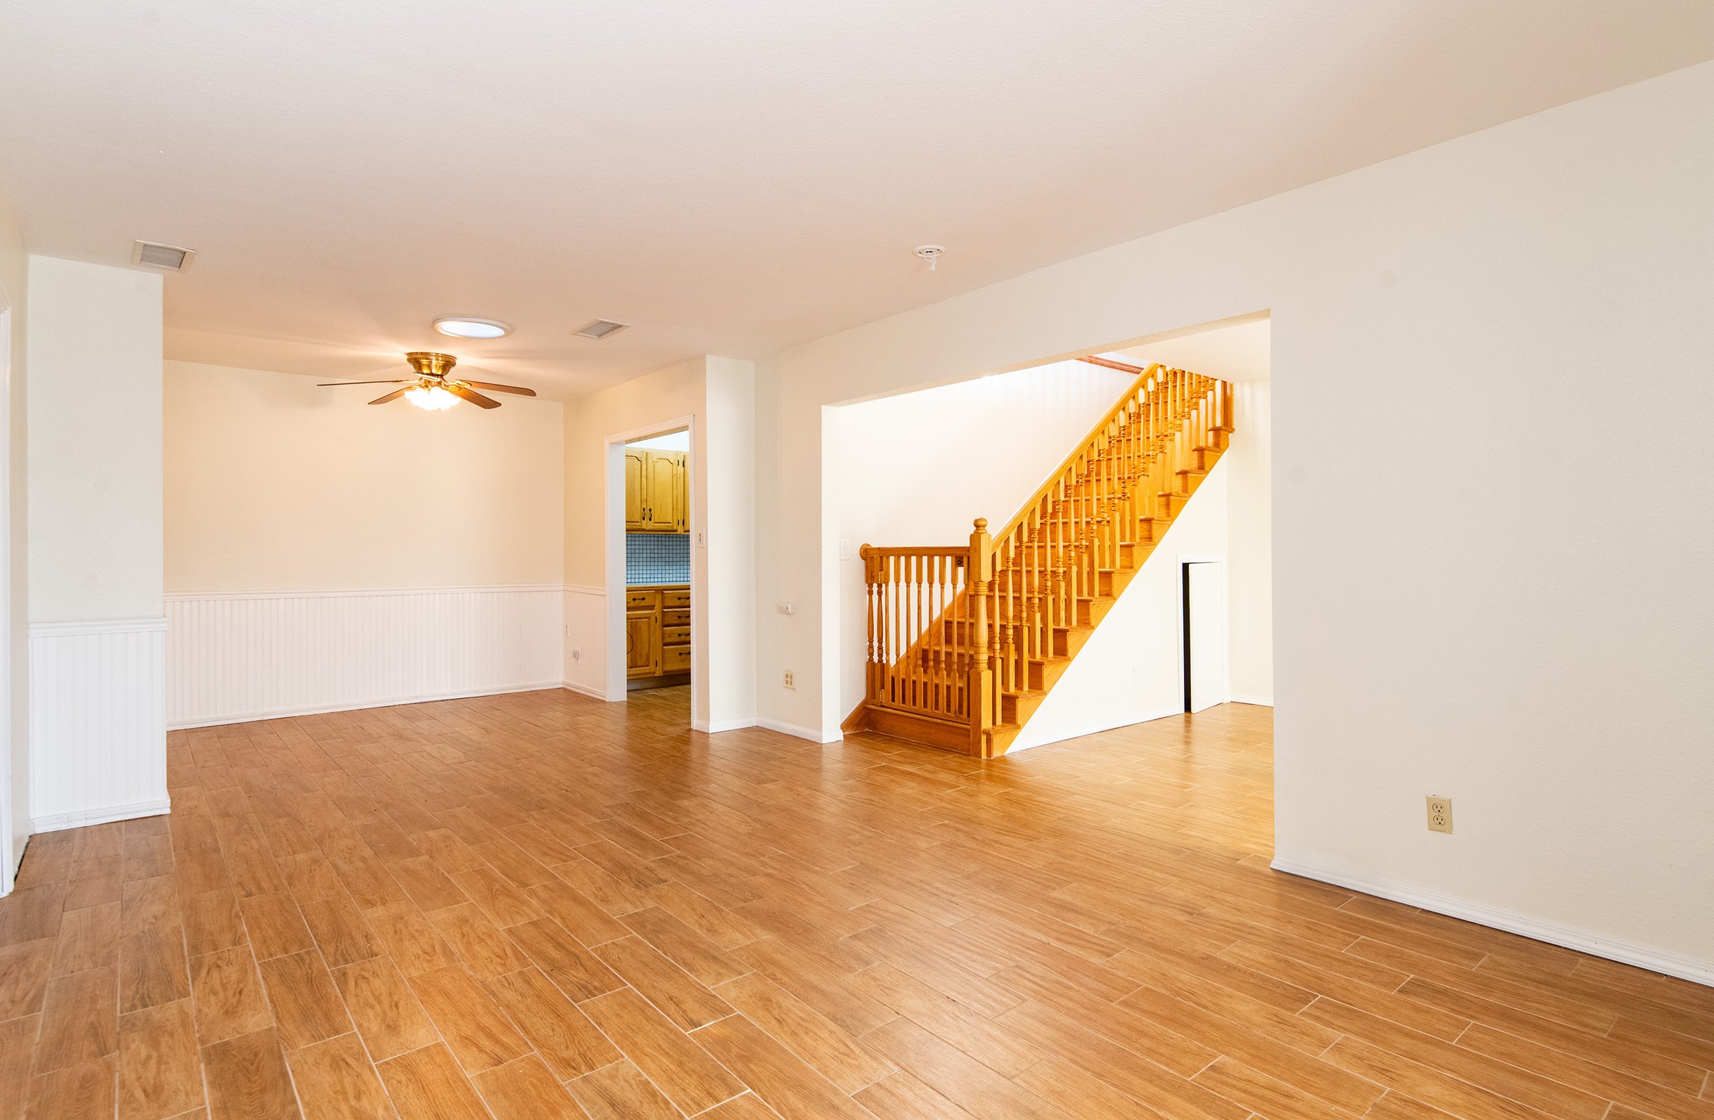
As you step inside, you'll immediately notice the inviting ambiance created by the recently refreshed interior paint job, lending a modern touch to the home's classic charm. The main level greets you with a warm and cozy family room, perfect for gathering with loved ones or unwinding after a long day.

Adjacent to the kitchen, the dining area provides a seamless flow for entertaining guests or enjoying casual meals with family. Venture up the wooden stairs to discover an additional family/game room, offering endless possibilities for recreation, relaxation, or even a home office setup. The expansive layout of this home provides ample space for everyone to find their own private retreat.

The home offers a primary room with its own private bathroom, and walk-in closet. Four additional bedrooms provide versatility to accommodate guests, family members, or utilize as a home gym or office space to suit your needs.

Conveniently located in the desirable city of Norwalk, residents will enjoy easy access to a wealth of amenities, including shopping, dining, entertainment, and top-rated schools. With its unbeatable combination of space and location, this exceptional property offers the perfect place to call home. Don't miss your chance to make it yours! 

For more info, please fill out request form below and/or call/text Remo at 562-762-8581.

Keller Williams Pacific Estates, DRE # 01427142

Interested in More Details?

11272 Pantheon St, Norwalk, CA

Please fill out the request form below;


Take a 3-D Tour

11272 Pantheon St, Norwalk, CA

(3D Tour Below)

Looking for something else?

 
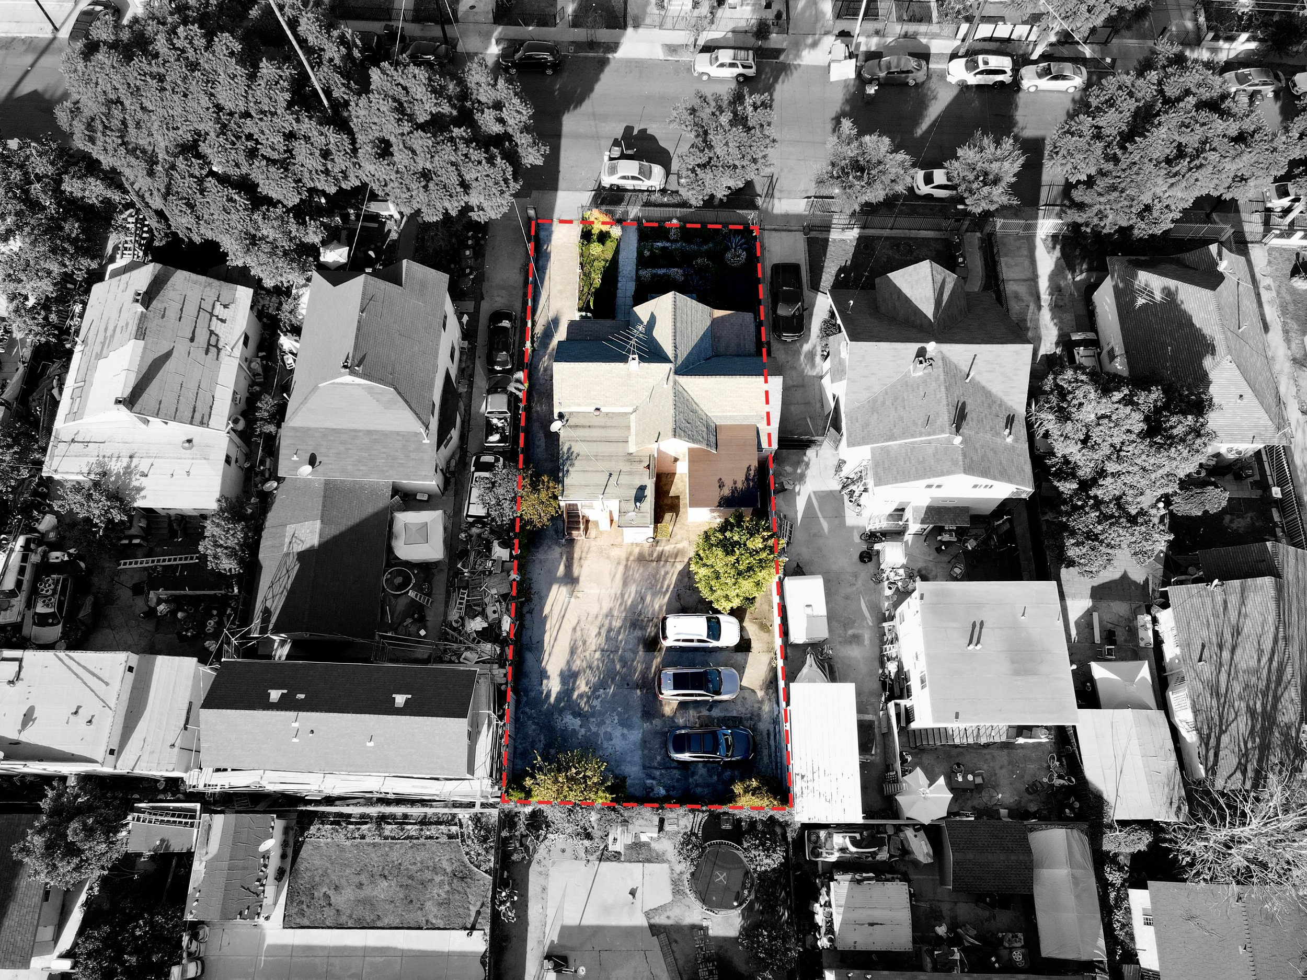
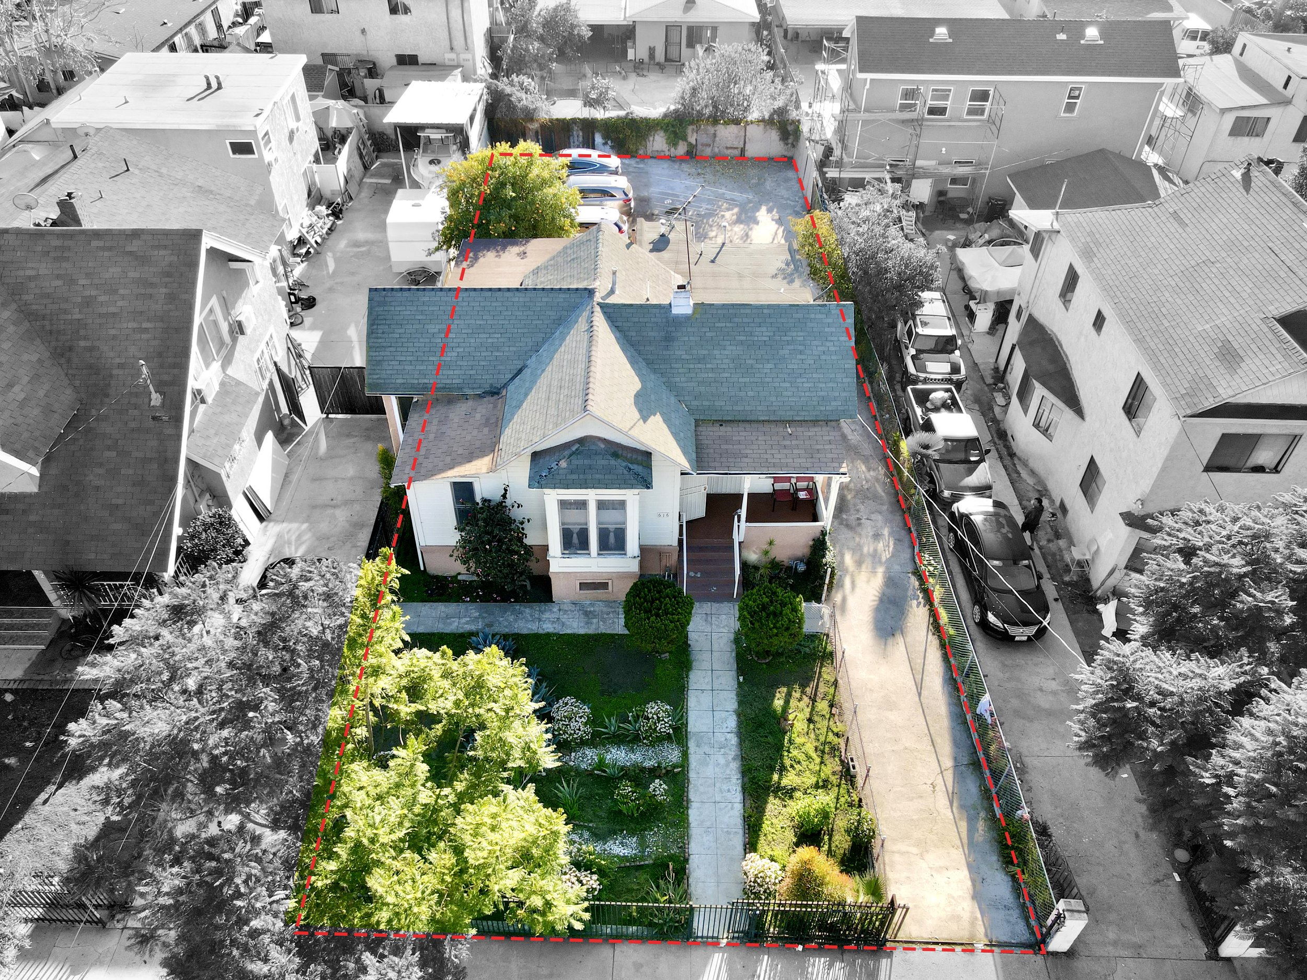
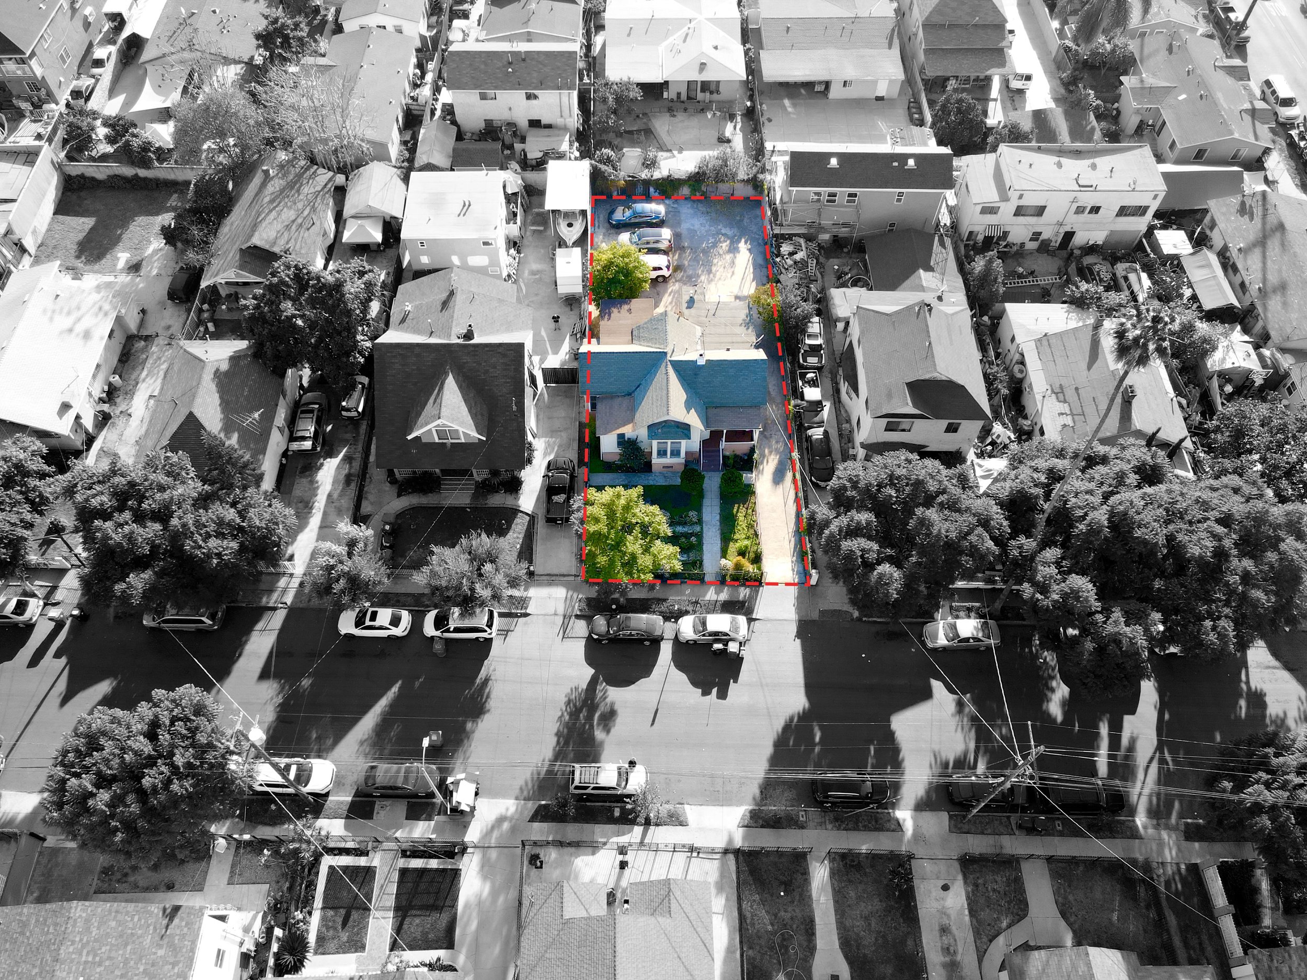
SOLD - 616 E 28th St, Los Angeles | Listed $575,000 - Closed $650,000
 

3 bedroom Home by usc

616 E 28th St, Los Angeles CA

(Pictures Below)


SOLD: 616 E 28th St, Los Angeles CA
For More Info Call/Text: 562-762-8581.

.

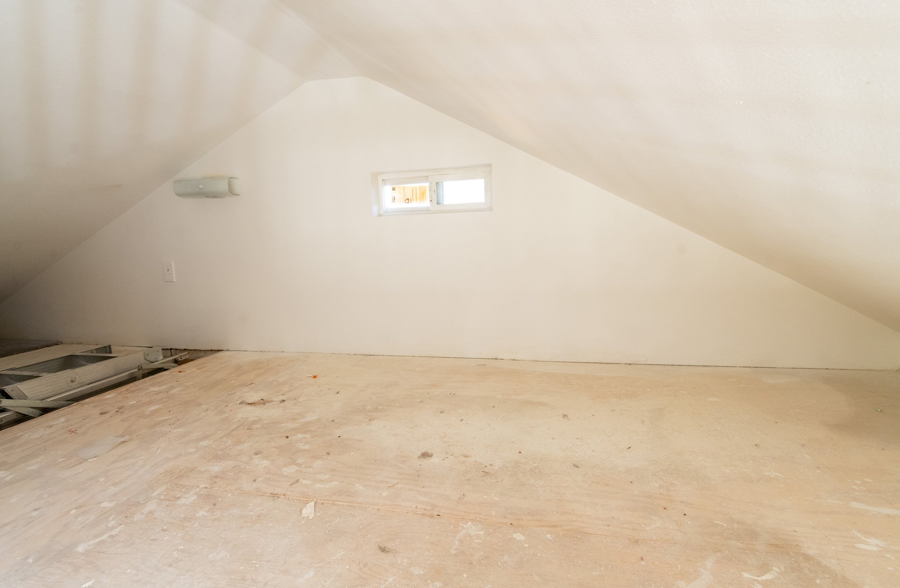
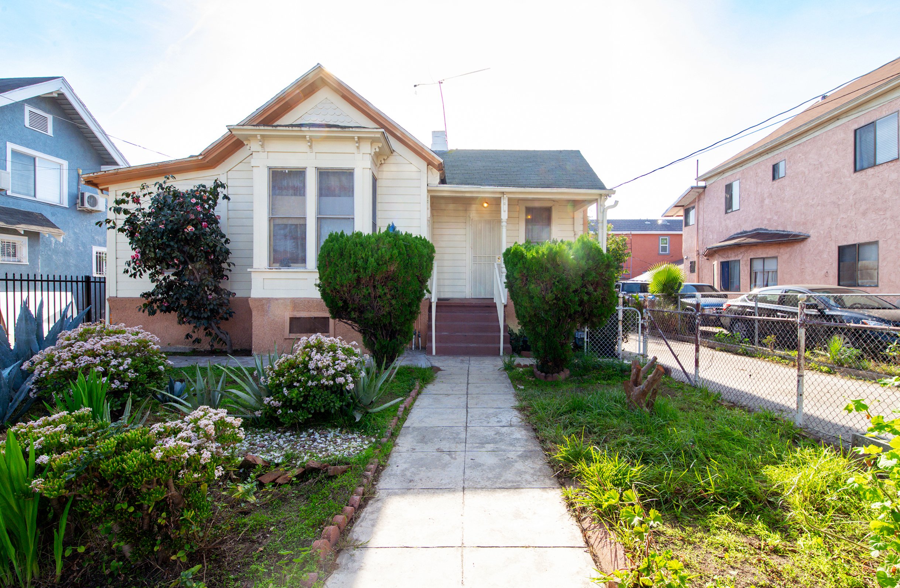
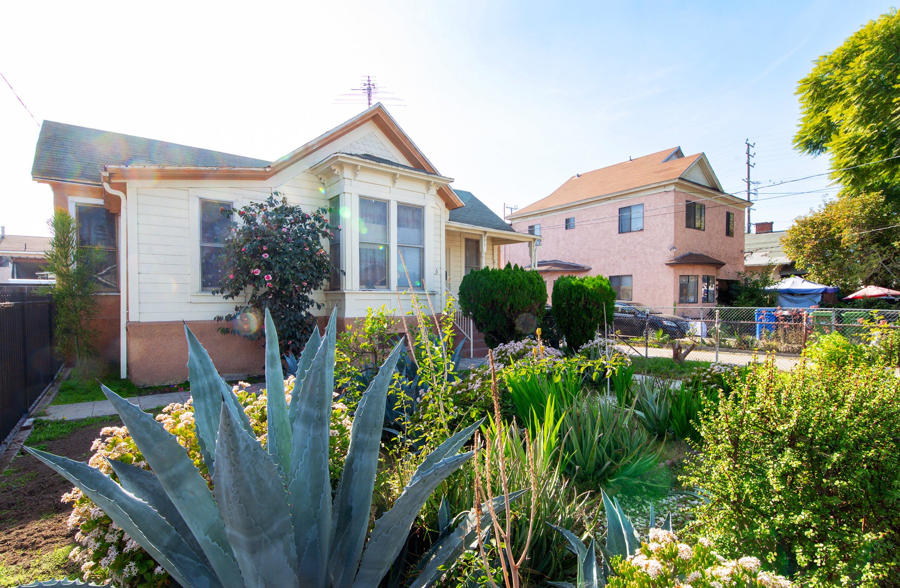
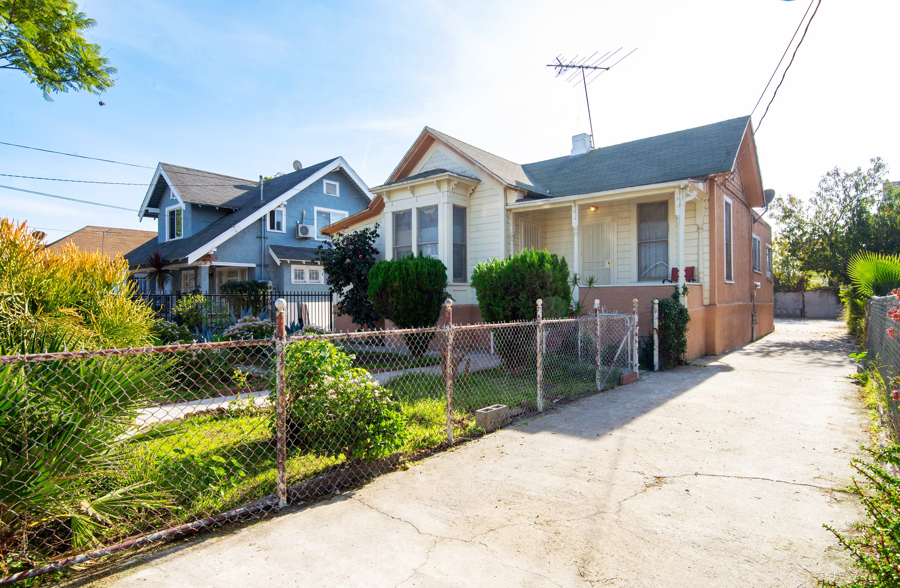
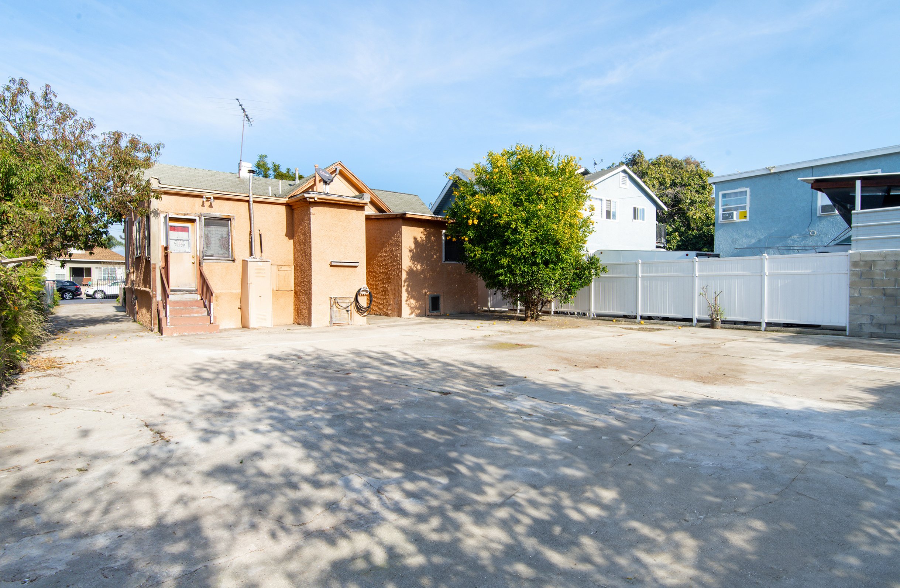
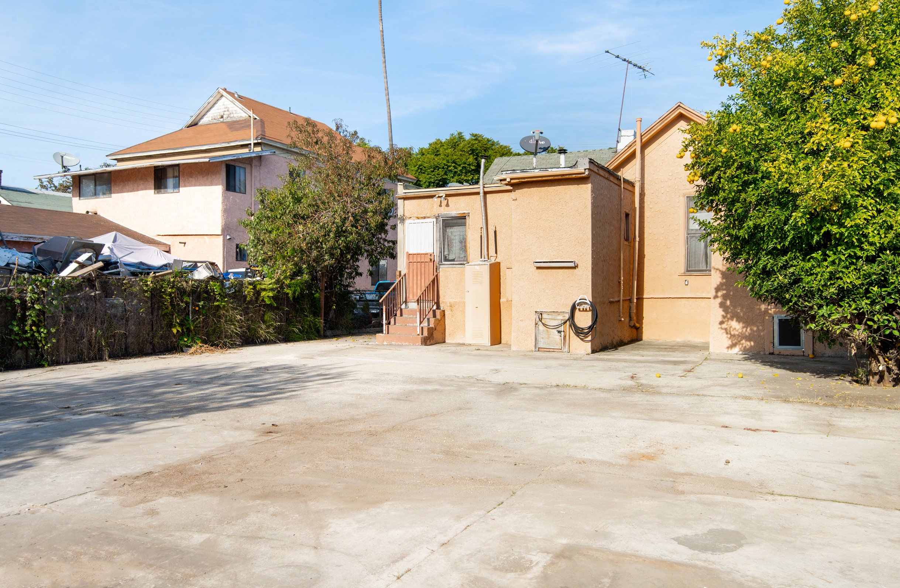
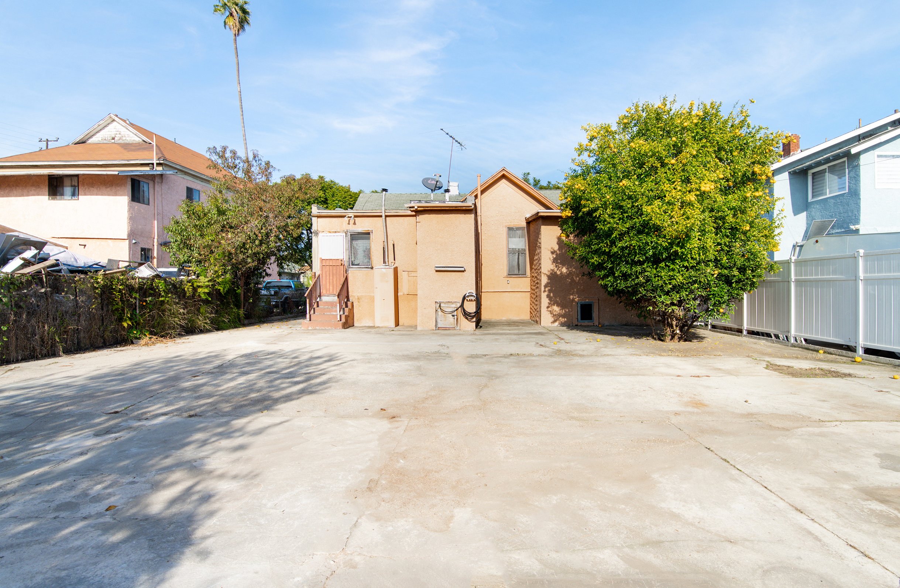
Welcome to 616 E 28th St, a charming Victorian-style home nestled less than a mile from the prestigious University of Southern California (USC). Blend of historical elegance and room for your own updated touches.  


As you step into this Victorian style home with large front windows that allow plenty of natural light, and offers a large living room, dining room right off the kitchen, three spacious bedrooms, and more.  


The spacious kitchen features plenty of cabinet space, pantry, large window over sink to view outside, and has access to the laundry area and backyard. The adjacent dining area is conveniently located between the living room and kitchen. The single bathroom features a tub and stand-in shower. 


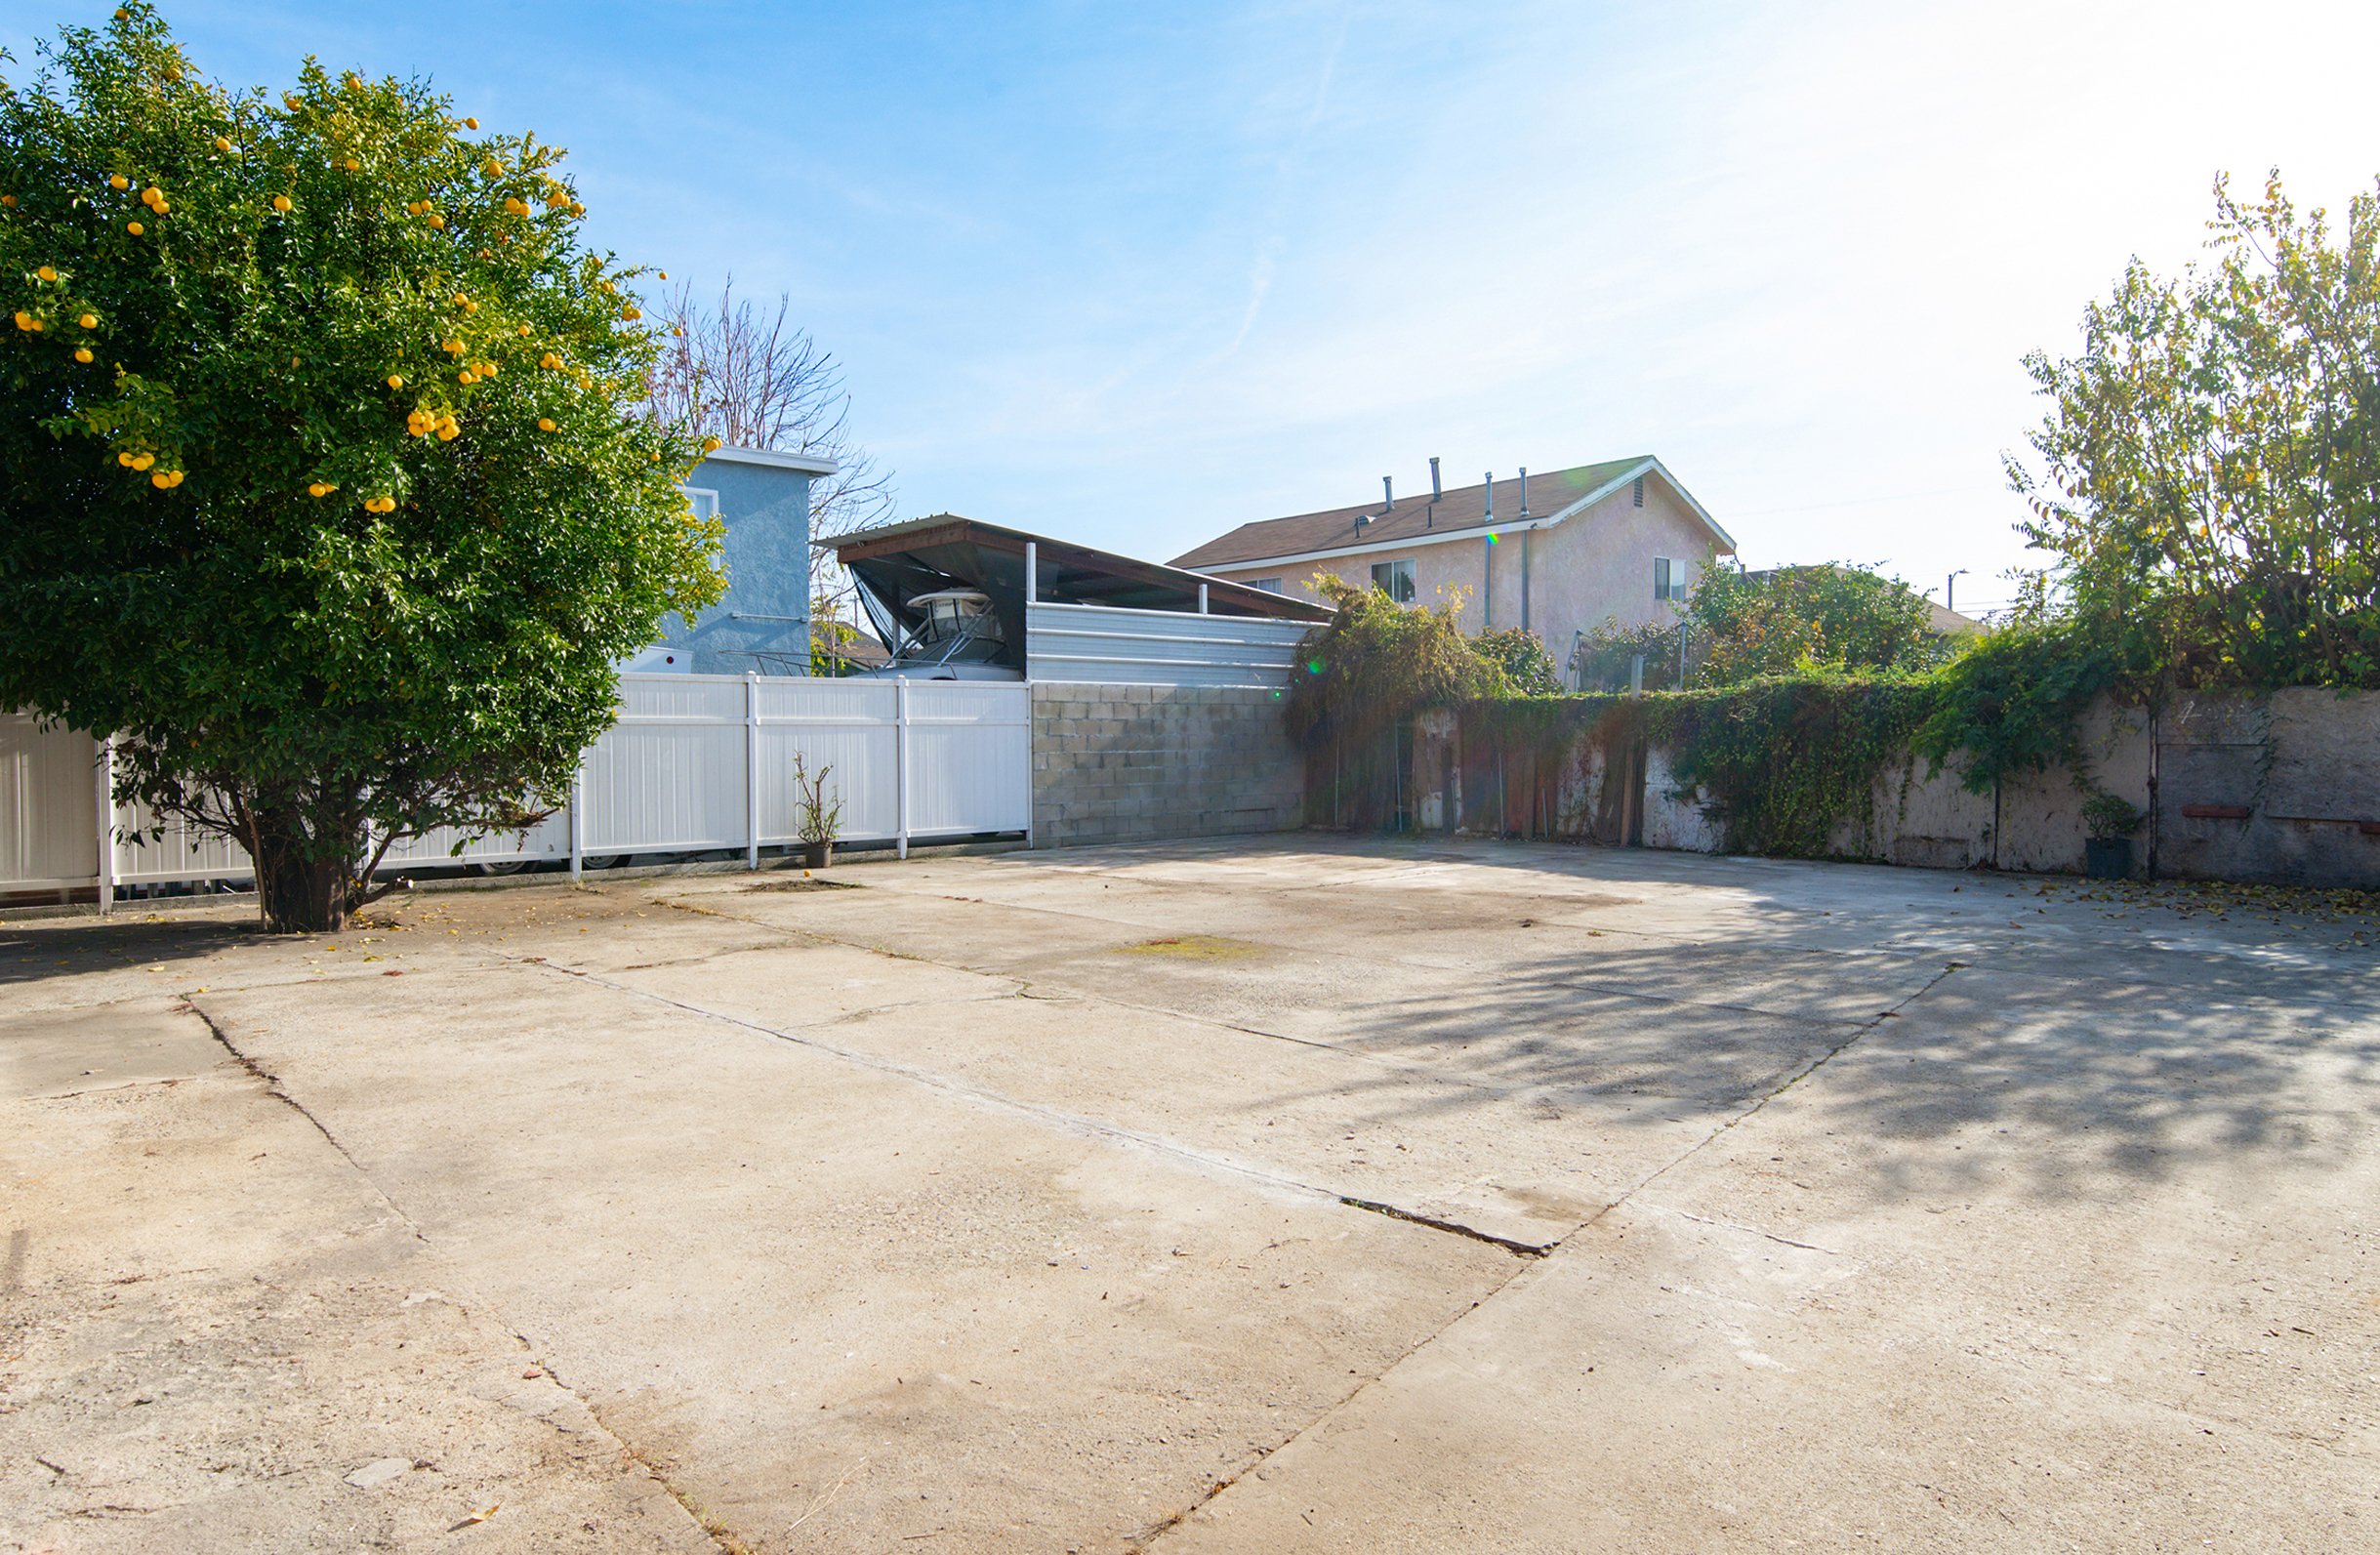
The long driveway leads into the concrete backyard providing ample parking spaces for the whole family. The property is zoned R1.5, which is one of the most sought off zoning for those interested in adding additional units. 


Conveniently located near major freeways, less than a mile from USC, LA Coliseum, BMO Stadium, and minutes from Downtown LA with all of its cultural amenities, and vibrant city life.


For more info, please fill out request form below and/or call/text Remo at 562-762-8581.

Keller Williams Pacific Estates, DRE # 01427142


Interested in More Details?

616 E 28th St, Los Angeles, CA

Please fill out the request form below;


Take a 3-D Tour

616 E 28th St, Los Angeles, CA

(3D Tour Below)

Looking for something else?