
Whittier Pre-Approved ADU Plans
The City of Whittier now offers free, pre-approved floor plans for detached backyard ADUs. Pick a plan, pick a style, and skip the custom-design phase. Here's everything in one place: the plans, the looks, and the step-by-step permit path.
What Is a Pre-Approved ADU Plan?
Under California Assembly Bill 1332, cities must offer ready-to-use ADU designs that have already been checked against building codes and state rules. Whittier's program covers one-story, detached ADUs. Because the design work and code review are already done, homeowners can save on architect fees and move to construction faster.
The 4 Floor Plans
Every plan includes a kitchen, bathroom, water heater and washer/dryer space, plus a covered porch. Click any plan to download the full city plan set (PDF).
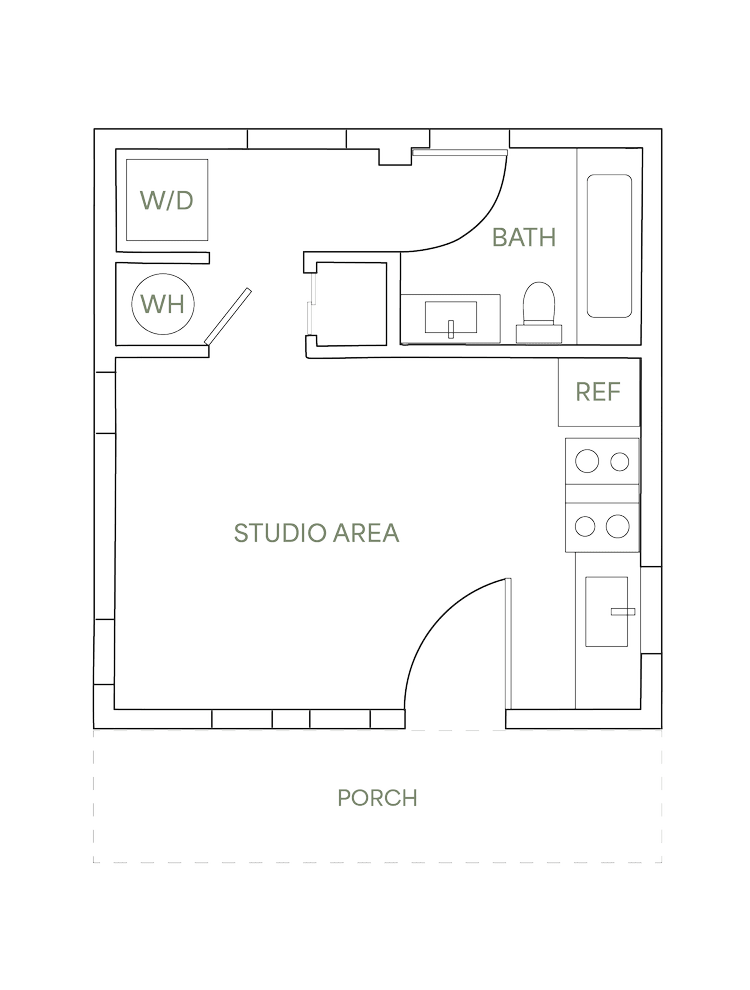
Studio
Great for a home office, guest suite or a single-occupant rental.
View plan set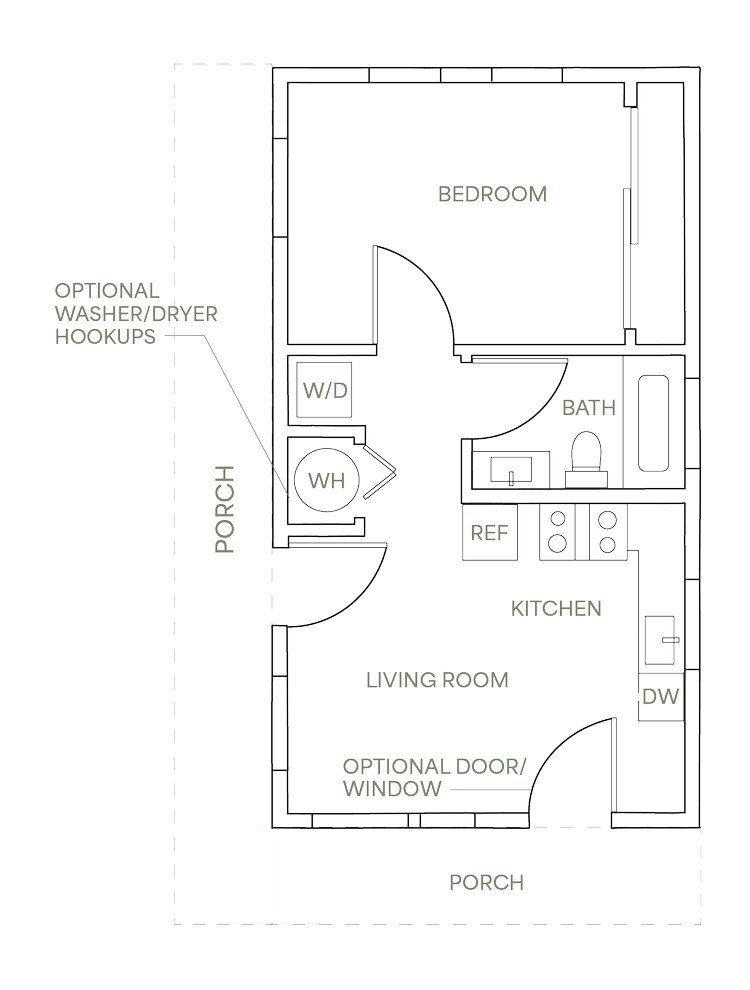
1 Bedroom
Separate bedroom and living room. A classic rental or in-law unit.
View plan set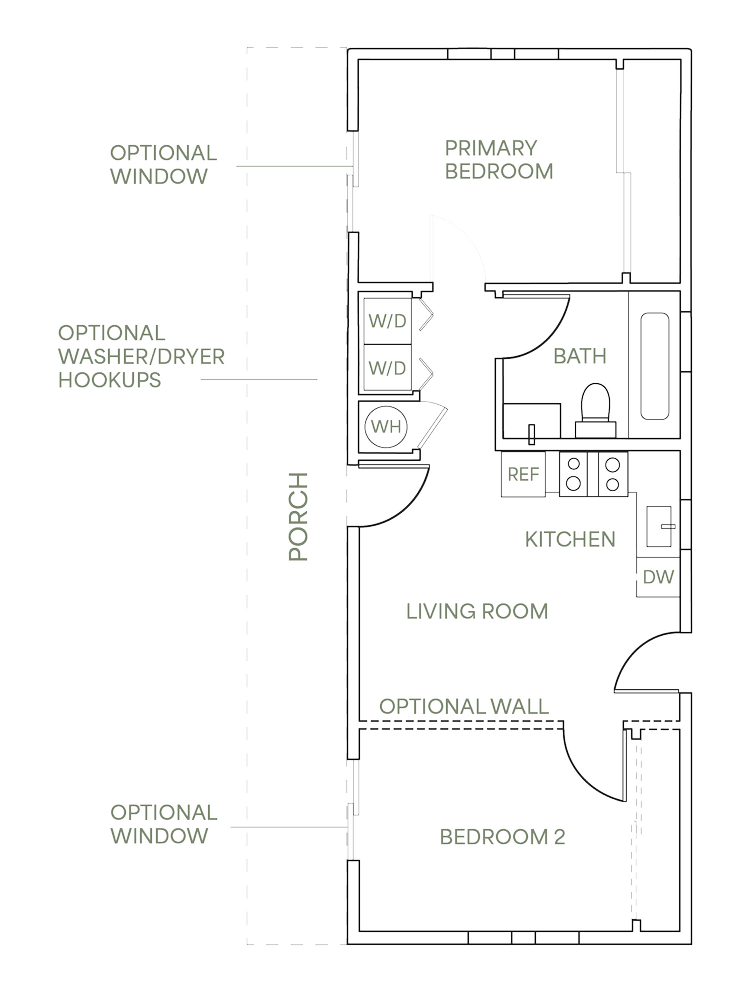
2 Bedroom (2A)
Room for a small family or roommates, with a shared bath.
View plan set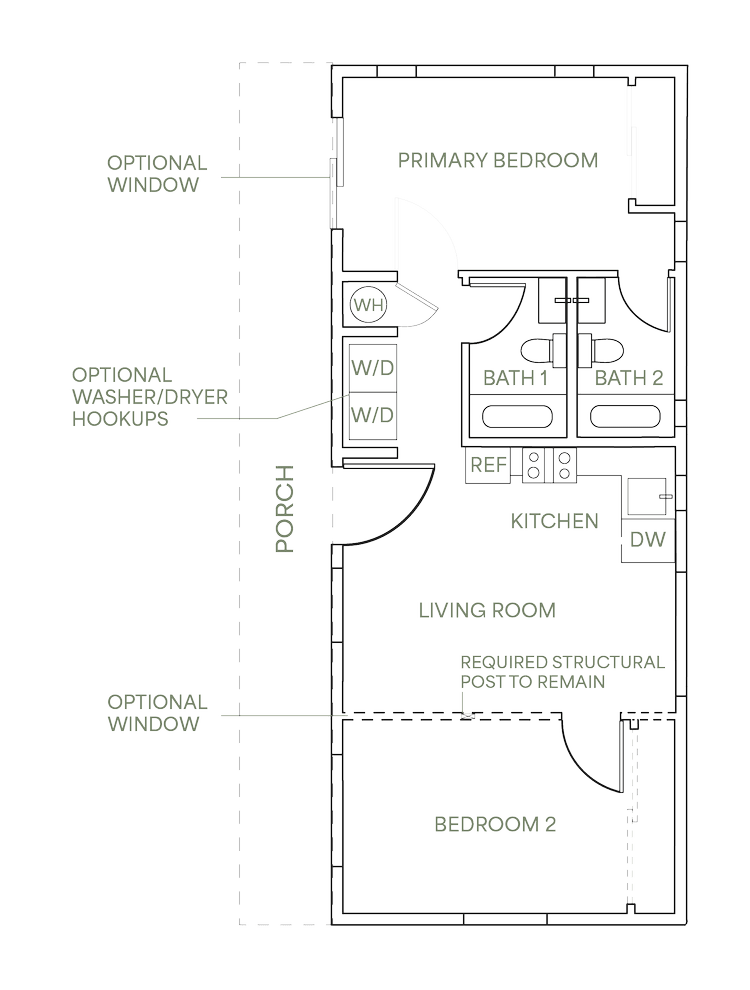
2 Bedroom (2B)
The largest option, with a bathroom for each bedroom.
View plan set3 Exterior Styles
Any floor plan can be paired with one of three architectural styles. The city's final planning inspection checks that the finished ADU matches the style you selected.
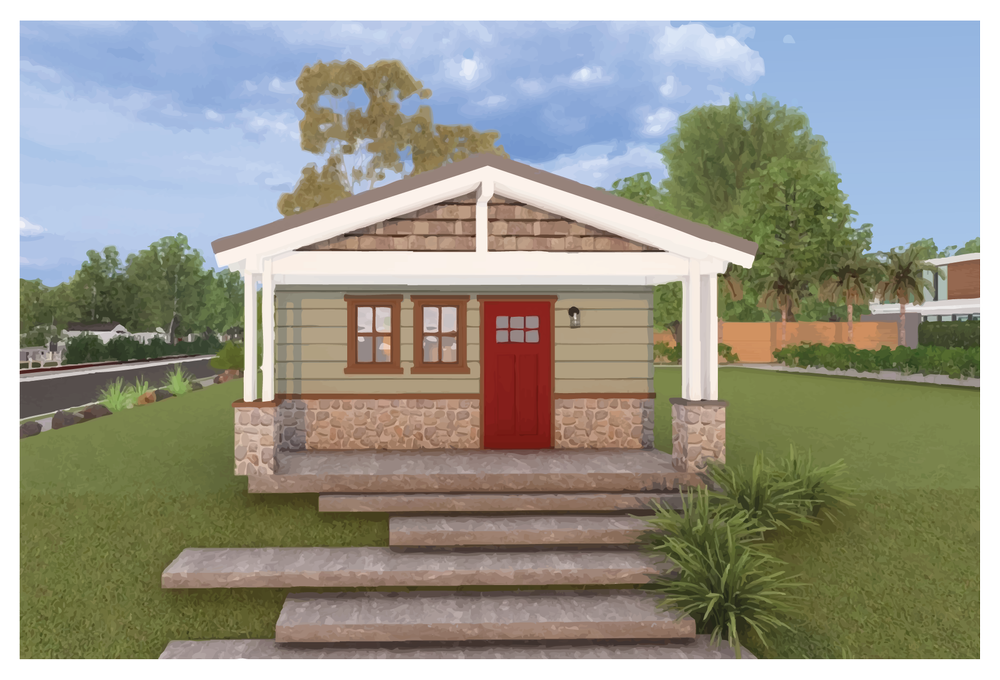
Craftsman
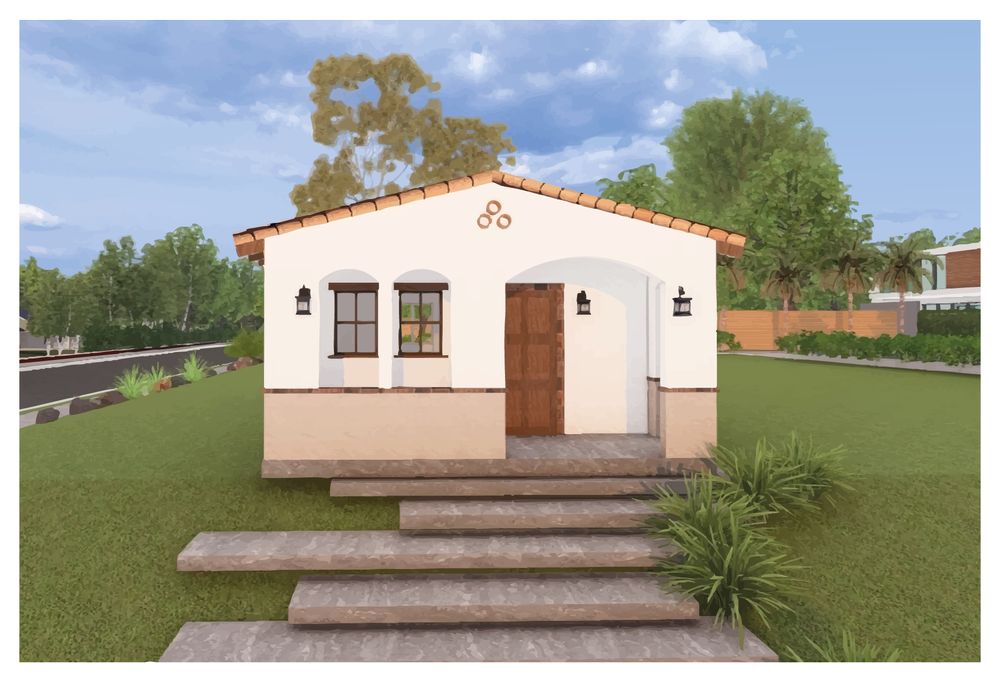
Spanish
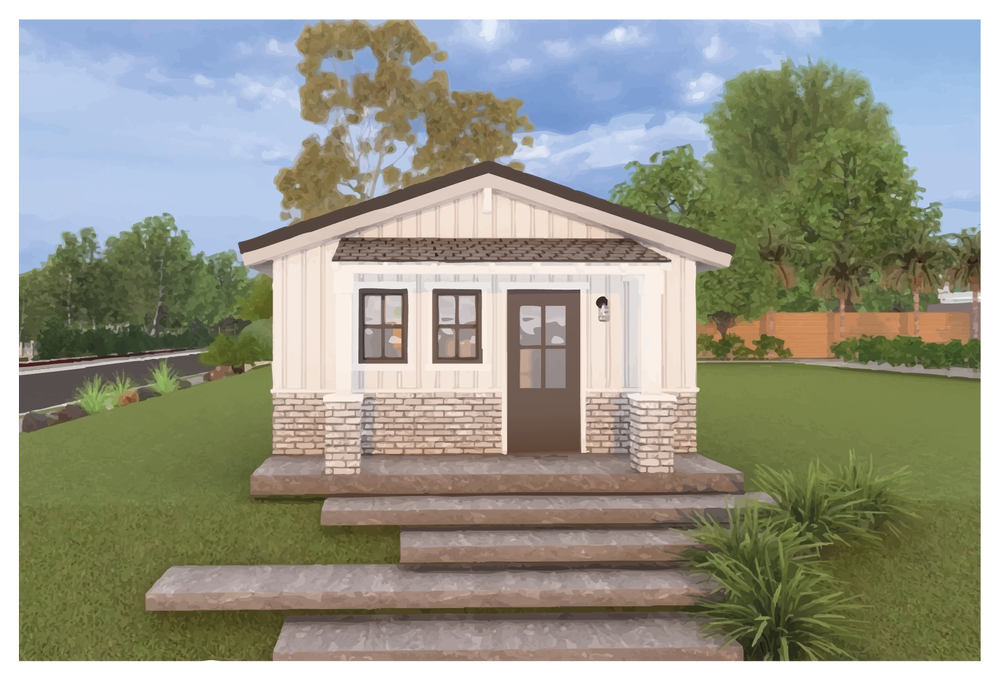
Traditional
Property Requirements
- Zoned for single-family residential use (for example R-E, H-R or R-1) with an existing or proposed single-family home. Check the zoning map
- At least 4 ft from side and rear property lines.
- At least 5 ft from side and rear property lines for any wall with a door or window.
- At least 5 ft of separation from other structures on the lot, measured wall to wall.
May also be required
- Solar PV panels (per CA Energy Code 150.1(c)14)
- A fire sprinkler system
- A geotechnical (soils) report
- Other permits required by state law or the Whittier Municipal Code
Documents You'll Need
- Your chosen pre-approved plan set
- Title 24 energy report showing the unit meets California energy standards
- Site plan drawn to scale: all structures, setbacks, driveways and walkways, trees, electrical panel, HVAC equipment, sewer route, drainage, and distance to the nearest transit stop. See the city's example
- Hold Harmless Agreement, signed before you submit. Download
- Color photos (at least 4"x6") of every side of the property
- Title report for the property
- Fire flow test and sewer lateral video (pre-submittal, see Step 1 below)
The Permit Process, Step by Step
Pre-submittal testing
Request a residential fire flow test (confirms hydrant water supply) and submit a video inspection of your sewer lateral. Both are requested under the Engineering tab of the city's Online Permit Portal.
Prepare your documents
Pick your plan and style, then assemble the Title 24 report, site plan, photos, title report and signed Hold Harmless Agreement.
Submit online & pay review fees
In the Online Permit Portal, choose Building Permit, then the Preapproved Accessory Dwelling Unit option, and upload everything. The city checks it for completeness in 1–2 business days and invoices you for plan review and a new address.
Plan check
Review takes about 5 business days. If corrections come back, resubmit with a response sheet; resubmittals take about 5 more days.
Permit issued
Once approved, the city invoices the remaining permit fees. Pay in full and your permit is issued.
Build & inspect
Inspections are scheduled through the portal as work progresses: foundation, under-floor, rough plumbing/electrical/mechanical, framing, drywall and energy, then final Planning and Building & Safety inspections.
Finaled
After both final inspections pass, the permit is marked "Finaled" and your ADU is officially complete.
City of Whittier Links
Thinking About Adding an ADU?
Talk it through with Remo: what an ADU could mean for your property's value and rental income, and how it fits your plans to buy, sell or hold.
Schedule a Call with RemoPlans, renderings and requirements are from the City of Whittier's Preapproved ADU Plans program and are summarized here for convenience. Requirements and fees can change, so always confirm details with the City of Whittier Community Development Department before starting a project. Presented by Team Remo, Keller Williams Pacific Estates · DRE# 01427142.